Skip main navigation
Sold for $287,000
  • $287,000

    17475 SE 107th Ct, Summerfield, FL 34491

    2beds
    1,678sqft
    Single Family Residence
    Built in 1995
    9,148 Square Feet Lot
    $282,900 Zestimate®
    $171/sqft
    $1,875 Estimated rent

    Home value

    $282,900

    $255,000 - $314,000

    $1,875/mo

    Zestimate® history
    Loading
    Loading...

    Owner options

    List your home for rent

    $1,875/mo

    Rent Zestimate®

    Find your next renter with Zillow Rental Manager. Plus, with online applications, you can quickly screen prospective tenants – for free.

    Learn more

    $1,875/mo

    Rent Zestimate®

    Refinance and save

    $2,104/mo

    Est. payment

    Refinancing to a lower rate could help reduce your monthly payments and save thousands over the life of the loan.

    See today's rates

    $2,104/mo

    Est. payment

    Explore your selling options

    Work with a Zillow partner agent

    Leverage their expertise and Zillow's premium Showcase listings to get your home seen by more buyers.

    Get started

    List with your own agent

    Get your home in front of millions of buyers by listing it on Zillow.

    Learn how to do it

    Sell it yourself

    Take full control of how buyers see your home on Zillow by listing For Sale by Owner (FSBO).

    List your home

    What's special

    Electric fireplaceGranite countertopsUpscale furnishingsUpscale furnitureSolid wood cabinetsNew lvp flooringThoughtfully selected decor
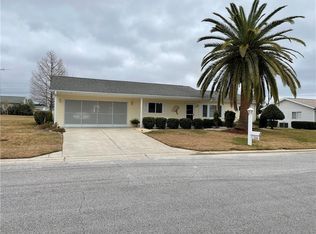
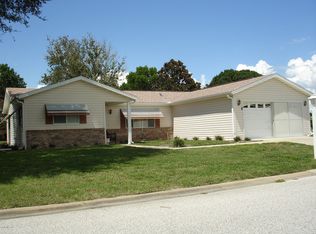
    Price reduced over $20,000! Absolutely Beautiful! This home is truly a rare find in the Spruce Creek South community, offering a level of style and quality that’s hard to come by! Completely updated by its owner, a skilled master craftsman, every inch of this property is a showcase of great taste and attention to detail. Every corner radiates sophistication, from the upscale furnishings to the thoughtfully selected decor that rivals or - surpasses – a model home. Beautifully decorated and featuring brand-new appliances and upscale furniture, it feels like stepping into a designer’s dream home. The extra wide electric fire place on the wall adds both warmth and a contemporary focal point to the living room. The custom trim molding around all windows and doors and the 6 inch baseboards showcase the craftsman and attention to detail, giving the home a polished, high-end feel. New LVP flooring, tile, solid wood cabinets, granite countertops, vanities, lighting, mirrors and many others add to the the showcase. It’s being sold TURNKEY, so everything you see—furniture, decor, and more—comes with it. If you’re someone who appreciates elegance, attention to detail, and a fair price, this unique home is sure to impress! (NEW ROOF 2024 - A/C 2017 - the following items do not convey: small nik-naks in the home, tree plant in the corner of the L.R. and lawn tractor iin the garage do not convey).

    Zillow last checked:

    Listing updated:

    Listed by:

    Tom Campbell 352-804-3431,

    JUDY L. TROUT REALTY 352-208-2629,

    Charles Campbell 352-804-1636,

    JUDY L. TROUT REALTY

    Bought with:

    Claire Brooks, 3239179

    FLORIDA PLUS REALTY, LLC

    Source: Stellar MLS,MLS#: OM698668MLS LogoOriginating MLS: Ocala - Marion

    Facts & features

    Interior

    Bedrooms & bathrooms
    • Bedrooms: 2
    • Bathrooms: 2
    • Full bathrooms: 2
    Rooms
    • Room types: Florida Room
    Primary bedroom
    • Features: Ceiling Fan(s), Walk-In Closet(s)
    • Level: First
    • Area: 224 Square Feet
    • Dimensions: 16x14
    Bedroom 2
    • Features: Ceiling Fan(s), Built-in Closet
    • Level: First
    • Area: 168 Square Feet
    • Dimensions: 14x12
    Dining room
    • Level: First
    • Area: 132 Square Feet
    • Dimensions: 12x11
    Florida room
    • Level: First
    • Area: 288 Square Feet
    • Dimensions: 24x12
    Kitchen
    • Features: Granite Counters
    • Level: First
    • Area: 165 Square Feet
    • Dimensions: 15x11
    Living room
    • Level: First
    • Area: 378 Square Feet
    • Dimensions: 27x14
    Heating
    • Heat Pump
    Cooling
    • Central Air
    Appliances
    • Included: Dishwasher, Dryer, Electric Water Heater, Ice Maker, Microwave, Range, Refrigerator, Washer
    • Laundry: In Garage
    Features
    • Cathedral Ceiling(s), Ceiling Fan(s), High Ceilings, Open Floorplan, Solid Wood Cabinets, Split Bedroom, Thermostat, Vaulted Ceiling(s), Walk-In Closet(s)
    • Flooring: Luxury Vinyl, Tile
    • Windows: Window Treatments
    • Has fireplace: Yes
    • Fireplace features: Electric
    Interior area
    • Total structure area: 2,333
    • Total interior livable area: 1,678 sqft

    Property

    Parking
    • Total spaces: 2
    • Parking features: Golf Cart Garage, Oversized
    • Attached garage spaces: 2
    • Details: Garage Dimensions: 26x20
    Features
    • Levels: One
    • Stories: 1
    • Exterior features: Irrigation System, Private Mailbox, Sprinkler Metered
    Lot
    • Size: 9,148 Square Feet
    • Dimensions: 95 x 96
    • Features: Corner Lot, Landscaped
    • Residential vegetation: Mature Landscaping
    Details
    • Parcel number: 6013006008
    • Zoning: PUD
    • Special conditions: None

    Construction

    Type & style
    • Home type: SingleFamily
    • Property subtype: Single Family Residence
    Materials
    • Vinyl Siding, Wood Frame
    • Foundation: Slab
    • Roof: Shingle
    Condition
    • New construction: No
    • Year built: 1995
    Details
    • Builder model: palm II

    Utilities & green energy

    • Sewer: Public Sewer
    • Water: Public
    • Utilities for property: Cable Available, Electricity Connected, Fire Hydrant, Phone Available, Public, Sewer Connected, Sprinkler Meter, Street Lights, Water Connected

    Community & HOA

    Community
    • Features: Buyer Approval Required, Deed Restrictions, Fitness Center, Gated Community - Guard, Golf Carts OK, Golf, Pool, Tennis Court(s)
    • Security: Gated Community, Security Gate, Smoke Detector(s)
    • Pet fee: $0 monthly
    • Senior community: Yes
    • Subdivision: SPRUCE CREEK SOUTH
    HOA
    • Has HOA: Yes
    • Amenities included: Clubhouse, Fitness Center, Gated, Maintenance, Pool, Security, Shuffleboard Court, Spa/Hot Tub, Trail(s)
    • Services included: 24-Hour Guard, Common Area Taxes, Community Pool, Manager, Private Road, Security, Trash
    • HOA fee: $175 monthly
    • HOA name: Tracy Brown
    • HOA phone: 352-347-3700
    Location
    • Region: Summerfield

    Financial & listing details

    • Price per square foot: $171/sqft
    • Tax assessed value: $243,657
    • Annual tax amount: $4,108
    • Date on market: 4/5/2025
    • Cumulative days on market: 379 days
    • Listing terms: Cash,Conventional,FHA,VA Loan
    • Ownership: Fee Simple
    • Total actual rent: 0
    • Electric utility on property: Yes
    • Road surface type: Paved

    Price history

    DateEventPrice
    11/21/2025Sold$287,000-4%$171/sqft
    Source: Stellar MLS #OM698668 Report a problem
    10/20/2025Pending sale$298,900$178/sqft
    Source: Stellar MLS #OM698668 Report a problem
    6/1/2025Price change$298,900-6.3%$178/sqft
    Source: Stellar MLS #OM698668 Report a problem
    4/5/2025Listed for sale$319,000-3%$190/sqft
    Source: Stellar MLS #OM698668 Report a problem
    3/6/2025Listing removed$329,000$196/sqft
    Source: Stellar MLS #OM685226 Report a problem
    1/25/2025Price change$329,000-1.8%$196/sqft
    Source: Stellar MLS #OM685226 Report a problem
    10/17/2024Price change$334,900-4%$200/sqft
    Source: Stellar MLS #OM685226 Report a problem
    9/4/2024Listed for sale$349,000+51.7%$208/sqft
    Source: Stellar MLS #OM685226 Report a problem
    2/28/2023Sold$230,000-6.9%$137/sqft
    Source: Public Record Report a problem
    2/9/2023Pending sale$247,000$147/sqft
    Source: Stellar MLS #OM651441 Report a problem
    1/16/2023Listed for sale$247,000+59.4%$147/sqft
    Source: Stellar MLS #OM651441 Report a problem
    11/18/2019Sold$155,000-2.5%$92/sqft
    Source: Public Record Report a problem
    10/4/2019Pending sale$158,900$95/sqft
    Source: SPRUCE CREEK REALTY #558680 Report a problem
    9/23/2019Price change$158,900-3.1%$95/sqft
    Source: SPRUCE CREEK REAL ESTATE, LLC #G5017469 Report a problem
    6/26/2019Listed for sale$163,900$98/sqft
    Source: SPRUCE CREEK REAL ESTATE, LLC #G5017469 Report a problem

    Public tax history

    YearProperty taxesTax assessment
    2024$4,108 +11.9%$243,657 +25.7%
    2023$3,672 +13.7%$193,785 +10%
    2022$3,229 +9.6%$176,168 +10%
    2021$2,947 +9.2%$160,153 +10%
    2020$2,699 +115.9%$145,594 +51.1%
    2019$1,250 $96,354 +1.9%
    2018$1,250 +7.2%$94,557 +2.1%
    2017$1,167 +2.9%$92,612 +2.1%
    2016$1,134 $90,707 +0.7%
    2015$1,134 +6.3%$90,076 +0.8%
    2014$1,066 +2.5%$89,361 +1.4%
    2013$1,040 -5.5%$88,140 -3.9%
    2012$1,101 -4.3%$91,700 -3.2%
    2011$1,150 +2.7%$94,703 +1.5%
    2010$1,119 +5.4%$93,303 +2.7%
    2009$1,061 +1.2%$90,850 +0.1%
    2008$1,049 -11.5%$90,760 +3%
    2007$1,185 -5.1%$88,118 +2.5%
    2006$1,248 +3.5%$85,968 +3%
    2005$1,206 $83,465 +3%
    2004$1,206 +4.5%$81,034 +4.2%
    2002$1,154 +10.8%$77,743 +6.6%
    2001$1,041 $72,901
    2000$1,041 $72,901
    Find assessor info on the county website

    Neighborhood: 34491

    Nearby schools

    GreatSchools rating
    Get a cash offer in 3 minutes
    Find out how much your home could sell for in as little as 3 minutes with a no-obligation cash offer.
    Estimated market value
    $282,900
    Get a cash offer in 3 minutes
    Find out how much your home could sell for in as little as 3 minutes with a no-obligation cash offer.
    Estimated market value
    $282,900