Skip main navigation
Off market
  • $1,486,900

    17475 W 67th Pl, Arvada, CO 80007

    4beds
    3baths
    6,144sqft
    SingleFamily
    Built in 2005
    0.31 Acres Lot
    $1,486,900 Zestimate®
    $242/sqft
    $4,525 Estimated rent

    Home value

    $1,486,900

    $1.38M - $1.61M

    $4,525/mo

    Zestimate® history
    Loading
    Loading...

    Owner options

    List your home for rent

    $4,525/mo

    Rent Zestimate®

    Find your next renter with Zillow Rental Manager. Plus, with online applications, you can quickly screen prospective tenants – for free.

    Learn more

    $4,525/mo

    Rent Zestimate®

    Refinance and save

    $7,246/mo

    Est. payment

    Refinancing to a lower rate could help reduce your monthly payments and save thousands over the life of the loan.

    See today's rates

    $7,246/mo

    Est. payment

    Explore your selling options

    Work with a Zillow partner agent

    Leverage their expertise and Zillow's premium Showcase listings to get your home seen by more buyers.

    Get started

    List with your own agent

    Get your home in front of millions of buyers by listing it on Zillow.

    Learn how to do it

    Sell it yourself

    Take full control of how buyers see your home on Zillow by listing For Sale by Owner (FSBO).

    List your home

    What's special

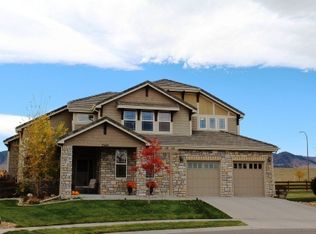
    MUST SEE - RECENTLY UPDATED AND NEW PRICE! VIEWS GALORE! This is a one-of-a-kind, sophisticated, custom home that has it all!! Located in the heart of Trail Village and backing to green belt this home is conveniently located to stores, fine restaurants, schools, parks, Arvada reservoir and walking paths. The landscaping includes a spacious back yard with a grill station including slab granite countertop and sitting bar; perfect for entertaining all year long! When you first walk into this incredible home you will be amazed by the design, uncompromising quality and clean lines. Enter the dramatic 2-story entry with circular staircase!! Adjoining the kitchen is a comfortable family room, creating a warm gathering place. French doors lead to large study. The gourmet kitchen is accented with Cherry hardwood floors on main level; stainless steel appliances including Dacor Oven and a 4-burner gas Wolf cooktop; a center island cook surface; slab granite countertops, and custom cabinets!!

    This property is off market, which means it's not currently listed for sale or rent on Zillow. This may be different from what's available on other websites or public sources.

    Facts & features

    Interior

    Bedrooms & bathrooms
    • Bedrooms: 4
    • Bathrooms: 3.5
    Heating
    • Forced air
    Cooling
    • Central
    Appliances
    • Included: Dishwasher
    Features
    • Flooring: Tile, Carpet, Hardwood
    • Basement: Finished
    • Has fireplace: Yes
    Interior area
    • Total interior livable area: 6,144 sqft

    Property

    Parking
    • Total spaces: 3
    • Parking features: Garage - Attached
    Features
    • Exterior features: Stucco
    Lot
    • Size: 0.31 Acres
    Details
    • Parcel number: 3002305004

    Construction

    Type & style
    • Home type: SingleFamily
    Materials
    • Other
    • Roof: Tile
    Condition
    • Year built: 2005

    Community & neighborhood

    Location
    • Region: Arvada

    HOA & financial

    HOA
    • Has HOA: Yes
    • HOA fee: $328 monthly

    Price history

    DateEventPrice
    5/17/2016Sold$818,334-9.1%$133/sqft
    Source: Public Record Report a problem
    5/1/2015Listing removed$899,900$146/sqft
    Source: Kentwood Real Estate #7695681 Report a problem
    1/18/2015Price change$899,900-3%$146/sqft
    Source: Kentwood City Properties #7695681 Report a problem
    8/24/2014Listed for sale$927,500-2.3%$151/sqft
    Source: Kentwood City Properties #7695681 Report a problem
    6/27/2014Listing removed$949,500$155/sqft
    Source: Your Castle Real Estate #8233474 Report a problem
    5/3/2014Price change$949,500-1.6%$155/sqft
    Source: Your Castle Real Estate #8233474 Report a problem
    4/11/2014Price change$964,900-1.5%$157/sqft
    Source: Your Castle Real Estate #8233474 Report a problem
    4/1/2014Listed for sale$979,900+45.1%$159/sqft
    Source: Your Castle Real Estate #8233474 Report a problem
    7/1/2004Sold$675,510$110/sqft
    Source: Public Record Report a problem

    Public tax history

    YearProperty taxesTax assessment
    2025$8,561 -0.1%$94,531 +7%
    2024$8,572 +35.3%$88,376
    2023$6,334 -1.6%$88,376 +36.6%
    2022$6,439 +12.9%$64,677 -2.8%
    2021$5,705 $66,538 +12.5%
    2020$5,705 +1.4%$59,122
    2019$5,628 +4.2%$59,122 +7.2%
    2018$5,402 $55,172
    2017$5,402 -4.9%$55,172 -6.5%
    2016$5,682 $59,016
    2015$5,682 -6.6%$59,016 -1.8%
    2014$6,083 +11.5%$60,083
    2013$5,457 +2.1%$60,083 +10.5%
    2012$5,342 +7.5%$54,398
    2011$4,969 +5.8%$54,398 +6.8%
    2010$4,698 -7.8%$50,920
    2009$5,094 +0%$50,920 -7.6%
    2008$5,093 +17.7%$55,110
    2007$4,327 +7.3%$55,110 +18.9%
    2006$4,032 +214.9%$46,360 +224.6%
    2005$1,280 +278.6%$14,280
    2004$338 $14,280 +245.8%
    2003-- $4,130

    Find assessor info on the county website

    Neighborhood: 80007

    Nearby schools

    GreatSchools rating
    Schools provided by the listing agent
    • Elementary: West Woods
    • Middle: Drake
    • High: Ralston Valley
    • District: Jefferson R-1

    Source: The MLS. This data may not be complete. We recommend contacting the local school district to confirm school assignments for this home.

    Get a cash offer in 3 minutes
    Find out how much your home could sell for in as little as 3 minutes with a no-obligation cash offer.
    Estimated market value
    $1,486,900
    Get a cash offer in 3 minutes
    Find out how much your home could sell for in as little as 3 minutes with a no-obligation cash offer.
    Estimated market value
    $1,486,900