Don't miss out on this Surprise home featuring PAID-OFF SOLAR AT CLOSING! Enjoy lower electric bills with no solar loan to assume. This is a well-maintained home that offers a bright open floor plan with some extra space. Primary bedroom has an additional Den/Seating Area/Nursery or Office, on suite Bathroom and a 15ft walk in closet, spacious living areas throughout, a great kitchen with eat in Dinning room, and a backyard ready for entertaining or relaxing. Conveniently located near shopping, dining, parks, and commuter routes. Come see it today! It's vacant, cleaned and ready for it's NEW owner!
Pending
Price cut: $1K (7/30)
$349,000
17475 W VENTURA Street, Surprise, AZ 85388
3beds
1,714sqft
:
Get pre-qualified$2,149/mo
Single Family Residence
Built in 2004
6,159 Square Feet Lot
$-- Zestimate®
$204/sqft
$70/mo HOA
What's special
Bright open floor plan
- 49 days |
- 1,176 |
- 133 |
Zillow last checked:
Listing updated:
Listed by:
Ephrem Jando 480-206-3631,
Real Broker,
Brittney J Deatherage 480-828-6947,
Real Broker
Source: ARMLS,MLS#: 7052516
Facts & features
Interior
Bedrooms & bathrooms
- Bedrooms: 3
- Bathrooms: 3
- Full bathrooms: 2
- 1/2 bathrooms: 1
Primary bedroom
- Level: Second
- Length: 15
Heating
- Solar, Hot Water, Heat Pump, Electric
Cooling
- Heat Pump, Central Air
Appliances
- Included: Dryer, Washer, Refrigerator, Built-in Microwave, Dishwasher, Electric Range, Electric Oven, Electric Cooktop
- Laundry: Upper Level
Features
- Double Vanity, Upstairs, Eat-in Kitchen, Pantry, Full Bth Master Bdrm
- Flooring: Carpet, Tile
- Has basement: No
- Has fireplace: No
Interior area
- Total structure area: 1,714
- Total interior livable area: 1,714 sqft
Property
Parking
- Total spaces: 6
- Parking features: Attached, Garage Door Opener, Attch'd Gar Cabinets
- Attached garage spaces: 2
- Uncovered spaces: 4
Accessibility
- Accessibility features: Zero-Grade Entry, Mltpl Entries/Exits
Features
- Stories: 2
- Patio & porch: Covered, Patio
- Spa features: None
- Fencing: Back Yard,Block
Lot
- Size: 6,159 Square Feet
- Features: North/South Exposure, Gravel/Stone Front, Gravel/Stone Back, Synthetic Grass Back, Irrigation Front
Details
- Additional structures: Gazebo
- Parcel number: 50287464
Construction
Type & style
- Home type: SingleFamily
- Property subtype: Single Family Residence
Materials
- Stucco, Wood Frame
- Foundation: Slab
- Roof: Tile
Condition
- Year built: 2004
Details
- Builder name: Ryland Homes
- Warranty included: Yes
Utilities & green energy
- Electric: 220 Volts in Kitchen
- Sewer: Public Sewer
- Water: City Water, Pvt Water Company
Green energy
- Energy efficient items: Solar Panels
Community & HOA
Community
- Features: Playground, Biking/Walking Path
- Subdivision: SIERRA MONTANA PARCEL 10
HOA
- Has HOA: Yes
- Services included: Maintenance Grounds, Street Maint
- HOA fee: $210 quarterly
- HOA name: Sierra Montana HOA
- HOA phone: 602-437-4777
Location
- Region: Surprise
Financial & listing details
- Price per square foot: $204/sqft
- Tax assessed value: $313,500
- Annual tax amount: $1,236
- Date on market: 7/16/2026
- Cumulative days on market: 25 days
- Listing terms: Cash,Conventional,FHA,VA Loan
- Ownership: Fee Simple
- Electric utility on property: Yes
- Road surface type: Asphalt
Estimated market value
Not available
Estimated sales range
Not available
Not available
Price history
| Date | Event | Price |
|---|---|---|
| 8/9/2026 | Pending sale | $349,000$204/sqft |
Source:  ARMLS #7052516 Report a problem ARMLS #7052516 Report a problem | ||
| 7/30/2026 | Price change | $349,000-0.3%$204/sqft |
Source: ARMLS #7052516 Report a problem | ||
| 7/16/2026 | Listed for sale | $350,000+103.4%$204/sqft |
Source: ARMLS #7052516 Report a problem | ||
| 12/15/2004 | Sold | $172,047$100/sqft |
Source: Public Record Report a problem | ||
Public tax history
| Year | Property taxes | Tax assessment |
|---|---|---|
| 2025 | $1,086 -0.3% | $31,350 -7% |
| 2024 | $1,090 +1.4% | $33,710 +151.6% |
| 2023 | $1,075 -7.1% | $13,396 -35.3% |
| 2022 | $1,157 -4.1% | $20,700 +9.4% |
| 2021 | $1,206 +2.9% | $18,930 +8.7% |
| 2020 | $1,173 +2.6% | $17,410 +12.1% |
| 2019 | $1,143 | $15,530 +4.4% |
| 2018 | $1,143 +5.9% | $14,880 +14.3% |
| 2017 | $1,079 +13.2% | $13,020 +12.1% |
| 2016 | $953 +1.7% | $11,610 +7.4% |
| 2015 | $937 | $10,810 +21.2% |
| 2014 | -- | $8,920 +13.6% |
| 2013 | -- | $7,850 -7.1% |
| 2012 | -- | $8,450 -7.1% |
| 2011 | -- | $9,100 -20.2% |
| 2010 | -- | $11,400 -31.7% |
| 2009 | -- | $16,680 -13.8% |
| 2008 | -- | $19,350 +24.8% |
| 2007 | -- | $15,500 +36.6% |
| 2006 | -- | $11,350 +283.4% |
| 2005 | -- | $2,960 |
| 2004 | -- | $2,960 |
Find assessor info on the county website
Monthly payment
Est. payment
Payment breakdown
Explore the cost of this home by adjusting the details. Changes won't be saved.Climate risks
Neighborhood: 85388
Nearby schools
GreatSchools rating
- 8/10Sunset Hills Elementary SchoolGrades: PK-8Distance: 0.7 mi
- 8/10Shadow Ridge High SchoolGrades: 7-12Distance: 2.3 mi
Schools provided by the listing agent
- Elementary: Sunset Hills Elementary
- Middle: Dysart Middle School
- High: Dysart High School
- District: Dysart Unified District
Source: ARMLS. This data may not be complete. We recommend contacting the local school district to confirm school assignments for this home.
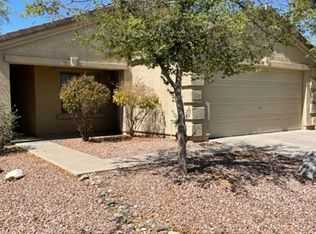
- $339,8003 bd2 ba1.2k sqft17511 W Ventura St, Surprise, AZ 85388Off Market
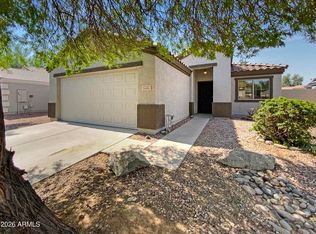
- $2,2003 bd2 ba1.4k sqft17517 W Ventura St, Surprise, AZ 85388For Rent
- $340,5003 bd2 ba1.2k sqft17463 W Ventura St, Surprise, AZ 85388Off Market

- $388,9004 bd2 ba2.4k sqft17516 W Calavar Rd, Surprise, AZ 85388Off Market
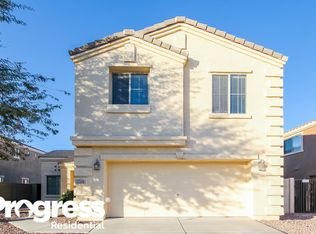
- $461,0005 bd3 ba2.4k sqft17510 W Calavar Rd, Surprise, AZ 85388Off Market
- $2,3205 bd3 ba2.4k sqft17522 W Calavar Rd, Surprise, AZ 85388For Rent
- $358,0003 bd2 ba1.2k sqft17468 W Calavar Rd, Surprise, AZ 85388Sold
- $332,5003 bd2 ba1.2k sqft17476 W Ventura St, Surprise, AZ 85388Off Market
A local agent can set up tours, give advice and negotiate with sellers.
Similar homes
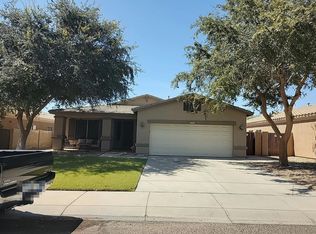
- $--3 bd2 ba1.8k sqft16221 W Crocus Dr, Surprise, AZ 85379Auction
 Auction.com 2
 - $--3 bd2 ba1.5k sqft13579 W Post Dr, Surprise, AZ 85374Auction
 Auction.com 2
 - $--3 bd3 ba1.9k sqft15916 W Tasha Dr, Surprise, AZ 85374Auction
 Auction.com 2
 - $--3 bd2 ba1.6k sqft16427 N 168th Ave, Surprise, AZ 85374Auction
 Auction.com 2
 - $--3 bd2 ba1.6k sqft16111 W Cottonwood St, Surprise, AZ 85374AuctionAuction.com 2
- $--4 bd2 ba2k sqft14830 W Watson Ln, Surprise, AZ 85379AuctionAuction.com 2
- $--3 bd3 ba1.2k sqft13238 W Redfield Rd, Surprise, AZ 85379AuctionAuction.com 2
- $--4 bd2 ba2.5k sqft12530 W Hearn Rd, El Mirage, AZ 85335AuctionAuction.com 2
- $--3 bd2 ba1.1k sqft14917 W Caribbean Ln, Surprise, AZ 85379AuctionAuction.com 2
- $--3 bd3 ba2.2k sqft17851 W Villa Hermosa Ln, Surprise, AZ 85387AuctionXome
- $--4 bd3 ba2.2k sqft15006 N 134th Ln, Surprise, AZ 85379AuctionAuction.com 2
- $--3 bd2 ba1.6k sqft14042 N 133rd Ln, Surprise, AZ 85374AuctionAuction.com 2
- $--4 bd3 ba2.2k sqft18521 W Legend Dr, Surprise, AZ 85374AuctionAuction.com 2
- $--2 bd2 ba1.3k sqft19525 N Bright Angel Ln, Surprise, AZ 85374AuctionAuction.com 2
- $--3 bd2 ba1.1k sqft15007 W Port Au Prince Ln, Surprise, AZ 85379AuctionAuction.com 2
- $--4 bd2 ba1.8k sqft13817 W Cottonwood St, Surprise, AZ 85374AuctionAuction.com 2
- $--4 bd2 ba1.8k sqft17791 W Paraiso Dr, Surprise, AZ 85387AuctionAuction.com 2
- $--3 bd3 ba1.7k sqft12426 W Surrey Ave, El Mirage, AZ 85335AuctionAuction.com 2
- $459,9003 bd2 ba2.2k sqft16436 W CHAPARRAL Lane, Surprise, AZ 85374For SaleMLS ID #7061985, Stephanie N Sandoval, HomeSmart Lifestyles. ARMLS
- $--3 bd2 ba1.9k sqft19310 N 115th Dr, Surprise, AZ 85378AuctionAuction.com 2
