Skip main navigation
Sold for $405,000
  • $405,000

    17476 Carillon Dr, Athens, AL 35611

    4beds
    2,276sqft
    Single Family Residence
    Built in 2019
    0.29 Acres Lot
    $403,800 Zestimate®
    $178/sqft
    $2,138 Estimated rent

    Home value

    $403,800

    $380,000 - $428,000

    $2,138/mo

    Zestimate® history
    Loading
    Loading...

    Owner options

    List your home for rent

    $2,138/mo

    Rent Zestimate®

    Find your next renter with Zillow Rental Manager. Plus, with online applications, you can quickly screen prospective tenants – for free.

    Learn more

    $2,138/mo

    Rent Zestimate®

    Refinance and save

    $2,290/mo

    Est. payment

    Refinancing to a lower rate could help reduce your monthly payments and save thousands over the life of the loan.

    See today's rates

    $2,290/mo

    Est. payment

    Explore your selling options

    Work with a Zillow partner agent

    Leverage their expertise and Zillow's premium Showcase listings to get your home seen by more buyers.

    Get started

    List with your own agent

    Get your home in front of millions of buyers by listing it on Zillow.

    Learn how to do it

    Sell it yourself

    Take full control of how buyers see your home on Zillow by listing For Sale by Owner (FSBO).

    List your home

    What's special

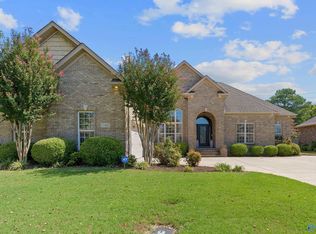
    Play setSoaker tubDouble vanityWalk-in showerBeautifully landscaped backyardCustom cabinetryFull brick home
    Elegant 4BR/2BA full brick home nestled in a well-maintained subdivision just minutes from downtown Athens. Designed with both style and function in mind, this home features a chef-inspired kitchen with custom cabinetry, granite countertops, and a built-in bar ideal for entertaining. LVP flooring enhances the main living areas, while new carpet was installed last year in the bedrooms. The primary suite offers a spa-like retreat with a soaker tub, walk-in shower, and double vanity. Custom closet systems in 3 bedrooms, a built-in mud area, a 2-car garage, and a beautifully landscaped backyard with extended patio and play set complete this exceptional home.

    Zillow last checked:

    Listing updated:

    Listed by:

    Christopher Rickling 205-732-5287,

    Maegan Jones Real Estate Co

    Bought with:

    Kyle Starnes, 125443

    Keller Williams Realty Madison

    Source: ValleyMLS,MLS#: 21906895MLS Logo

    Facts & features

    Interior

    Bedrooms & bathrooms
    • Bedrooms: 4
    • Bathrooms: 2
    • Full bathrooms: 2
    Rooms
    • Room types: Master Bedroom, Living Room, Bedroom 2, Dining Room, Bedroom 3, Kitchen, Bedroom 4, Laundry
    Primary bedroom
    • Features: 9’ Ceiling, Ceiling Fan(s), Crown Molding, Carpet, Smooth Ceiling, Window Cov, Walk-In Closet(s)
    • Level: First
    • Area: 224
    • Dimensions: 16 x 14
    Bedroom 2
    • Features: 9’ Ceiling, Carpet, Window Cov, Walk-In Closet(s)
    • Level: First
    • Area: 108
    • Dimensions: 9 x 12
    Bedroom 3
    • Features: 9’ Ceiling, Carpet, Window Cov, Walk-In Closet(s)
    • Level: First
    • Area: 169
    • Dimensions: 13 x 13
    Bedroom 4
    • Features: 9’ Ceiling, Carpet, Window Cov
    • Level: First
    • Area: 110
    • Dimensions: 10 x 11
    Dining room
    • Features: 10’ + Ceiling, Crown Molding, Smooth Ceiling, Window Cov, Wood Floor, Built-in Features
    • Level: First
    • Area: 156
    • Dimensions: 13 x 12
    Kitchen
    • Features: 10’ + Ceiling, Crown Molding, Eat-in Kitchen, Granite Counters, Kitchen Island, Pantry, Recessed Lighting, Smooth Ceiling, Window Cov, Wood Floor
    • Level: First
    • Area: 182
    • Dimensions: 13 x 14
    Living room
    • Features: 10’ + Ceiling, Ceiling Fan(s), Crown Molding, Fireplace, Recessed Lighting, Sitting Area, Smooth Ceiling, Window Cov, Wood Floor
    • Level: First
    • Area: 420
    • Dimensions: 21 x 20
    Heating
    • Central 1, Gas(n/a use NGas or PGas)
    Cooling
    • Central 1
    Appliances
    • Included: Double Oven, Dishwasher, Disposal, Other, Gas Water Heater, Gas Cooktop
    Features
    • Has basement: No
    • Has fireplace: Yes
    • Fireplace features: Gas Log
    Interior area
    • Total interior livable area: 2,276 sqft

    Property

    Parking
    • Parking features: Garage-Two Car, Garage-Attached, Garage Door Opener, Garage Faces Side, Driveway-Concrete
    Features
    • Levels: One
    • Stories: 1
    • Patio & porch: Covered Porch, Covered Patio, Patio
    • Exterior features: Sidewalk
    Lot
    • Size: 0.29 Acres
    • Dimensions: 85 x 150
    Details
    • Parcel number: 1101010000010004

    Construction

    Type & style
    • Home type: SingleFamily
    • Architectural style: Ranch
    • Property subtype: Single Family Residence
    Materials
    • Foundation: Slab
    Condition
    • New construction: No
    • Year built: 2019

    Utilities & green energy

    • Sewer: Public Sewer
    • Water: Public

    Community & HOA

    Community
    • Subdivision: Watercress
    HOA
    • Has HOA: Yes
    • HOA fee: $450 annually
    • HOA name: Greater Watercress Owners Association
    Location
    • Region: Athens

    Financial & listing details

    • Price per square foot: $178/sqft
    • Tax assessed value: $385,600
    • Annual tax amount: $1,489
    • Date on market: 1/10/2026

    Price history

    DateEventPrice
    5/22/2026Sold$405,000-1.2%$178/sqft
    Source: ValleyMLS #21906895 Report a problem
    4/10/2026Contingent$409,900$180/sqft
    Source: ValleyMLS #21906895 Report a problem
    3/21/2026Price change$409,900-2.4%$180/sqft
    Source: ValleyMLS #21906895 Report a problem
    2/20/2026Price change$419,900-1.2%$184/sqft
    Source: ValleyMLS #21906895 Report a problem
    2/1/2026Price change$424,900-0.5%$187/sqft
    Source: ValleyMLS #21906895 Report a problem
    1/10/2026Listed for sale$426,900+87.9%$188/sqft
    Source: ValleyMLS #21906895 Report a problem
    6/20/2019Sold$227,190$100/sqft
    Source: ValleyMLS #1112523 Report a problem

    Public tax history

    YearProperty taxesTax assessment
    2025$1,489 +3.2%$38,560 +3.1%
    2024$1,443 -1%$37,400 -1%
    2023$1,457 +20.5%$37,760 +19.6%
    2022$1,209 +27.3%$31,560 +25.8%
    2020$950 +271.2%$25,080 +291.9%
    2018$256 $6,400
    2017$256 $6,400 -80%
    2016$256 $32,000 +400%
    2015$256 $6,400
    Find assessor info on the county website

    Neighborhood: 35611

    Nearby schools

    GreatSchools rating
    Schools provided by the listing agent
    • Elementary: Cowart (1-5)
    • Middle: Athens (6-8)
    • High: Athens High School

    Source: ValleyMLS. This data may not be complete. We recommend contacting the local school district to confirm school assignments for this home.

    Get a cash offer in 3 minutes
    Find out how much your home could sell for in as little as 3 minutes with a no-obligation cash offer.
    Estimated market value
    $403,800
    Get a cash offer in 3 minutes
    Find out how much your home could sell for in as little as 3 minutes with a no-obligation cash offer.
    Estimated market value
    $403,800