Skip main navigation
Sold for $415,000
  • $415,000

    17476 Vellum Cir, Punta Gorda, FL 33955

    4beds
    2,351sqft
    Single Family Residence
    Built in 2024
    10,000 Square Feet Lot
    $398,000 Zestimate®
    $177/sqft
    $3,125 Estimated rent

    Home value

    $398,000

    $354,000 - $446,000

    $3,125/mo

    Zestimate® history
    Loading
    Loading...

    Owner options

    List your home for rent

    $3,125/mo

    Rent Zestimate®

    Find your next renter with Zillow Rental Manager. Plus, with online applications, you can quickly screen prospective tenants – for free.

    Learn more

    $3,125/mo

    Rent Zestimate®

    Refinance and save

    $2,860/mo

    Est. payment

    Refinancing to a lower rate could help reduce your monthly payments and save thousands over the life of the loan.

    See today's rates

    $2,860/mo

    Est. payment

    Explore your selling options

    Work with a Zillow partner agent

    Leverage their expertise and Zillow's premium Showcase listings to get your home seen by more buyers.

    Get started

    List with your own agent

    Get your home in front of millions of buyers by listing it on Zillow.

    Learn how to do it

    Sell it yourself

    Take full control of how buyers see your home on Zillow by listing For Sale by Owner (FSBO).

    List your home

    What's special

    Full quartz backsplashStately metal roofSpacious covered lanaiSleek quartz islandOpen-concept layoutLight-filled living spaceFreestanding soaking tub
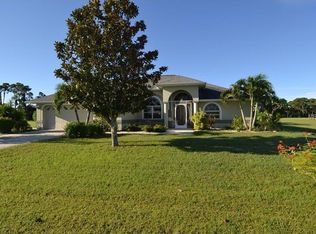
    Welcome to a home that effortlessly blends style, comfort, and resilience. From first glance, the impressive stone façade and stately metal roof create striking curb appeal. Step inside, where soaring 12-foot ceilings and an open-concept layout set the stage for an inviting, light-filled living space. Dual impact-resistant sliding doors frame picturesque views while seamlessly connecting indoor and outdoor living—ideal for entertaining or simply unwinding. Step out to the spacious covered lanai, where you will enjoy views of the preserve and stream behind your property. The heart of the home is the stunning Euro-style chef’s kitchen, thoughtfully designed for both function and elegance. A sleek quartz island with a waterfall edge takes center stage, complemented by a full quartz backsplash, Whirlpool stainless steel appliances—including a wall oven and cooktop—and a spacious walk-in pantry. Retreat to the luxurious primary suite, where a spa-like ensuite bath awaits. A full-length marble accent wall creates a dramatic focal point, setting the stage for dual vanities, a freestanding soaking tub, a glass-enclosed shower, and a generous walk-in closet. Designed for versatility, this home features three additional guest bedrooms and two well-appointed guest bathrooms with walk-in showers, offering flexible space for visitors, an office, or an exercise room. The three car garage provides plenty of room for storage and recreational toys. Engineered for durability, ONX Homes' patented technology provides exceptional storm resistance, including insulated concrete walls built to withstand 175 mph winds, a reinforced stem wall foundation, double impact-resistant windows, and LGS trusses. Sustainability is also a priority, with energy-efficient appliances, thermal insulation, a smart HVAC system, and a built-in EV charging plug. Located in the deed-restricted community of Burnt Store Lakes, residents enjoy exclusive amenities, including a community kayak launch, a park with a pavilion, a playground, and picnic areas—perfect for neighborhood gatherings. Just a short golf cart ride away, Burnt Store Marina offers a public golf course, two waterfront restaurants and a deep-water marina.

    Zillow last checked:

    Listing updated:

    Listed by:

    Jennifer Calenda 941-916-0798,

    CALENDA REAL ESTATE GROUP,INC. 941-205-8811

    Bought with:

    Mike Schwanger, 3244283

    KW PEACE RIVER PARTNERS

    Source: Stellar MLS,MLS#: C7507194MLS LogoOriginating MLS: Port Charlotte

    Facts & features

    Interior

    Bedrooms & bathrooms
    • Bedrooms: 4
    • Bathrooms: 3
    • Full bathrooms: 3
    Primary bedroom
    • Features: Ceiling Fan(s), En Suite Bathroom, Walk-In Closet(s)
    • Level: First
    • Area: 255 Square Feet
    • Dimensions: 17x15
    Bedroom 1
    • Features: Ceiling Fan(s), Built-in Closet
    • Level: First
    • Area: 144 Square Feet
    • Dimensions: 12x12
    Bedroom 2
    • Features: Ceiling Fan(s), Built-in Closet
    • Level: First
    • Area: 132 Square Feet
    • Dimensions: 12x11
    Bedroom 3
    • Features: Ceiling Fan(s), Built-in Closet
    • Level: First
    • Area: 132 Square Feet
    • Dimensions: 12x11
    Primary bathroom
    • Features: Dual Sinks, En Suite Bathroom, Garden Bath, Stone Counters, Tub with Separate Shower Stall, Water Closet/Priv Toilet, Linen Closet
    • Level: First
    • Area: 156 Square Feet
    • Dimensions: 12x13
    Bathroom 2
    • Features: Shower No Tub, Single Vanity, Stone Counters
    • Level: First
    • Area: 40 Square Feet
    • Dimensions: 8x5
    Bathroom 3
    • Features: Shower No Tub, Single Vanity, Stone Counters
    • Level: First
    • Area: 40 Square Feet
    • Dimensions: 8x5
    Balcony porch lanai
    • Features: Ceiling Fan(s)
    • Level: First
    • Area: 310.5 Square Feet
    • Dimensions: 27x11.5
    Kitchen
    • Features: Breakfast Bar, Kitchen Island, Stone Counters, Pantry
    • Level: First
    • Area: 162 Square Feet
    • Dimensions: 18x9
    Laundry
    • Level: First
    Living room
    • Features: Ceiling Fan(s)
    • Level: First
    • Area: 576 Square Feet
    • Dimensions: 32x18
    Heating
    • Central, Electric
    Cooling
    • Central Air
    Appliances
    • Included: Oven, Cooktop, Dishwasher, Disposal, Microwave, Refrigerator, Tankless Water Heater
    • Laundry: Inside, Laundry Room
    Features
    • Built-in Features, Ceiling Fan(s), Eating Space In Kitchen, High Ceilings, Living Room/Dining Room Combo, Open Floorplan, Primary Bedroom Main Floor, Smart Home, Thermostat, Walk-In Closet(s)
    • Flooring: Porcelain Tile
    • Doors: Sliding Doors
    • Windows: Storm Window(s), Hurricane Shutters/Windows
    • Has fireplace: No
    Interior area
    • Total structure area: 3,477
    • Total interior livable area: 2,351 sqft

    Property

    Parking
    • Total spaces: 3
    • Parking features: Driveway, Electric Vehicle Charging Station(s), Garage Door Opener, Ground Level, Oversized
    • Attached garage spaces: 3
    • Has uncovered spaces: Yes
    • Details: Garage Dimensions: 30X22
    Features
    • Levels: One
    • Stories: 1
    • Patio & porch: Covered, Front Porch, Rear Porch
    • Exterior features: Irrigation System, Lighting, Private Mailbox, Rain Gutters
    • Has view: Yes
    • View description: Garden, Water, Canal
    • Has water view: Yes
    • Water view: Water,Canal
    • Waterfront features: Lake
    Lot
    • Size: 10,000 Square Feet
    • Dimensions: 80 x 125 x 80 x 125
    • Features: In County, Landscaped, Level, Near Golf Course, Near Marina, Oversized Lot
    • Residential vegetation: Trees/Landscaped
    Details
    • Parcel number: 422331478001
    • Special conditions: None

    Construction

    Type & style
    • Home type: SingleFamily
    • Architectural style: Contemporary,Florida
    • Property subtype: Single Family Residence
    Materials
    • Concrete
    • Foundation: Stem Wall
    • Roof: Metal
    Condition
    • Completed
    • New construction: Yes
    • Year built: 2024
    Details
    • Builder model: MODEL #2 LAYOUT
    • Builder name: Onx Homes
    • Warranty included: Yes

    Utilities & green energy

    • Sewer: Public Sewer
    • Water: Public
    • Utilities for property: BB/HS Internet Available, Cable Available, Electricity Connected, Public, Sewer Connected, Water Connected
    Green energy
    • Energy efficient items: Appliances, Construction, Doors, HVAC, Insulation, Water Heater
    • Water conservation: Fl. Friendly/Native Landscape

    Community & HOA

    Community
    • Features: Community Boat Ramp, Fishing, Lake, Deed Restrictions, Golf Carts OK, Park, Playground, Sidewalks, Special Community Restrictions
    • Security: Fire/Smoke Detection Integration
    • Pet fee: $0 monthly
    • Subdivision: BURNT STORE LAKES
    HOA
    • Has HOA: Yes
    • Amenities included: Park, Playground, Recreation Facilities, Trail(s)
    • Services included: Reserve Fund, Maintenance Grounds, Manager
    • HOA fee: $41 monthly
    • HOA name: Dawn Caniff
    • HOA phone: 941-639-5881
    Location
    • Region: Punta Gorda

    Financial & listing details

    • Price per square foot: $177/sqft
    • Tax assessed value: $473,897
    • Annual tax amount: $931
    • Date on market: 3/31/2025
    • Cumulative days on market: 408 days
    • Listing terms: Cash,Conventional
    • Ownership: Fee Simple
    • Total actual rent: 0
    • Electric utility on property: Yes
    • Road surface type: Paved, Asphalt

    Price history

    DateEventPrice
    6/25/2025Sold$415,000-7.8%$177/sqft
    Source: Stellar MLS #C7507194 Report a problem
    6/5/2025Pending sale$449,900$191/sqft
    Source: Stellar MLS #C7507194 Report a problem
    4/28/2025Price change$449,900-5.5%$191/sqft
    Source: Stellar MLS #C7507194 Report a problem
    3/31/2025Price change$475,900-11%$202/sqft
    Source: Stellar MLS #C7507194 Report a problem
    1/31/2025Price change$534,900-1.8%$228/sqft
    Source: Stellar MLS #O6194463 Report a problem
    12/23/2024Price change$544,900-5.2%$232/sqft
    Source: Stellar MLS #O6194463 Report a problem
    10/31/2024Price change$574,900+1.8%$245/sqft
    Source: Stellar MLS #O6194463 Report a problem
    9/30/2024Price change$564,900-7.4%$240/sqft
    Source: ONX Homes Report a problem
    9/27/2024Price change$609,900-1.6%$259/sqft
    Source: ONX Homes Report a problem
    4/10/2024Price change$619,900+1.6%$264/sqft
    Source: ONX Homes Report a problem
    4/9/2024Listed for sale$609,900+5.2%$259/sqft
    Source: Stellar MLS #O6194463 Report a problem
    10/23/2023Listing removed--
    Source: Stellar MLS #O6125731 Report a problem
    7/12/2023Listed for sale$579,900$247/sqft
    Source: Stellar MLS #O6125731 Report a problem
    7/12/2023Listing removed--
    Source: SWFLMLS #223049835 Report a problem
    7/7/2023Listed for sale$579,900+866.5%$247/sqft
    Source: SWFLMLS #223049835 Report a problem
    2/23/2023Sold$60,000-39.1%$26/sqft
    Source: Public Record Report a problem
    1/15/2023Pending sale$98,500$42/sqft
    Source: Florida Gulf Coast MLS #222023475 Report a problem
    3/30/2022Listed for sale$98,500+0.5%$42/sqft
    Source: Florida Gulf Coast MLS #222023475 Report a problem
    6/1/2005Sold$98,000$42/sqft
    Source: Public Record Report a problem

    Public tax history

    YearProperty taxesTax assessment
    2025$6,787 +628.3%$389,798 +1046.5%
    2024$932 +29.6%$34,000 +230.6%
    2023$719 +7.8%$10,285 +10%
    2022$667 +25.6%$9,350 +10%
    2021$531 +1.5%$8,500
    2020$523 -5.5%$8,500 -13.8%
    2019$553 +3.8%$9,857 +10%
    2018$533 $8,961 -29.7%
    2017$533 -0.6%$12,750 +72.2%
    2016$536 +91.7%$7,405 +10%
    2015$280 +5.8%$6,732 +10%
    2014$264 +166.2%$6,120 +21%
    2013$99 +15.6%$5,058 +0.9%
    2012$86 +1.8%$5,015
    2011$84 -22.6%$5,015 -21.3%
    2010$109 -42.5%$6,375 -46.4%
    2009$190 $11,900
    Find assessor info on the county website

    Neighborhood: 33955

    Nearby schools

    GreatSchools rating
    Get pre-qualified for a loan
    At Zillow Home Loans, we can pre-qualify you in as little as 5 minutes with no impact to your credit score.

    An equal housing lender. NMLS #10287.

    Sell for more on Zillow
    Get a Zillow Showcase℠ listing at no additional cost and you could sell for .
    $398,000
    2% more
    +$7,960
    With Zillow Showcase(estimated)
    $405,960