Skip main navigation
Off market
  • $385,900

    17476 W Sunnyslope Ln, Waddell, AZ 85355

    3beds
    1,424sqft
    Single Family Residence
    Built in ----
    -- sqft lot
    $385,900 Zestimate®
    $271/sqft
    $2,161 Estimated rent

    Home value

    $385,900

    $367,000 - $405,000

    $2,161/mo

    Zestimate® history
    Loading
    Loading...

    Owner options

    List your home for rent

    $2,161/mo

    Rent Zestimate®

    Find your next renter with Zillow Rental Manager. Plus, with online applications, you can quickly screen prospective tenants – for free.

    Learn more

    $2,161/mo

    Rent Zestimate®

    Refinance and save

    $2,248/mo

    Est. payment

    Refinancing to a lower rate could help reduce your monthly payments and save thousands over the life of the loan.

    See today's rates

    $2,248/mo

    Est. payment

    Explore your selling options

    Work with a Zillow partner agent

    Leverage their expertise and Zillow's premium Showcase listings to get your home seen by more buyers.

    Get started

    List with your own agent

    Get your home in front of millions of buyers by listing it on Zillow.

    Learn how to do it

    Sell it yourself

    Take full control of how buyers see your home on Zillow by listing For Sale by Owner (FSBO).

    List your home

    What's special

    Open-concept layoutSpacious main bedroom suiteLow-maintenance artificial turfSoaring ceilingsLarge walk-in pantryBeautifully crafted single-story homeExpansive walk-in shower

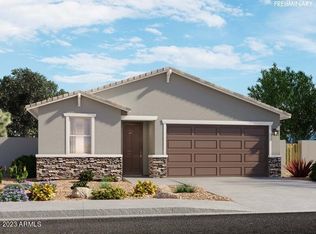
    Welcome to this beautifully crafted single-story home built in 2024, located within a desirable gated community offering privacy, security, and modern comfort. Designed with both style and functionality in mind, this 3-bedroom, 2-bath residence showcases expansive tile flooring throughout the main living areas, complemented by plush carpet in the bedrooms for added warmth and comfort. The open-concept layout is enhanced by soaring ceilings and an abundance of windows and sliding glass doors, flooding the home with natural light and creating a seamless indoor-outdoor living experience. Upgraded shower heads in each bathroom and foam insulation helps keep utility costs down too. The chef-inspired kitchen is truly the heart of the home, featuring: An oversized island perfect for entertaining Stainless steel appliances with gas cooking Upgraded granite countertops Custom designer backsplash A large walk-in pantry Single-basin farmhouse-style stainless steel sink Exceptional cabinet and storage space The spacious main bedroom suite offers peaceful views of the beautifully finished turf backyard through two well-positioned windows. The en-suite bathroom is thoughtfully appointed with a dual-sink vanity, expansive walk-in shower, and generous closet space designed for optimal organization. The two additional bedrooms are comfortably sized and ideal for guests, family, or a home office. The secondary bathroom offers a tub/shower combination along with abundant storage. Step outside to enjoy your private backyard retreat, complete with: Covered patio for shaded relaxation Extended paver entertaining area Low-maintenance artificial turf Upgraded doors and modern fixtures throughout the home add an elevated touch, creating a cohesive and sophisticated aesthetic from room to room. This nearly new home offers the perfect blend of contemporary design, comfort, and effortless indoor-outdoor living. Owner is wiling to consider pets, call for details. Rent $2,200 Security Deposit $2,200 Move in Fee $440 Monthly Admin Fee $95 Annual Pet Fee $100 Pet Deposit $250/pet Tenant pays all utilities. No Smoking park in driveway or garage only.

    This property is not currently displayed as for sale or rent on Zillow. This may be different from what's on other websites or public sources.
    Zillow last checked:

    Listing updated:

    Source: Zillow Rentals

    Facts & features

    Interior

    Bedrooms & bathrooms
    • Bedrooms: 3
    • Bathrooms: 2
    • Full bathrooms: 2
    Heating
    • Forced Air
    Cooling
    • Central Air
    Appliances
    • Included: Dishwasher, Microwave, Oven, WD Hookup
    • Laundry: Hookups
    Features
    • WD Hookup
    • Flooring: Carpet, Tile
    Interior area
    • Total interior livable area: 1,424 sqft

    Property

    Parking
    • Parking features: Attached
    • Has attached garage: Yes
    • Details: Contact manager
    Features
    • Exterior features: Heating system: Forced Air, No Utilities included in rent

    Construction

    Type & style
    • Home type: SingleFamily
    • Property subtype: Single Family Residence

    Community & HOA

    Community
    • Security: Gated Community
    • Deposit fee: $2,200
    • Application fee: $70
    Location
    • Region: Waddell

    Financial & listing details

    • Price per square foot: $271/sqft
    • Date on market: 3/3/2026
    • Date available: 03/23/2026
    • Lease term: 1 Year

    Price history

    DateEventPrice
    4/10/2026Listing removed$2,200$2/sqft
    Source: Zillow Rentals Report a problem
    3/23/2026Price change$2,200-12%$2/sqft
    Source: Zillow Rentals Report a problem
    3/4/2026Listed for rent$2,500$2/sqft
    Source: Zillow Rentals Report a problem

    Public tax history

    Tax history is unavailable.

    Neighborhood: 85355

    Nearby schools

    GreatSchools rating
    Get a cash offer in 3 minutes
    Find out how much your home could sell for in as little as 3 minutes with a no-obligation cash offer.
    Estimated market value
    $385,900
    Get a cash offer in 3 minutes
    Find out how much your home could sell for in as little as 3 minutes with a no-obligation cash offer.
    Estimated market value
    $385,900