Live like you are on vacation all year round! Resort style amenities here at the gated community of THE PLACE AT CORKSCREW. The sliding glass doors intermingle the indoor/outdoor for your entertainment needs opening to an outdoor oasis. Screened-in, covered lanai showcases the cascading waterfall into the CUSTOM POOL with bubblers & enhanced lighting. LONG & WIDE driveway leads to the 3 CAR GARAGE. The open floor plan welcomes you to the 3-4 bedrooms, den/office, 2 ½ baths (inc a newly remodeled pool bath!). Designed for flexibility, the 4th bedroom with French doors can easily transform into a home office or media room. 2 of the bedrooms have connected bathrooms perfect for the mother in law or teen. The spacious primary retreat offers direct pool/patio access, plus en-suite bath offering dual vanities, sep tub & shower. Large walk-in closet. Gourmet white kitchen with plenty of storage & features an oversized island with granite counters, formal dining + informal (with doors to pool for easy grilling). This 2019 'smart home' has top of the line high-tech appliances including the refrigerator with coffee maker, glass top stove & oven with air fryer. Top notch upgrades: crown molding, trayed ceilings & neutral hues throughout. Amenities at The Place include Resort Pool With 100ft Waterslide, Indoor Restaurant, Bourbon Bar, Cafe, Outdoor Bar, Fitness Center, Movement Studio, Fitness Classes, Tennis, Pickleball, Bocce, Basketball, Playground, Dog Park, Child Care, Spa Services. Shopping (Publix) & dining less than 2 miles away.
Sold for $729,000
$729,000
17477 Elkgrove LN, ESTERO, FL 33928
3beds
2,362sqft
Single Family Residence
Built in 2019
0.3 Acres Lot
$725,000 Zestimate®
$309/sqft
$4,816 Estimated rent
Home value
$725,000
$645,000 - $819,000
$4,816/mo
Zestimate® history
Owner options
List your home for rent
$4,816/mo
Rent Zestimate®
Find your next renter with Zillow Rental Manager. Plus, with online applications, you can quickly screen prospective tenants – for free.
$4,816/mo
Rent Zestimate®
Refinance and save
$10,683/mo
Est. payment
Refinancing to a lower rate could help reduce your monthly payments and save thousands over the life of the loan.
$10,683/mo
Est. payment
Explore your selling options
Work with a Zillow partner agent
Leverage their expertise and Zillow's premium Showcase listings to get your home seen by more buyers.
Get startedList with your own agent
Get your home in front of millions of buyers by listing it on Zillow.
Learn how to do itSell it yourself
Take full control of how buyers see your home on Zillow by listing For Sale by Owner (FSBO).
List your homeWhat's special
Oversized islandGranite countersCustom poolOpen floor planNeutral huesConnected bathroomsGourmet white kitchen
Zillow last checked:
Listing updated:
Listed by:
Lisa R Schroeder 239-297-4128,
Coldwell Banker Realty,
Jon Schroeder 239-297-4128,
Coldwell Banker Realty
Bought with:
Kelly Low
Linda Lamb & Company LLC
Source: SWFLMLS,MLS#: 225067255 Originating MLS: Bonita Springs
Originating MLS: Bonita SpringsFacts & features
Interior
Bedrooms & bathrooms
- Bedrooms: 3
- Bathrooms: 3
- Full bathrooms: 2
- 1/2 bathrooms: 1
Rooms
- Room types: Den - Study, Great Room, Office, Screened Lanai/Porch, 3 Bedrooms Plus Den
Bedroom
- Features: First Floor Bedroom, Master BR Sitting Area, Split Bedrooms, Two Master Suites
Dining room
- Features: Breakfast Room, Formal
Heating
- Central
Cooling
- Ceiling Fan(s), Central Air
Appliances
- Included: Electric Cooktop, Dishwasher, Dryer, Freezer, Microwave, Refrigerator, Refrigerator/Freezer, Washer
- Laundry: Washer/Dryer Hookup, Inside
Features
- Tray Ceiling(s), Walk-In Closet(s), Window Coverings, Den - Study, Great Room, Home Office, Laundry in Residence, Screened Lanai/Porch
- Flooring: Carpet, Tile
- Windows: Window Coverings, Shutters, Shutters - Manual
- Has fireplace: No
Interior area
- Total structure area: 2,960
- Total interior livable area: 2,362 sqft
Property
Parking
- Total spaces: 3
- Parking features: Driveway, Paved, Attached
- Attached garage spaces: 3
- Has uncovered spaces: Yes
Features
- Stories: 1
- Patio & porch: Deck, Patio, Screened Lanai/Porch
- Has private pool: Yes
- Pool features: Community, In Ground, Concrete, Pool Bath
- Spa features: Community
- Has view: Yes
- View description: Landscaped Area, Water Feature
- Has water view: Yes
- Water view: Water Feature
- Waterfront features: None
Lot
- Size: 0.3 Acres
- Features: Regular
Details
- Additional structures: Tennis Court(s)
- Parcel number: 244626L10400L.6090
- Zoning: RPD
Construction
Type & style
- Home type: SingleFamily
- Architectural style: Ranch
- Property subtype: Single Family Residence
Materials
- Block, Stucco
- Foundation: Concrete Block
- Roof: Tile
Condition
- New construction: No
- Year built: 2019
Utilities & green energy
- Water: Central
Community & HOA
Community
- Features: Clubhouse, Park, Pool, Dog Park, Fitness Center, Restaurant, Sidewalks, Street Lights, Tennis Court(s), Gated
- Security: Gated Community
- Subdivision: THE PLACE AT CORKSCREW
HOA
- Has HOA: Yes
- Amenities included: Basketball Court, Bike And Jog Path, Bocce Court, Business Center, Clubhouse, Park, Pool, Community Room, Spa/Hot Tub, Dog Park, Fitness Center, Hobby Room, Pickleball, Play Area, Restaurant, Sidewalk, Streetlight, Tennis Court(s), Underground Utility
- HOA fee: $5,936 annually
Location
- Region: Estero
Financial & listing details
- Price per square foot: $309/sqft
- Tax assessed value: $612,417
- Annual tax amount: $6,816
- Date on market: 8/20/2025
- Lease term: Buyer Finance/Cash,FHA,VA
- Contingency: Inspection
- Road surface type: Paved
Price history
| Date | Event | Price |
|---|---|---|
| 12/3/2025 | Sold | $729,000$309/sqft |
Source:  SWFLMLS #225067255 Report a problem SWFLMLS #225067255 Report a problem | ||
| 10/22/2025 | Pending sale | $729,000$309/sqft |
Source: SWFLMLS #225067255 Report a problem | ||
| 10/16/2025 | Price change | $729,000-1.4%$309/sqft |
Source: SWFLMLS #225067255 Report a problem | ||
| 10/8/2025 | Listed for sale | $739,000$313/sqft |
Source: SWFLMLS #225067255 Report a problem | ||
| 9/27/2025 | Pending sale | $739,000$313/sqft |
Source: SWFLMLS #225067255 Report a problem | ||
| 9/2/2025 | Price change | $739,000-1.3%$313/sqft |
Source: SWFLMLS #225067255 Report a problem | ||
| 8/20/2025 | Listed for sale | $749,000+92.1%$317/sqft |
Source: SWFLMLS #225067255 Report a problem | ||
| 7/26/2019 | Sold | $390,000$165/sqft |
Source: Public Record Report a problem | ||
Public tax history
| Year | Property taxes | Tax assessment |
|---|---|---|
| 2025 | $7,024 +3% | $417,062 +2.9% |
| 2024 | $6,817 +2.2% | $405,308 +3% |
| 2023 | $6,668 +0.1% | $393,503 +3% |
| 2022 | $6,665 +0.6% | $382,042 +3% |
| 2021 | $6,624 -0.7% | $370,915 +1.4% |
| 2020 | $6,673 +144% | $365,794 +262.7% |
| 2019 | $2,735 | $100,850 +146% |
| 2018 | $2,735 | $41,000 |
Find assessor info on the county website
Neighborhood: 33928
Nearby homes
- $853,0004 bd3 ba2.5k sqft17473 Elkgrove Ln, Estero, FL 33928Off Market

- $651,0003 bd3 ba2.4k sqft17489 Elkgrove Ln, Estero, FL 33928Off Market
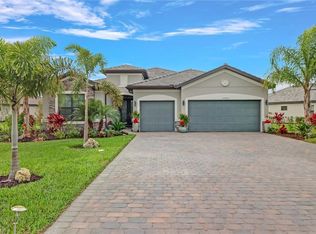
- $647,2003 bd3 ba2.3k sqft17469 Elkgrove Ln, Estero, FL 33928Off Market

- $745,6003 bd3 ba2.4k sqft17505 Elkgrove Ln, Estero, FL 33928Off Market
- $518,2004 bd3 ba2.2k sqft17515 Elkgrove Ln, Estero, FL 33928Off Market
- $735,7000.301 Acres17478 Elkgrove Ln, Estero, FL 33928Off Market
- $924,1000.301 Acres17474 Elkgrove Ln, Estero, FL 33928Off Market
- $918,4000.338 Acres17482 Elkgrove Ln, Estero, FL 33928Off Market
Nearby schools
GreatSchools rating
- 9/10Pinewoods Elementary SchoolGrades: PK-5Distance: 5.9 mi
- 8/10Three Oaks Middle SchoolGrades: 6-8Distance: 7.9 mi
- 4/10Estero High SchoolGrades: 9-12Distance: 8.4 mi
Schools provided by the listing agent
- Elementary: LEE CO
- Middle: LEE CO
- High: LEE CO
Source: SWFLMLS. This data may not be complete. We recommend contacting the local school district to confirm school assignments for this home.


Get pre-qualified for a loan
At Zillow Home Loans, we can pre-qualify you in as little as 5 minutes with no impact to your credit score.An equal housing lender. NMLS #10287.
Sell for more on Zillow
Get a Zillow Showcase℠ listing at no additional cost and you could sell for .
$725,000
2% more
+$14,500
With Zillow Showcase(estimated)
$739,500
- Florida
- Lee County
- Estero
- 33928
- 17477 Elkgrove LN
Nearby cities
Nearby neighborhoods
Nearby zip codes
Other Estero Topics
