Recently updated throughout. Charming 3 bedrooms, 2 full bath, 2 half bath, 1 car garage, drive way and street parking, large deck, walkout basement and private patio. Brand new appliances, newer HVAC and hot water heater located in convenient Dumfries. An open concept kitchen just off the breakfast nook and quick access to the huge deck allows for easy entertaining. Lots of cabinets and a pantry allow for maximum storage. All the bedrooms are located on the upper level along with the two full bathrooms. The master bedroom hosts a spacious master bathroom with a separate glass-enclosed shower and a double sink. The lower level is great for hanging out and relaxing. The gas fireplace and open layout allow for lots of possibilities. The property backs to an open common area giving you the feeling of privacy often lost in townhome communities. 17478 Bayou Bend Circle is located close to the community pool, has easy access to 95 and is located near shops and restaurants. Come fall in love with your new home today! Contact us to schedule a showing today! Offers will be reviewed as they are received so submit your highest and best if you want to get this home before anyone else!
Sold for $475,000
$475,000
17478 Bayou Bend Cir, Dumfries, VA 22025
3beds
1,780sqft
Townhouse
Built in 2005
1,742 Square Feet Lot
$479,900 Zestimate®
$267/sqft
$2,816 Estimated rent
Home value
$479,900
$446,000 - $518,000
$2,816/mo
Zestimate® history
Owner options
List your home for rent
$2,816/mo
Rent Zestimate®
Find your next renter with Zillow Rental Manager. Plus, with online applications, you can quickly screen prospective tenants – for free.
$2,816/mo
Rent Zestimate®
Refinance and save
$3,024/mo
Est. payment
Refinancing to a lower rate could help reduce your monthly payments and save thousands over the life of the loan.
$3,024/mo
Est. payment
Explore your selling options
Work with a Zillow partner agent
Leverage their expertise and Zillow's premium Showcase listings to get your home seen by more buyers.
Get startedList with your own agent
Get your home in front of millions of buyers by listing it on Zillow.
Learn how to do itSell it yourself
Take full control of how buyers see your home on Zillow by listing For Sale by Owner (FSBO).
List your homeWhat's special
Zillow last checked:
Listing updated:
Listed by:
Phillip Simon 571-226-0556,
EXP Realty, LLC,
Co-Listing Agent: Ryane Johnson 571-587-6132,
EXP Realty, LLC
Bought with:
Mike Putnam, 0225064348
RE/MAX Executives
Source: Bright MLS,MLS#: VAPW2095182
Facts & features
Interior
Bedrooms & bathrooms
- Bedrooms: 3
- Bathrooms: 4
- Full bathrooms: 2
- 1/2 bathrooms: 2
- Main level bathrooms: 1
Basement
- Area: 720
Heating
- Heat Pump, Natural Gas
Cooling
- Central Air, Electric
Appliances
- Included: Microwave, Dishwasher, Disposal, Dryer, Freezer, Oven/Range - Gas, Refrigerator, Washer, Water Heater, Gas Water Heater
- Laundry: Lower Level
Features
- Attic, Breakfast Area, Ceiling Fan(s), Combination Kitchen/Dining, Family Room Off Kitchen, Floor Plan - Traditional, Primary Bath(s), Pantry, Soaking Tub, Bathroom - Stall Shower, Walk-In Closet(s)
- Flooring: Carpet, Tile/Brick, Vinyl
- Basement: Full
- Number of fireplaces: 1
- Fireplace features: Gas/Propane, Mantel(s)
Interior area
- Total structure area: 2,160
- Total interior livable area: 1,780 sqft
- Finished area above ground: 1,440
- Finished area below ground: 340
Property
Parking
- Total spaces: 1
- Parking features: Garage Door Opener, Inside Entrance, Garage Faces Front, Built In, Basement, Asphalt, Attached, On Street, Parking Lot, Driveway
- Attached garage spaces: 1
- Has uncovered spaces: Yes
Accessibility
- Accessibility features: None
Features
- Levels: Three
- Stories: 3
- Patio & porch: Deck, Patio
- Exterior features: Extensive Hardscape
- Pool features: Community
Lot
- Size: 1,742 Square Feet
Details
- Additional structures: Above Grade, Below Grade
- Parcel number: 8189540435
- Zoning: R6
- Special conditions: Standard
Construction
Type & style
- Home type: Townhouse
- Architectural style: Colonial
- Property subtype: Townhouse
Materials
- Brick, Vinyl Siding
- Foundation: Slab
- Roof: Composition
Condition
- New construction: No
- Year built: 2005
- Major remodel year: 2022
Utilities & green energy
- Sewer: Public Sewer
- Water: Public
- Utilities for property: Natural Gas Available
Community & HOA
Community
- Subdivision: Forest Park
HOA
- Has HOA: Yes
- Amenities included: Clubhouse, Common Grounds, Pool, Basketball Court, Tennis Court(s), Tot Lots/Playground
- Services included: Pool(s), Road Maintenance, Snow Removal, Trash
- HOA fee: $114 monthly
- HOA name: FOREST LAKES
Location
- Region: Dumfries
Financial & listing details
- Price per square foot: $267/sqft
- Tax assessed value: $444,600
- Annual tax amount: $4,300
- Date on market: 5/28/2025
- Listing agreement: Exclusive Right To Sell
- Ownership: Fee Simple
Price history
| Date | Event | Price |
|---|---|---|
| 7/11/2025 | Sold | $475,000+11.8%$267/sqft |
Source:  Bright MLS #VAPW2095182 Report a problem Bright MLS #VAPW2095182 Report a problem | ||
| 10/13/2022 | Listing removed | -- |
Source: Zillow Rental Network Premium Report a problem | ||
| 10/7/2022 | Listed for rent | $2,400+14.3%$1/sqft |
Source: Zillow Rental Network Premium #VAPW2039376 Report a problem | ||
| 10/6/2022 | Listed for sale | $425,000$239/sqft |
Source: Bright MLS #VAPW2034356 Report a problem | ||
| 9/20/2022 | Contingent | $425,000$239/sqft |
Source: Bright MLS #VAPW2034356 Report a problem | ||
| 9/15/2022 | Price change | $425,000-2.3%$239/sqft |
Source: Bright MLS #VAPW2034356 Report a problem | ||
| 8/24/2022 | Price change | $434,900-0.9%$244/sqft |
Source: Bright MLS #VAPW2034356 Report a problem | ||
| 8/8/2022 | Price change | $439,000-2.2%$247/sqft |
Source: Bright MLS #VAPW2034356 Report a problem | ||
| 7/28/2022 | Listed for sale | $449,000+32.8%$252/sqft |
Source: Bright MLS #VAPW2034356 Report a problem | ||
| 4/7/2021 | Sold | $338,000-3.4%$190/sqft |
Source: Public Record Report a problem | ||
| 1/26/2020 | Listing removed | $2,100$1/sqft |
Source: Keller Williams Realty Capital Properites - Fairfax #VAPW482432 Report a problem | ||
| 1/11/2020 | Listing removed | $350,000$197/sqft |
Source: Keller Williams Capital Properties #VAPW482410 Report a problem | ||
| 12/20/2019 | Listed for rent | $2,100$1/sqft |
Source: Keller Williams Realty Capital Properites - Fairfax #VAPW482432 Report a problem | ||
| 11/15/2019 | Listing removed | $2,100$1/sqft |
Source: Keller Williams Capital Properties #VAPW482432 Report a problem | ||
| 11/11/2019 | Listed for rent | $2,100$1/sqft |
Source: Keller Williams Capital Properties #VAPW482432 Report a problem | ||
| 11/7/2019 | Listed for sale | $350,000-7.9%$197/sqft |
Source: Keller Williams Capital Properties #VAPW482410 Report a problem | ||
| 4/4/2006 | Sold | $379,900+29.2%$213/sqft |
Source: Public Record Report a problem | ||
| 6/27/2005 | Sold | $294,000+0.7%$165/sqft |
Source: Public Record Report a problem | ||
| 4/7/2005 | Sold | $291,865$164/sqft |
Source: Public Record Report a problem | ||
Public tax history
| Year | Property taxes | Tax assessment |
|---|---|---|
| 2025 | $4,359 +3.8% | $444,600 +5.3% |
| 2024 | $4,198 +0.8% | $422,100 +5.5% |
| 2023 | $4,163 -0.5% | $400,100 +8.4% |
| 2022 | $4,184 +3.2% | $369,100 +11.6% |
| 2021 | $4,054 +5.9% | $330,800 +7% |
| 2020 | $3,827 +111.6% | $309,300 +3.2% |
| 2019 | $1,809 -48% | $299,600 +4% |
| 2018 | $3,478 +0.5% | $288,000 +0.7% |
| 2017 | $3,461 | $286,000 +1.5% |
| 2016 | $3,461 +8.2% | $281,900 +5.8% |
| 2015 | $3,198 | $266,500 +4.8% |
| 2014 | $3,198 | $254,400 +11% |
| 2013 | -- | $229,200 +0.4% |
| 2012 | -- | $228,300 +4.7% |
| 2010 | -- | $218,000 +1.3% |
| 2009 | -- | $215,300 -32.7% |
| 2008 | -- | $320,000 -14.4% |
| 2007 | -- | $374,000 +3.2% |
| 2006 | -- | $362,400 |
Find assessor info on the county website
Neighborhood: 22025
Nearby homes
- $484,0003 bd3 ba2.1k sqft17480 Bayou Bend Cir, Dumfries, VA 22025Off Market

- $503,6003 bd3 ba2.1k sqft17476 Bayou Bend Cir, Dumfries, VA 22025Off Market
- $502,9003 bd3 ba2k sqft17482 Bayou Bend Cir, Dumfries, VA 22025Off Market
- $530,9003 bd4 ba2.6k sqft17474 Bayou Bend Cir, Dumfries, VA 22025Off Market
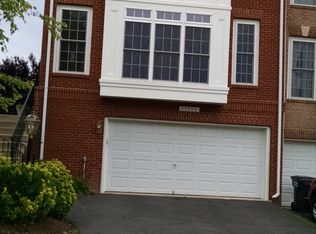
- $518,8003 bd4 ba2.4k sqft17472 Bayou Bend Cir, Dumfries, VA 22025Off Market
- $523,6003 bd3 ba1.8k sqft17483 Bayou Bend Cir, Dumfries, VA 22025Off Market
- $549,0004 bd3 ba2.4k sqft17470 Bayou Bend Cir, Dumfries, VA 22025Off Market
- $522,7003 bd4 ba2.4k sqft17485 Bayou Bend Cir, Dumfries, VA 22025Off Market
Nearby schools
GreatSchools rating
- 9/10John F. Pattie Sr. Elementary SchoolGrades: PK-5Distance: 2.2 mi
- 4/10Graham Park Middle SchoolGrades: 6-8Distance: 1.7 mi
- 7/10Forest Park High SchoolGrades: 9-12Distance: 3 mi
Schools provided by the listing agent
- High: Forest Park
- District: Prince William County Public Schools
Source: Bright MLS. This data may not be complete. We recommend contacting the local school district to confirm school assignments for this home.
Get a cash offer in 3 minutes
Find out how much your home could sell for in as little as 3 minutes with a no-obligation cash offer.
Estimated market value
$479,900
Get a cash offer in 3 minutes
Find out how much your home could sell for in as little as 3 minutes with a no-obligation cash offer.
Estimated market value
$479,900
- Virginia
- Prince William County
- Dumfries
- 22025
- 17478 Bayou Bend Cir
Nearby cities
Nearby zip codes
Other Dumfries Topics
