Skip main navigation
Sold
  • Price Unknown

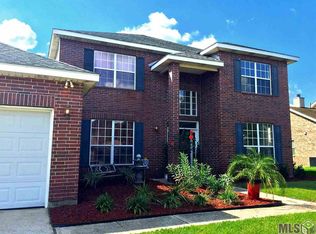
    17478 Cherry Creek Dr, Prairieville, LA 70769

    4beds
    2,562sqft
    Single Family Residence, Residential
    Built in 2007
    0.26 Acres Lot
    $345,900 Zestimate®
    $--/sqft
    $2,607 Estimated rent

    Home value

    $345,900

    $329,000 - $363,000

    $2,607/mo

    Zestimate® history
    Loading
    Loading...

    Owner options

    List your home for rent

    $2,607/mo

    Rent Zestimate®

    Find your next renter with Zillow Rental Manager. Plus, with online applications, you can quickly screen prospective tenants – for free.

    Learn more

    $2,607/mo

    Rent Zestimate®

    Refinance and save

    Refinancing to a lower rate could help reduce your monthly payments and save thousands over the life of the loan.

    See today's rates

    Explore your selling options

    Work with a Zillow partner agent

    Leverage their expertise and Zillow's premium Showcase listings to get your home seen by more buyers.

    Get started

    List with your own agent

    Get your home in front of millions of buyers by listing it on Zillow.

    Learn how to do it

    Sell it yourself

    Take full control of how buyers see your home on Zillow by listing For Sale by Owner (FSBO).

    List your home

    What's special

    Stunning foyerMagnificent gas fireplaceRefined livingAbundant spaceFully fenced yardUtility roomElegant formal dining room
    Welcome to this stunning 4 bedroom, 2.5 bathroom home nestled in the desirable Autumn Woods subdivision. Upon entering, you'll be captivated by a stunning foyer that opens on each side to an elegant formal dining room and a refined formal living room, both adorned with enchanting French glass doors. The entire home boasts the timeless charm of wood plank flooring, creating a warm and inviting ambiance. The heart of the home boasts a magnificent gas fireplace embellished with a striking herringbone subway tile design, creating a focal point that exudes sophistication. Sunlight dances through abundant windows, infusing every corner with natural lighting. The kitchen is a culinary dream, featuring a gas cooktop stove, sleek quartzite countertops, wall oven, and an expansive pantry that caters to all your storage needs. Adjacent to the kitchen, the utility room and a two-car garage offer practicality and convenience. Upstairs, you'll find all bedrooms thoughtfully situated for privacy. The primary bedroom is a tranquil retreat with expansive windows that bathe the space in light, accompanied by a generous walk-in closet. The en suite bathroom is a sanctuary of relaxation, boasting a separate shower, a luxurious soaking bathtub, dual vanities, and yet another sizable walk-in closet. The additional bedrooms share a well-appointed full bathroom, designed to cater to your family's needs. Stepping into the back yard, you'll discover an inviting open patio space and a fully fenced yard that provides both security and serenity. The property strikes the perfect balance – conveniently located near Highway 42 for ease of travel, yet nestled far enough from the city's hustle and bustle to offer peaceful days on the back porch. Indulge in refined living, abundant space, and elegant design in this exceptional home.

    Zillow last checked:

    Listing updated:

    Listed by:

    Trey Willard,

    Keller Williams Realty Red Stick Partners,

    Ryan D'Amico,

    Keller Williams Realty Red Stick Partners

    Bought with:

    Tanya Manka, 995714066

    Keller Williams Realty Premier Partners

    Source: ROAM MLS,MLS#: 2023014301MLS Logo

    Facts & features

    Interior

    Bedrooms & bathrooms
    • Bedrooms: 4
    • Bathrooms: 3
    • Full bathrooms: 2
    • Partial bathrooms: 1
    Rooms
    • Room types: Bathroom, Bedroom, Den, Dining Room, Foyer, Kitchen, Living Room, Utility Room, Primary Bathroom, Primary Bedroom
    Primary bedroom
    • Features: En Suite Bath, Walk-In Closet(s)
    • Level: Second
    • Area: 207.48
    • Width: 15.6
    Bedroom 1
    • Level: Second
    • Area: 170.24
    • Width: 12.8
    Bedroom 2
    • Level: Second
    • Area: 135
    • Width: 10
    Bedroom 3
    • Level: First
    • Area: 178.71
    • Width: 16.1
    Primary bathroom
    • Features: Double Vanity, Multi Head Shower, Separate Shower, Walk-In Closet(s), Soaking Tub, Water Closet
    • Level: Second
    • Area: 112.27
    • Width: 10.9
    Bathroom 1
    • Level: Second
    • Area: 42.12
    Bathroom 2
    • Level: First
    • Area: 19.68
    Dining room
    • Level: First
    • Area: 194.18
    Kitchen
    • Features: Counters Solid Surface, Pantry
    • Level: First
    • Area: 153.6
    • Width: 12
    Living room
    • Level: First
    • Area: 224.4
    • Length: 17
    Heating
    • 2 or More Units Heat
    Cooling
    • Multi Units, Ceiling Fan(s)
    Appliances
    • Included: Gas Cooktop, Dishwasher, Disposal, Microwave, Oven
    • Laundry: Inside
    Features
    • Ceiling 9'+, Ceiling Varied Heights
    • Flooring: Wood
    • Attic: Storage
    • Number of fireplaces: 1
    • Fireplace features: Gas Log
    Interior area
    • Total structure area: 2,945
    • Total interior livable area: 2,562 sqft

    Property

    Parking
    • Total spaces: 2
    • Parking features: 2 Cars Park, Garage, Garage Door Opener
    • Has garage: Yes
    Features
    • Stories: 2
    • Patio & porch: Patio
    • Exterior features: Lighting
    • Fencing: Full,Wood
    Lot
    • Size: 0.26 Acres
    • Dimensions: 85 x 134
    Details
    • Additional structures: Storage
    • Parcel number: 20023221
    • Special conditions: Standard

    Construction

    Type & style
    • Home type: SingleFamily
    • Architectural style: Colonial
    • Property subtype: Single Family Residence, Residential
    Materials
    • Brick Siding, Vinyl Siding, Brick
    • Foundation: Slab
    • Roof: Shingle
    Condition
    • New construction: No
    • Year built: 2007

    Utilities & green energy

    • Gas: Atmos
    • Sewer: Public Sewer
    • Water: Public
    • Utilities for property: Cable Connected

    Community & HOA

    Community
    • Security: Smoke Detector(s)
    • Subdivision: Autumn Woods
    Location
    • Region: Prairieville

    Financial & listing details

    • Tax assessed value: $297,200
    • Annual tax amount: $2,975
    • Date on market: 9/19/2023
    • Listing terms: Cash,Conventional,FHA,FMHA/Rural Dev,VA Loan

    Price history

    DateEventPrice
    11/30/2023Sold--
    Source: ROAM MLS #2023014301 Report a problem
    10/26/2023Pending sale$345,000$135/sqft
    Source: ROAM MLS #2023014301 Report a problem
    10/6/2023Price change$345,000-1.4%$135/sqft
    Source: ROAM MLS #2023014301 Report a problem
    9/28/2023Price change$349,900-2.8%$137/sqft
    Source: ROAM MLS #2023014301 Report a problem
    9/19/2023Listed for sale$359,900$140/sqft
    Source: ROAM MLS #2023014301 Report a problem
    9/5/2023Listing removed--
    Source: ROAM MLS #2023014301 Report a problem
    9/5/2023Listed for sale$359,900$140/sqft
    Source: ROAM MLS #2023014301 Report a problem
    8/28/2023Pending sale$359,900$140/sqft
    Source: ROAM MLS #2023014301 Report a problem
    8/25/2023Listed for sale$359,900$140/sqft
    Source: ROAM MLS #2023014301 Report a problem
    3/26/2007Sold--
    Source: Agent Provided Report a problem
    4/6/2006Sold--
    Source: Agent Provided Report a problem

    Public tax history

    YearProperty taxesTax assessment
    2025$2,975 -1.8%$29,720
    2024$3,029 +32%$29,720 +32.3%
    2023$2,295 0%$22,460
    2022$2,295 +0%$22,460
    2021$2,294 +45%$22,460 -0.5%
    2020$1,582 -33.7%$22,580
    2019$2,386 +1.1%$22,580
    2018$2,360 +49.7%$22,580 +17.7%
    2017$1,576 $19,180
    2015$1,576 -33.6%$19,180 -15.1%
    2014$2,373 $22,580
    2013$2,373 +1%$22,580
    2012$2,350 -0.2%$22,580
    2011$2,354 $22,580
    2010$2,354 $22,580
    2009$2,354 $22,580
    2008$2,354 +1269.7%$22,580 +1236.1%
    2007$172 $1,690
    Find assessor info on the county website

    Neighborhood: 70769

    Nearby schools

    GreatSchools rating
    Schools provided by the listing agent
    • District: Ascension Parish

    Source: ROAM MLS. This data may not be complete. We recommend contacting the local school district to confirm school assignments for this home.

    Get a cash offer in 3 minutes
    Find out how much your home could sell for in as little as 3 minutes with a no-obligation cash offer.
    Estimated market value
    $345,900
    Get a cash offer in 3 minutes
    Find out how much your home could sell for in as little as 3 minutes with a no-obligation cash offer.
    Estimated market value
    $345,900