Skip main navigation
Under contract
  • Listed by: Equity Union • Amanda Debow • Contact: 508-942-0514
    $1,199,900

    17478 Doric St, Granada Hills, CA 91344

    3beds
    1,922sqft
    : 
    $7,697/mo
    Get pre-qualified
    Single Family Residence
    Built in 1973
    0.3 Acres Lot
    $1,203,500 Zestimate®
    $624/sqft
    $-- HOA

    What's special

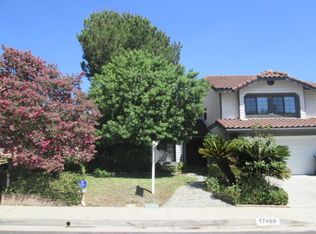
    STUNNING PANORAMIC VIEWS! Unforgettable wide-sweeping views set the stage for this exceptional northern Granada Hills retreat. It's a rare opportunity to enjoy expansive vistas without sacrificing both a pool and flat, usable yard spanning almost a third of an acre - a combination that is incredibly difficult to find in such a desirable neighborhood. Situated on a peaceful cul-de-sac, the single-story property welcomes you with a gracefully curved driveway that creates both an inviting first impression and everyday functionality. A charming front walkway leads you to a double-door formal entry, opening to a striking first impression with soaring ceilings, abundant natural light, a handsome fireplace, and expansive windows that immediately showcase the breathtaking views. An adjacent dining room flows into the open floor plan and highlights a sliding glass door with access to the backyard. The bright kitchen has stainless steel appliances including Thermador double ovens, breakfast bar seating, and large windows and glass doors that create a seamless transition between indoor and outdoor living, allowing the spectacular scenery to remain the centerpiece. The spacious primary suite provides a serene private retreat where you can wake up to beautiful views every morning, whether through the sliding glass doors or while relaxing on the private patio. Complete with dual closets, including a walk-in closet, the room provides ample storage and functionality. On the opposite wing of the home, you'll find two generously sized secondary bedrooms and a bathroom with a bathtub, creating an ideal layout that provides privacy and separation. Additional features include a dedicated laundry room and an attached two-car garage, adding everyday convenience to this thoughtfully designed home. However, the private backyard is truly the centerpiece of the property. Spend warm afternoons by the sparkling pool, host unforgettable gatherings along the patio, enjoy a game on the grassy lawn, pluck citrus from your fruit trees, or watch the moon rise over the mountains for spectacular evening views. Whether entertaining guests or savoring a quiet evening at home, this outdoor oasis captures the best of the northern Granada Hills lifestyle. Located by O’Melveny Park and Bee Canyon Park, enjoy plenty of access to scenic trails. With a rare blend of breathtaking views, exceptional outdoor living, and a premium location, this is a home you will never want to leave.
    47 days
    256
    13

    Likely to sell faster than

    Zillow last checked:

    Listing updated:

    Listed by:

    Amanda Debow DRE #02191434 508-942-0514,

    Equity Union

    Source: CRMLS,MLS#: SR26155901MLS LogoOriginating MLS: California Regional MLS

      Facts & features

      Interior

      Bedrooms & bathrooms
      • Bedrooms: 3
      • Bathrooms: 2
      • Full bathrooms: 1
      • 3/4 bathrooms: 1
      • Main level bathrooms: 2
      • Main level bedrooms: 3
      Rooms
      • Room types: Bedroom, Foyer, Laundry, Living Room, Primary Bathroom, Primary Bedroom, Other, Dining Room
      Primary bedroom
      • Features: Main Level Primary
      Primary bedroom
      • Features: Primary Suite
      Bedroom
      • Features: All Bedrooms Down
      Bedroom
      • Features: Bedroom on Main Level
      Bathroom
      • Features: Bathtub, Closet, Separate Shower, Tile Counters, Tub Shower
      Kitchen
      • Features: Tile Counters
      Other
      • Features: Walk-In Closet(s)
      Heating
      • Central
      Cooling
      • Central Air
      Appliances
      • Included: Double Oven, Dishwasher, Gas Cooktop, Disposal, Microwave, Refrigerator, Water Heater, Dryer, Washer
      • Laundry: Inside, Laundry Room
      Features
      • Breakfast Bar, Ceiling Fan(s), Separate/Formal Dining Room, Eat-in Kitchen, High Ceilings, All Bedrooms Down, Bedroom on Main Level, Entrance Foyer, Main Level Primary, Primary Suite, Walk-In Closet(s)
      • Flooring: Carpet, Tile
      • Doors: Double Door Entry, Mirrored Closet Door(s), Sliding Doors
      • Has fireplace: Yes
      • Fireplace features: Gas, Living Room, Wood Burning
      • Common walls with other units/homes: No Common Walls
      Interior area
      • Total interior livable area: 1,922 sqft

      Property

      Parking
      • Total spaces: 2
      • Parking features: Direct Access, Door-Single, Driveway, Garage Faces Front, Garage, Paved
      • Attached garage spaces: 2
      Features
      • Levels: One
      • Stories: 1
      • Entry location: Front
      • Patio & porch: Covered
      • Has private pool: Yes
      • Pool features: In Ground, Private
      • Spa features: None
      • Fencing: Chain Link
      • Has view: Yes
      • View description: City Lights, Mountain(s), Panoramic, Valley
      Lot
      • Size: 0.3 Acres
      • Features: Sprinkler System, Yard
      Details
      • Parcel number: 2601047001
      • Special conditions: Standard

      Construction

      Type & style
      • Home type: SingleFamily
      • Architectural style: Traditional
      • Property subtype: Single Family Residence
      Materials
      • Frame, Stucco, Copper Plumbing
      • Roof: Composition,Flat
      Condition
      • New construction: No
      • Year built: 1973

      Utilities & green energy

      • Sewer: Public Sewer
      • Water: Public

      Community & HOA

      Community
      • Features: Curbs, Street Lights, Suburban
      • Security: Carbon Monoxide Detector(s), Smoke Detector(s)
      Location
      • Region: Granada Hills

      Financial & listing details

      • Price per square foot: $624/sqft
      • Tax assessed value: $537,893
      • Date on market: 7/20/2026
      • Cumulative days on market: 47 days
      • Listing terms: Cash,Cash to New Loan,Conventional

        Estimated market value

        $1,203,500

        $1.14M - $1.26M

        $5,329/mo

        Price history

        DateEventPrice
        8/3/2026Contingent$1,199,900$624/sqft
        Source: CRMLS #SR26155901 Report a problem
        7/20/2026Listed for sale$1,199,900+258.2%$624/sqft
        Source: CRMLS #SR26155901 Report a problem
        9/28/2000Sold$335,000+59.5%$174/sqft
        Source: Public Record Report a problem
        1/15/1997Sold$210,000$109/sqft
        Source: Public Record Report a problem

        Public tax history

        YearProperty taxesTax assessment
        2026-- $537,893 +2%
        2025$6,767 +1.4%$527,362 +2%
        2024$6,675 +1.9%$517,022 +2%
        2023$6,552 +4.7%$506,886 +2%
        2022$6,260 +1.3%$496,948 +2%
        2021$6,179 -0.9%$487,205 +1%
        2020$6,235 $482,211 +2%
        2019$6,235 +7.3%$472,757 +2%
        2018$5,811 $463,488 +2%
        2017$5,811 +2.2%$454,401 +2%
        2016$5,685 +2.5%$445,492 +1.5%
        2015$5,545 +1%$438,801 +2%
        2014$5,491 $430,206 +2.5%
        2012-- $419,866 +2%
        2011-- $411,635 +0.8%
        2010-- $408,560 -0.2%
        2009-- $409,532 +2%
        2008-- $401,503 +2%
        2007-- $393,631 +2%
        2006-- $385,914
        2005-- $385,914 +4%
        2004-- $370,931 +1.9%
        2003-- $364,133 +6.6%
        2002-- $341,700 +53.6%
        2000-- $222,531
        Find assessor info on the county website

        Monthly payment

        Est. payment

        Payment breakdown

        Explore the cost of this home by adjusting the details. Changes won't be saved.
        All calculations are estimates and provided by Zillow, Inc. for informational purposes only. Actual amounts may vary.
        HOA fees may include property taxes on listings classified as Co-Ops. Contact the listing agent and/or owner for fee details.
        See how much you could borrow to make a competitive offer.

        Climate risks

        Neighborhood: Granada Hills

        Getting around

        10 / 100
        Car-Dependent
        13 / 100
        Somewhat Bikeable

        Nearby schools

        GreatSchools rating
        Schools provided by the listing agent
        • Elementary: Van Gogh

        Source: CRMLS. This data may not be complete. We recommend contacting the local school district to confirm school assignments for this home.

        A local agent can set up tours, give advice and negotiate with sellers.

        Browse local experts
          1. Local buyer's agents are ready to help