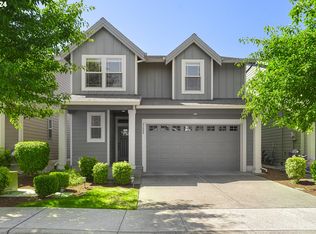
Welcome to this beautifully well-maintained two-story home offering 2,428 square feet of thoughtfully designed living space. With four spacious bedrooms and two and a half bathrooms, this home provides the perfect balance of comfort, functionality, and flexibility for today's lifestyle. The inviting living room features durable laminate flooring, a cozy fireplace, and ceiling fans, creating a warm and welcoming space for everyday living or entertaining. Just beyond, the well-appointed kitchen is designed for both convenience and style, complete with a center island, built-in microwave, dishwasher, abundant cabinetry, and a generous walk-in pantry. The main-floor office offers an ideal space for working from home, studying, or creating a quiet retreat. Upstairs, the spacious primary suite serves as a private retreat, offering plush wall-to-wall carpeting, a large walk-in closet, and a well-appointed en-suite bathroom. Three additional bedrooms are generously sized, each featuring ample closet space and soft carpeting, making them ideal for family or guests. A dedicated laundry room and additional storage add to the home's everyday convenience. Step outside to a fully fenced backyard with a covered patio—perfect for year-round outdoor dining, entertaining, or simply unwinding in your own private outdoor space. Situated in a desirable Beaverton neighborhood, this exceptional home offers the ideal combination of space, comfort, and convenience—with the added benefit of NO HOA. This move-in-ready home is ready to welcome its next owners. OPEN HOUSE SATURDAY 9/19/2026 from 11-1pm
Pending
$599,900
17478 SW Max Ct, Beaverton, OR 97078
4beds
2,450sqft
Residential, Single Family Residence
Built in 2015
3,484 Square Feet Lot
$597,200 Zestimate®
$245/sqft
$-- HOA
What's special
Cozy fireplaceAdditional storageFully fenced backyardCovered patioMain-floor officeLarge walk-in closetDedicated laundry room
- 76 days
- 604
- 43
Zillow last checked:
Listing updated:
Listed by:
Angela Chambers 503-327-5033,
Premiere Property Group, LLC
Source: RMLS (OR),MLS#: 448561031
Facts & features
Interior
Bedrooms & bathrooms
- Bedrooms: 4
- Bathrooms: 3
- Full bathrooms: 2
- Partial bathrooms: 1
- Main level bathrooms: 1
Rooms
- Room types: Bedroom 4, Office, Laundry, Bedroom 2, Bedroom 3, Dining Room, Family Room, Kitchen, Living Room, Primary Bedroom
Primary bedroom
- Features: Bathroom, Ceiling Fan, Walkin Closet, Wallto Wall Carpet
- Level: Upper
- Area: 288
- Dimensions: 16 x 18
Bedroom 2
- Features: Closet, Wallto Wall Carpet
- Level: Upper
- Area: 121
- Dimensions: 11 x 11
Bedroom 3
- Features: Closet, Wallto Wall Carpet
- Level: Upper
- Area: 120
- Dimensions: 12 x 10
Bedroom 4
- Features: Closet, Wallto Wall Carpet
- Level: Upper
- Area: 169
- Dimensions: 13 x 13
Dining room
- Features: Laminate Flooring
- Level: Main
- Area: 99
- Dimensions: 11 x 9
Kitchen
- Features: Dishwasher, Island, Microwave, Pantry, Free Standing Refrigerator, Granite
- Level: Main
- Area: 143
- Width: 13
Living room
- Features: Ceiling Fan, Fireplace, Laminate Flooring
- Level: Main
- Area: 238
- Dimensions: 17 x 14
Office
- Features: Laminate Flooring
- Level: Main
- Area: 110
- Dimensions: 11 x 10
Heating
- Forced Air, Fireplace(s)
Cooling
- Central Air
Appliances
- Included: Dishwasher, Free-Standing Gas Range, Free-Standing Refrigerator, Microwave, Gas Water Heater
- Laundry: Laundry Room
Features
- Ceiling Fan(s), Vaulted Ceiling(s), Closet, Kitchen Island, Pantry, Granite, Bathroom, Walk-In Closet(s)
- Flooring: Laminate, Tile, Wall to Wall Carpet
- Windows: Double Pane Windows
- Basement: Crawl Space
- Number of fireplaces: 1
- Fireplace features: Gas
Interior area
- Total structure area: 2,450
- Total interior livable area: 2,450 sqft
Property
Parking
- Total spaces: 2
- Parking features: Driveway, Attached
- Attached garage spaces: 2
- Has uncovered spaces: Yes
Features
- Levels: Two
- Stories: 2
- Patio & porch: Covered Patio
- Exterior features: Yard
- Fencing: Fenced
Lot
- Size: 3,484 Square Feet
- Features: SqFt 3000 to 4999
Details
- Parcel number: R2186789
Construction
Type & style
- Home type: SingleFamily
- Property subtype: Residential, Single Family Residence
Materials
- Cement Siding
- Roof: Composition
Condition
- Approximately
- New construction: No
- Year built: 2015
Utilities & green energy
- Gas: Gas
- Sewer: Public Sewer
- Water: Public
Community & HOA
HOA
- Has HOA: No
Location
- Region: Beaverton
Financial & listing details
- Price per square foot: $245/sqft
- Tax assessed value: $606,410
- Annual tax amount: $6,291
- Date on market: 7/24/2026
- Cumulative days on market: 330 days
- Listing terms: Cash,Conventional,FHA,VA Loan
Estimated market value
$597,200
$567,000 - $627,000
$3,299/mo
Price history
| Date | Event | Price |
|---|---|---|
| 9/30/2026 | Pending sale | $599,900$245/sqft |
Source:  RMLS (OR) #448561031 Report a problem RMLS (OR) #448561031 Report a problem | ||
| 7/24/2026 | Listed for sale | $599,900+54.6%$245/sqft |
Source: RMLS (OR) #448561031 Report a problem | ||
| 10/19/2015 | Sold | $387,924+2.1%$158/sqft |
Source: RMLS (OR) #15522643 Report a problem | ||
| 5/20/2015 | Price change | $379,924+1.3%$155/sqft |
Source: Oregon Realty Co. #15522643 Report a problem | ||
| 5/5/2015 | Listed for sale | $374,924$153/sqft |
Source: Oregon Realty Co. #15522643 Report a problem | ||
Public tax history
| Year | Property taxes | Tax assessment |
|---|---|---|
| 2025 | $6,292 +4.4% | $331,170 +3% |
| 2024 | $6,029 +6.5% | $321,530 +3% |
| 2023 | $5,661 +3.5% | $312,170 +3% |
| 2022 | $5,469 +3.4% | $303,080 |
| 2021 | $5,287 +3.1% | -- |
| 2020 | $5,125 +3.3% | $285,690 +3% |
| 2019 | $4,963 +3.3% | $277,370 |
| 2018 | $4,803 | $277,370 +6.1% |
| 2017 | $4,803 +7.6% | $261,460 +3% |
| 2016 | $4,463 | $253,850 +330.5% |
| 2015 | $4,463 +243.2% | $58,960 +230.5% |
| 2014 | $1,301 | $17,840 |
Find assessor info on the county website
Monthly payment
Est. payment
Payment breakdown
Explore the cost of this home by adjusting the details. Changes won't be saved.Climate risks
Neighborhood: Aloha
Nearby schools
Schools provided by the listing agent
- Elementary: Aloha-Huber Prk
- Middle: Five Oaks
- High: Aloha
Source: RMLS (OR). This data may not be complete. We recommend contacting the local school district to confirm school assignments for this home.

Similar homes
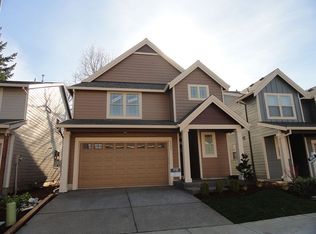
- $509,0004 bd3 ba2k sqft20661 SW Parker Ct, Beaverton, OR 97078Active
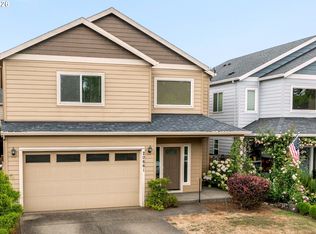
 MLS ID #170580872, Shannon Rose, Emerge Realty Partners LLC. RMLS (OR)
 - $614,9004 bd3 ba2.3k sqft16450 SW Marcile Ln, Beaverton, OR 97007Active
 MLS ID #214857577, Adam Shepard, John L. Scott Portland Central. RMLS (OR)
 - $584,0004 bd3 ba1.8k sqft10340 SW Dunlin Pl, Beaverton, OR 97007Active
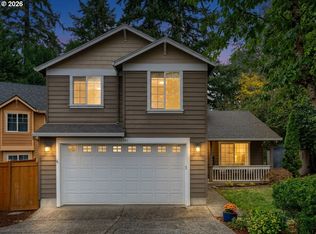 MLS ID #739957375, Jennifer Turner, Lovejoy Real Estate. RMLS (OR)
 - $524,9003 bd2 ba1.2k sqft16680 SW Rosa Rd, Beaverton, OR 97007Active
 MLS ID #526085827, Paul Clem, ELEETE Real Estate. RMLS (OR)
 - $659,9004 bd3 ba2.6k sqft17466 SW Constance St, Beaverton, OR 97007ActiveMLS ID #125411194, Chuck Buck, Soldera Properties, Inc. RMLS (OR)
- $679,0005 bd3 ba2.7k sqft14275 SW 22nd St, Beaverton, OR 97008ActiveMLS ID #130635792, Abdullah Elmadhoun, Premiere Property Group, LLC. RMLS (OR)
- $595,0003 bd2 ba1.6k sqft12960 SW Tapadera St, Beaverton, OR 97008ActiveMLS ID #741009303, Jim Collison, RE/MAX Equity Group. RMLS (OR)
- $449,0003 bd3 ba1.3k sqft17610 SW Aidan Ct, Beaverton, OR 97003ActiveMLS ID #619460796, Donald Johnson, P.C., Premiere Property Group, LLC. RMLS (OR)
- $625,0004 bd3 ba2.5k sqft20478 SW Lavender Ter, Sherwood, OR 97140For Sale
 MLS ID #838997, PETER BRAUNWORTH, Coho Realty. WVMLS
 - $849,9504 bd3 ba2.8k sqft15109 NW Todd St, Beaverton, OR 97006ActiveMLS ID #237159199, Steve Nassar, Premiere Property Group, LLC. RMLS (OR)
- $829,9004 bd3 ba2.7k sqft9731 NW Bartholomew Dr, Portland, OR 97229ActiveMLS ID #401021434, Seth Marchant, Eleete Real Estate. RMLS (OR)
- $519,9004 bd3 ba3k sqft15900 SW Snowy Owl Ln, Beaverton, OR 97007ActiveMLS ID #351030062, Darryl Bodle, Keller Williams Realty Portland Premiere. RMLS (OR)
- $599,0006 bd3 ba2.1k sqft6845 SE 47th Ave, Portland, OR 97206ActiveMLS ID #455977653, Catherine Forsythe, Berkshire Hathaway HomeServices NW Real Estate. RMLS (OR)
- $445,0003 bd3 ba1.5k sqft1150 SW 183rd Pl, Beaverton, OR 97003ActiveMLS ID #233268748, Sharon Parmenter, Opendoor Brokerage LLC. RMLS (OR)
- $599,9994 bd3 ba2.3k sqft19321 Auburn Dr, Oregon City, OR 97045ActiveMLS ID #192630968, Krystal Rollins, Nova Realty NW, LLC. RMLS (OR)
- $599,0004 bd2 ba1.7k sqft10503 NW 3rd St, Portland, OR 97231ActiveMLS ID #274273125, Carly Allen, John L. Scott Portland Central. RMLS (OR)
- $545,0004 bd3 ba1.8k sqft13605 SW King Lear Way, King City, OR 97224ActiveMLS ID #297409542, David Caldwell, Real Broker. RMLS (OR)
- $599,0003 bd3 ba1.8k sqft6022 SE 86th Ave, Portland, OR 97266ActiveMLS ID #633054688, Carol Chan, John L. Scott Portland Central. RMLS (OR)
- $629,9953 bd2 ba2k sqft1382 NE 16th Ave, Canby, OR 97013ActiveMLS ID #638371379, Grady Nelson, Premiere Property Group, LLC. RMLS (OR)
- $839,9994 bd4 ba2.9k sqft12100 SW 173rd Ter, Beaverton, OR 97007ActiveMLS ID #502238280, Julie Ann Smith, MORE Realty. RMLS (OR)
