Enjoy country living just minutes from Rolla with this beautifully updated 3-bedroom, 2-bathroom manufactured home on approximately 3.65 peaceful acres surrounded by mature trees. A brand-new well and septic add peace of mind, while the welcoming covered front porch sets the tone for the stylish interior. Step inside to an open-concept living, dining, and kitchen area featuring luxury vinyl plank flooring and cozy shiplap accents. The kitchen is a showstopper with its huge butcher block island with seating, sliding barn-door pantry, built-in coffee bar with open shelving, apron-front farmhouse sink, and stainless steel vent hood. The primary suite is a true retreat, complete with a spacious en-suite behind a barn door, dual vanities, and a step-in shower. Additional highlights include carpeted bedrooms, a convenient laundry room with access to the back porch, and plenty of outdoor space to enjoy the private setting. Don't let this opportunity pass you by. Schedule your private tour today!
Closed
Listed by: EXP Realty, LLC • Taylor L Friend • 573-578-9766
Bought with: EXP Realty, LLC
Price Unknown
17479 County Road 5310, Rolla, MO 65401
3beds
1,508sqft
Manufactured Home, Single Family Residence
Built in 2020
3.65 Acres Lot
$228,800 Zestimate®
$--/sqft
$-- Estimated rent
Home value
$228,800
Estimated sales range
Not available
Not available
Zestimate® history
Owner options
List your home for rent
Find your next renter with Zillow Rental Manager. Plus, with online applications, you can quickly screen prospective tenants – for free.
Refinance and save
Refinancing to a lower rate could help reduce your monthly payments and save thousands over the life of the loan.
Explore your selling options
Work with a Zillow partner agent
Leverage their expertise and Zillow's premium Showcase listings to get your home seen by more buyers.
Get startedList with your own agent
Get your home in front of millions of buyers by listing it on Zillow.
Learn how to do itSell it yourself
Take full control of how buyers see your home on Zillow by listing For Sale by Owner (FSBO).
List your homeWhat's special
Peaceful acresPrivate settingApron-front farmhouse sinkWelcoming covered front porchConvenient laundry roomPlenty of outdoor spacePrimary suite
Zillow last checked:
Listing updated:
Listed by:
Taylor L Friend 573-578-9766,
EXP Realty, LLC
Bought with:
Jennifer Hong, 2020004252
EXP Realty, LLC
Source: MARIS,MLS#: 25061984 Originating MLS: South Central Board of REALTORS
Originating MLS: South Central Board of REALTORSFacts & features
Interior
Bedrooms & bathrooms
- Bedrooms: 3
- Bathrooms: 2
- Full bathrooms: 2
- Main level bathrooms: 2
- Main level bedrooms: 3
Primary bedroom
- Features: Floor Covering: Carpeting
- Level: Main
Bedroom
- Features: Floor Covering: Carpeting
- Level: Main
Bedroom
- Features: Floor Covering: Carpeting
- Level: Main
Primary bathroom
- Features: Floor Covering: Luxury Vinyl Plank
- Level: Main
Bathroom
- Features: Floor Covering: Luxury Vinyl Plank
- Level: Main
Dining room
- Features: Floor Covering: Luxury Vinyl Plank
- Level: Main
Kitchen
- Features: Floor Covering: Luxury Vinyl Plank
- Level: Main
Laundry
- Features: Floor Covering: Luxury Vinyl Plank
- Level: Main
Living room
- Features: Floor Covering: Luxury Vinyl Plank
- Level: Main
Heating
- Electric, Forced Air
Cooling
- Ceiling Fan(s), Central Air
Appliances
- Included: Dishwasher, Range Hood, Electric Range, Electric Water Heater
- Laundry: Electric Dryer Hookup, Laundry Room, Main Level, Washer Hookup
Features
- Built-in Features, Ceiling Fan(s), Custom Cabinetry, Dining/Living Room Combo, Double Vanity, Eat-in Kitchen, Kitchen Island, Kitchen/Dining Room Combo, Laminate Counters, Lever Faucets, Open Floorplan, Pantry, Recessed Lighting, Shower, Tub
- Flooring: Varies
- Doors: Sliding Doors
- Basement: None
- Has fireplace: No
Interior area
- Total structure area: 1,508
- Total interior livable area: 1,508 sqft
- Finished area above ground: 1,508
Property
Parking
- Parking features: Driveway, Gravel
- Has uncovered spaces: Yes
Features
- Levels: One
- Patio & porch: Covered, Deck, Rear Porch
- Exterior features: Private Entrance, Rain Gutters
Lot
- Size: 3.65 Acres
- Dimensions: +/- 3.65 Acres
- Features: Back Yard, Front Yard, Gently Rolling, Some Trees
Details
- Parcel number: 71146.014000000004.001
- Special conditions: Standard
Construction
Type & style
- Home type: MobileManufactured
- Architectural style: Other
- Property subtype: Manufactured Home, Single Family Residence
Materials
- Vinyl Siding
- Roof: Architectural Shingle
Condition
- Updated/Remodeled
- New construction: No
- Year built: 2020
Utilities & green energy
- Electric: 220 Volts
- Sewer: Septic Tank
- Water: Well
- Utilities for property: Electricity Connected, Sewer Connected, Water Connected
Community & HOA
Community
- Subdivision: County
HOA
- Has HOA: No
Location
- Region: Rolla
Financial & listing details
- Annual tax amount: $1,360
- Date on market: 9/10/2025
- Cumulative days on market: 7 days
- Listing terms: Cash,Conventional,FHA,USDA Loan,VA Loan
- Ownership: Private
- Electric utility on property: Yes
- Road surface type: Gravel
Price history
| Date | Event | Price |
|---|---|---|
| 10/30/2025 | Sold | -- |
Source:  MARIS #25061984 Report a problem MARIS #25061984 Report a problem | ||
| 9/17/2025 | Pending sale | $224,900$149/sqft |
Source: MARIS #25061984 Report a problem | ||
| 9/10/2025 | Listed for sale | $224,900$149/sqft |
Source: MARIS #25061984 Report a problem | ||
Public tax history
Tax history is unavailable.
Neighborhood: 65401
Nearby homes
- $284,8003 bd1 ba1.5k sqft17401 County Road 5310, Rolla, MO 65401Off Market
- $225,7003 bd2 ba1.7k sqft17710 County Road 5310, Rolla, MO 65401Off Market

- $445,00078.2 acres11116 County Road 5240, Rolla, MO 65401Off Market
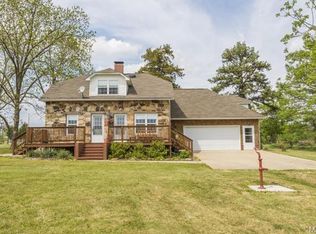
- $321,0002 bd1 ba1.6k sqft17725 County Road 5310, Rolla, MO 65401Off Market
- $291,0003 bd1 ba1.7k sqft11480 County Road 5240, Rolla, MO 65401Off Market
- $349,300-- bd2 ba2.1k sqft11360 County Road 5240, Rolla, MO 65401Off Market
- $246,4002 bd1 ba1.7k sqft17251 County Road 5310, Rolla, MO 65401Off Market
- $8,290-- bd-- ba-- sqft12246 County Road 5310, Rolla, MO 65401Off Market
Nearby schools
GreatSchools rating
- 8/10Col. John B. Wyman Elementary SchoolGrades: PK-3Distance: 6.2 mi
- 5/10Rolla Jr. High SchoolGrades: 7-8Distance: 7.1 mi
- 5/10Rolla Sr. High SchoolGrades: 9-12Distance: 7.4 mi
Schools provided by the listing agent
- Elementary: Col. John B. Wyman Elem.
- Middle: Rolla Jr. High
- High: Rolla Sr. High
Source: MARIS. This data may not be complete. We recommend contacting the local school district to confirm school assignments for this home.
- Missouri
- Phelps County
- Rolla
- 65401
- 17479 County Road 5310
