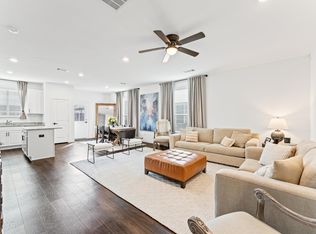
Welcome to this exquisite 1 story home in Dellrose, thoughtfully designed with both style & functionality in mind. Featuring 3 bedrooms, 2 full bathrooms, soaring 11-foot ceilings, & an open-concept layout, this home offers a bright & spacious feel throughout. The oversized kitchen is a true centerpiece, providing ample counter space, abundant cabinetry, & a large pantry—perfect for storage & everyday convenience. You’ll love the additional storage found throughout the home, including an oversized laundry room that adds both practicality & extra space. The primary suite features a generous walk-in closet, while the extended patio with gas connection is ideal for outdoor entertaining. Enjoy a lifestyle surrounded by scenic walking trails, green spaces, a community pool, & splash pad. Conveniently located near Tomball, Cypress, Houston Premium Outlets, & Downtown Houston, with easy access to Hwy 290 & Grand Parkway 99, this home offers the perfect blend of comfort, storage, & location.
Pending
Price cut: $5K (6/24)
$280,000
17479 Farm Pasture Trl, Hockley, TX 77447
3beds
1,747sqft
Single Family Residence
Built in 2020
6,050 Square Feet Lot
$272,200 Zestimate®
$160/sqft
$88/mo HOA
What's special
Generous walk-in closetAmple counter spaceOversized laundry roomPrimary suiteAbundant cabinetryOpen-concept layoutLarge pantry
- 111 days |
- 201 |
- 35 |
Zillow last checked:
Listing updated:
Listed by:
Maria Navejas TREC #0706615 325-267-0588,
Grand Terra Realty
Source: HAR,MLS#: 49745724
Facts & features
Interior
Bedrooms & bathrooms
- Bedrooms: 3
- Bathrooms: 2
- Full bathrooms: 2
Rooms
- Room types: Utility Room
Primary bathroom
- Features: Bidet, Full Secondary Bathroom Down, Primary Bath: Double Sinks, Primary Bath: Separate Shower, Primary Bath: Soaking Tub, Secondary Bath(s): Double Sinks, Secondary Bath(s): Tub/Shower Combo
Kitchen
- Features: Kitchen Island, Kitchen open to Family Room, Pantry, Walk-in Pantry
Heating
- Natural Gas
Cooling
- Ceiling Fan(s), Electric
Appliances
- Included: Disposal, Gas Oven, Microwave, Gas Range, Dishwasher
- Laundry: Electric Dryer Hookup, Washer Hookup
Features
- Formal Entry/Foyer, High Ceilings, All Bedrooms Down, En-Suite Bath, Primary Bed - 1st Floor, Walk-In Closet(s)
- Flooring: Carpet, Tile, Vinyl
Interior area
- Total structure area: 1,747
- Total interior livable area: 1,747 sqft
Video & virtual tour
Property
Parking
- Total spaces: 2
- Parking features: Attached, Garage, Double-Wide Driveway
- Attached garage spaces: 2
Features
- Stories: 1
- Patio & porch: Patio/Deck, Porch
- Fencing: Back Yard
Lot
- Size: 6,050 Square Feet
- Dimensions: 114 x 50 x 121 x 53
- Features: Back Yard, Cleared, Subdivided, 0 Up To 1/4 Acre
Details
- Parcel number: 1374300010052
Construction
Type & style
- Home type: SingleFamily
- Architectural style: Traditional
- Property subtype: Single Family Residence
Materials
- Brick, Cement Siding, Wood Siding
- Foundation: Slab
- Roof: Composition
Condition
- New construction: No
- Year built: 2020
Details
- Builder name: Empire Communties
Utilities & green energy
- Water: Water District
Green energy
- Energy efficient items: Thermostat
Community & HOA
Community
- Subdivision: Dellrose
HOA
- Has HOA: Yes
- Amenities included: Clubhouse, Park, Party Room, Picnic Area, Playground, Pond, Pool, Splash Pad, Tennis Court(s), Trail(s)
- HOA fee: $1,050 annually
Location
- Region: Hockley
Financial & listing details
- Price per square foot: $160/sqft
- Tax assessed value: $298,824
- Annual tax amount: $9,238
- Date on market: 4/1/2026
- Listing terms: Cash,Conventional,FHA,Investor,USDA Loan,VA Loan,Wrap
- Exclusions: Curtains/Drape
- Ownership: Full Ownership
Estimated market value
$272,200
$259,000 - $286,000
$2,249/mo
Price history
| Date | Event | Price |
|---|---|---|
| 7/4/2026 | Pending sale | $280,000$160/sqft |
Source:  HAR #49745724 Report a problem HAR #49745724 Report a problem | ||
| 6/24/2026 | Price change | $280,000-1.8%$160/sqft |
Source: HAR #49745724 Report a problem | ||
| 5/7/2026 | Price change | $285,000-3.4%$163/sqft |
Source: HAR #49745724 Report a problem | ||
| 4/28/2026 | Listed for sale | $295,000$169/sqft |
Source: HAR #49745724 Report a problem | ||
| 4/24/2026 | Pending sale | $295,000$169/sqft |
Source: HAR #49745724 Report a problem | ||
| 4/1/2026 | Listed for sale | $295,000+23%$169/sqft |
Source: HAR #49745724 Report a problem | ||
| 2/27/2020 | Sold | -- |
Source: Agent Provided Report a problem | ||
| 1/28/2020 | Pending sale | $239,900$137/sqft |
Source: New Home Star Texas, LLC #16593951 Report a problem | ||
| 1/25/2020 | Price change | $239,900+2.1%$137/sqft |
Source: New Home Star Texas, LLC #16593951 Report a problem | ||
| 11/26/2019 | Price change | $234,9000%$134/sqft |
Source: New Home Star Texas, LLC #16593951 Report a problem | ||
| 9/15/2019 | Listed for sale | $234,990$135/sqft |
Source: New Home Star Texas, LLC #16593951 Report a problem | ||
Public tax history
| Year | Property taxes | Tax assessment |
|---|---|---|
| 2025 | $2,477 +1.7% | $298,824 -0.8% |
| 2024 | $2,437 +7.7% | $301,326 -2.2% |
| 2023 | $2,262 +4.8% | $308,012 +4.9% |
| 2022 | $2,159 | $293,613 +19.1% |
| 2021 | -- | $246,495 +57.7% |
| 2020 | $1,257 +265.3% | $156,270 +271% |
| 2019 | $344 -75.6% | $42,122 +12.6% |
| 2018 | $1,412 | $37,401 |
| 2017 | $1,412 | $37,401 |
Find assessor info on the county website
Monthly payment
Est. payment
Payment breakdown
Explore the cost of this home by adjusting the details. Changes won't be saved.Climate risks
Neighborhood: 77447
Nearby schools
GreatSchools rating
- 5/10Roberts Road Elementary SchoolGrades: PK-5Distance: 1.8 mi
- 5/10Waller Junior High SchoolGrades: 6-8Distance: 9 mi
- 4/10Waller High SchoolGrades: 9-12Distance: 8.6 mi
Schools provided by the listing agent
- Elementary: Bryan Lowe Elementary
- Middle: Waller Junior High School
- High: Waller High School
Source: HAR. This data may not be complete. We recommend contacting the local school district to confirm school assignments for this home.
- $227,9833 bd2 ba1.7k sqft17479 Farm Pasture Trl, Hockley, TX 77447Off Market
- $309,8003 bd2 ba1.9k sqft17475 Farm Pasture Trl, Hockley, TX 77447Off Market
- $310,8004 bd2 ba2.1k sqft17471 Farm Pasture Trl, Hockley, TX 77447Off Market

- $334,5004 bd3 ba1.9k sqft17483 Farm Pasture Trl, Hockley, TX 77447Off Market
- $290,4004 bd2 ba1.7k sqft31115 White Cypress Ln, Hockley, TX 77447Off Market
- $265,2003 bd2 ba1.5k sqft31111 White Cypress Ln, Hockley, TX 77447Off Market
- $367,2004 bd2 ba2.2k sqft31107 White Cypress Ln, Hockley, TX 77447Off Market
- $292,5003 bd2 ba1.8k sqft31119 White Cypress Ln, Hockley, TX 77447Off Market
A local agent can set up tours, give advice and negotiate with sellers.
Similar homes
- $289,9993 bd2 ba1.7k sqft31243 Pinebrook Falls Ln, Hockley, TX 77447For Sale
 MLS ID #3465297, Bethany Spaulding, JLA Realty. HAR
 - $300,0004 bd3 ba2.5k sqft17918 Baleage Ln, Hockley, TX 77447For Sale
 MLS ID #19441594, Sivan Britain, Fathom Realty. HAR
 - $325,0003 bd2 ba1.8k sqft22410 Red Sparrow Dr, Hockley, TX 77447For Sale
 MLS ID #72966666, Rickey Chavez, Better Homes and Gardens Real Estate Gary Greene - Cypress. HAR
 - $369,9004 bd3 ba2k sqft16203 Neff Park Dr, Hockley, TX 77447For Sale
 MLS ID #91495294, Enrique Escobar, Mr. Sold Real Estate. HAR
 - $308,9993 bd2 ba2k sqft19610 Chianti Point Dr, Hockley, TX 77447For SaleMLS ID #55925497, Niki Bergen, Winhill Advisors - Kirby. HAR
- $364,9004 bd3 ba2k sqft31430 Calle Linda Dr, Hockley, TX 77447For SaleMLS ID #40205938, Wanda Abel, Blair Realty Group. HAR
- $329,9003 bd2 ba1.7k sqft26567 Jolly Prairie Dr, Hockley, TX 77447New ConstructionHAR
- $309,9903 bd2 ba1.5k sqft18319 Tacoma Ridge Dr, Tomball, TX 77377For SaleMLS ID #71317313, Carrie Fruge, RE/MAX Elite Properties. HAR
- $314,0003 bd2 ba1.5k sqft19434 Pacers Gait Ln, Tomball, TX 77377For SaleMLS ID #96932416, Lucia Clark, Better Homes and Gardens Real Estate Gary Greene - Champions. HAR
- $335,5003 bd2 ba1.7k sqft19406 Golden Lariat Dr, Tomball, TX 77377For SaleMLS ID #32739349, Christy Duncan, RE/MAX Elite Properties. HAR
- $365,9003 bd2 ba1.8k sqft23122 Dadi Orchid Dr, Hockley, TX 77447New ConstructionHAR
- $290,0003 bd2 ba1.6k sqft5826 Havana Mist Dr, Katy, TX 77493For SaleMLS ID #86361464, Afsaneh Mahban, Atlas Real Estate. HAR
- $289,8004 bd2 ba1.8k sqft17711 Chartertree Ln, Tomball, TX 77377For SaleMLS ID #94307838, Dawn Brewer, Strongtower Realty Group. HAR
- $350,0004 bd2 ba2.2k sqft19763 Ibiza Park Dr, Hockley, TX 77447For SaleMLS ID #37932549, Tiffany Fuller, CB&A, Realtors. HAR
- $300,0004 bd2 ba2k sqft19242 Red Cascade Ct, Tomball, TX 77377For SaleMLS ID #3872299, Kevin Schamel, Coldwell Banker Realty - The Woodlands. HAR
- $275,0003 bd2 ba1.4k sqft3634 Bright Moon Ct, Katy, TX 77449For SaleMLS ID #90905970, Thao Nguyen, eXp Realty LLC. HAR
- $255,0003 bd2 ba1.4k sqft7418 Hillside Arbor Dr, Katy, TX 77493For SaleMLS ID #86500642, Jamie Barton, eXp Realty LLC. HAR
- $270,0003 bd2 ba1.6k sqft5022 Sunway Dr, Katy, TX 77493For SaleMLS ID #21811696, Jackie Spiro, RE/MAX Universal. HAR
- $270,0004 bd2 ba1.7k sqft24714 Mountain Tree Dr, Magnolia, TX 77355For SaleMLS ID #67365753, Anton Houston, Houston Properties & Associates, LLC. HAR
- $297,0003 bd3 ba1.8k sqft125 Highland Prairie Way, Waller, TX 77484For SaleMLS ID #61073434, Jimmy Franklin, eXp Realty LLC. HAR
