Skip main navigation
Off market
  • $621,500

    1748 Avery Plaza St, Severance, CO 80550

    4beds
    4,036sqft
    Single Family Residence
    Built in 2023
    6,970 Square Feet Lot
    $621,500 Zestimate®
    $154/sqft
    $3,182 Estimated rent

    Home value

    $621,500

    $590,000 - $653,000

    $3,182/mo

    Zestimate® history
    Loading
    Loading...

    Owner options

    List your home for rent

    $3,182/mo

    Rent Zestimate®

    Find your next renter with Zillow Rental Manager. Plus, with online applications, you can quickly screen prospective tenants – for free.

    Learn more

    $3,182/mo

    Rent Zestimate®

    Refinance and save

    $3,636/mo

    Est. payment

    Refinancing to a lower rate could help reduce your monthly payments and save thousands over the life of the loan.

    See today's rates

    $3,636/mo

    Est. payment

    Explore your selling options

    Work with a Zillow partner agent

    Leverage their expertise and Zillow's premium Showcase listings to get your home seen by more buyers.

    Get started

    List with your own agent

    Get your home in front of millions of buyers by listing it on Zillow.

    Learn how to do it

    Sell it yourself

    Take full control of how buyers see your home on Zillow by listing For Sale by Owner (FSBO).

    List your home

    What's special

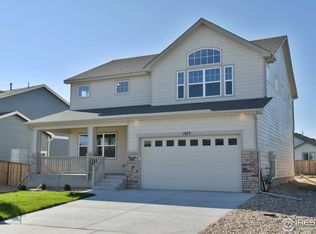
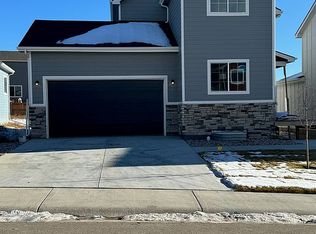
    This model has been a favorite! Main floor master with a sizable office and three car Garage. Unique as you can come from garage into Mud/laundry room and either go into home by hallway near office or go into Master bedroom walk in closet.Quartz solid surface counters are standard as is 9ft ceilings on main floor and Basement. Modern Farmhouse board and Batton Siding with 5 panel doors make this a great looking home. Featuring soft close and dove tail drawers in top quality cabinetry and a equally high quality 12 mil Luxury vinyl plank flooring in kitchen, entry and baths. Our standard is their upgrade! Standard is 6 inch craftsman base trim. Disclosure: Listing Agent has financial interest in Dc3 LLC , Dba: Aspen Ledge Homes.

    This property is not currently displayed as for sale or rent on Zillow. This may be different from what's on other websites or public sources.

    Zillow last checked:

    Listing updated:

    Listed by:

    Kevin Wilcox 970-402-4748,

    Wilcox Real Estate,

    Lynda Davis 303-210-9957,

    Lynda Davis

    Bought with:

    Shana Morgan, 100081273

    C3 Real Estate Solutions, LLC

    Source: IRES as distributed by MLS GRID,MLS#: 984232MLS Logo

    Facts & features

    Interior

    Bedrooms & bathrooms
    • Bedrooms: 4
    • Bathrooms: 4
    • Full bathrooms: 2
    • 3/4 bathrooms: 1
    • 1/2 bathrooms: 1
    • Main level bathrooms: 2
    Primary bedroom
    • Description: Carpet
    • Features: Luxury Features Primary Bath, 5 Piece Primary Bath
    • Level: Main
    • Area: 224 Square Feet
    • Dimensions: 14 x 16
    Kitchen
    • Description: Luxury Vinyl
    • Level: Main
    • Area: 224 Square Feet
    • Dimensions: 14 x 16
    Living room
    • Description: Carpet
    • Level: Main
    • Area: 338 Square Feet
    • Dimensions: 13 x 26
    Study
    • Description: Carpet
    • Level: Main
    • Area: 132 Square Feet
    • Dimensions: 11 x 12
    Heating
    • Forced Air
    Appliances
    • Included: Electric Range, Self Cleaning Oven, Dishwasher, Disposal
    • Laundry: Washer/Dryer Hookup
    Features
    • Eat-in Kitchen, Open Floorplan, Pantry, Walk-In Closet(s), Kitchen Island, High Ceilings
    • Basement: Full,Unfinished,Sump Pump
    • Has fireplace: Yes
    • Fireplace features: Insert, Living Room
    Interior area
    • Total structure area: 2,700
    • Total interior livable area: 4,036 sqft
    • Finished area above ground: 2,700

    Property

    Parking
    • Total spaces: 3
    • Parking features: Garage - Attached
    • Attached garage spaces: 3
    • Details: Attached
    Features
    • Levels: Two
    • Stories: 2
    • Patio & porch: Patio
    • Exterior features: Sprinkler System
    • Fencing: Partial
    Lot
    • Size: 6,970 Square Feet
    • Features: Paved, Curbs, Gutters, Sidewalks
    Details
    • Parcel number: R8955466
    • Zoning: RES
    • Special conditions: Builder

    Construction

    Type & style
    • Home type: SingleFamily
    • Property subtype: Single Family Residence
    Materials
    • Frame
    • Roof: Composition
    Condition
    • New construction: Yes
    • Year built: 2023
    Details
    • Builder model: HV 2500
    • Builder name: Aspen Ledge Homes

    Utilities & green energy

    • Electric: PVREA
    • Gas: Xcel Energy
    • Sewer: Public Sewer
    • Water: District
    • Utilities for property: Natural Gas Available, Electricity Available, Cable Available, Satellite Avail, High Speed Avail
    Green energy
    • Energy efficient items: Windows, High Efficiency Furnace, Thermostat

    Community & HOA

    Community
    • Security: Fire Alarm
    • Subdivision: Hidden Valley Farm
    HOA
    • Has HOA: No
    Location
    • Region: Saint Severance

    Financial & listing details

    • Price per square foot: $154/sqft
    • Annual tax amount: $1,328
    • Date on market: 6/16/2023
    • Listing terms: Cash,Conventional,FHA,VA Loan,1031 Exchange,USDA Loan
    • Electric utility on property: Yes
    • Road surface type: Asphalt

    Price history

    DateEventPrice
    6/8/2023Sold$637,712$158/sqft
    Source: IRES as distributed by MLS GRID #984232 Report a problem

    Public tax history

    Tax history is unavailable.

    Neighborhood: 80550

    Nearby schools

    GreatSchools rating
    Schools provided by the listing agent
    • Elementary: Range View,Mountain View
    • Middle: Severance
    • High: Severance High School

    Source: IRES as distributed by MLS GRID. This data may not be complete. We recommend contacting the local school district to confirm school assignments for this home.

    Get a cash offer in 3 minutes
    Find out how much your home could sell for in as little as 3 minutes with a no-obligation cash offer.
    Estimated market value
    $621,500
    Get a cash offer in 3 minutes
    Find out how much your home could sell for in as little as 3 minutes with a no-obligation cash offer.
    Estimated market value
    $621,500