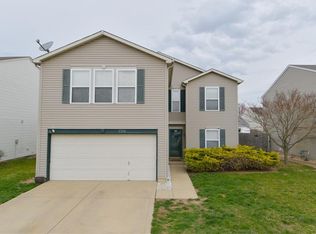
SELLERS ARE MOTIVATED. Welcome to 1748 Brassica Lane - Comfort, Space, and a Location You'll Love! This spacious 4-bedroom, 2.5-bathroom home in South Indianapolis offers the perfect mix of functionality and charm. All bedrooms are located upstairs, including a full private master suite featuring a walk-in closet and its own ensuite bathroom, you'll love the layout and flow of this two-story home. The main level is designed with entertaining in mind, offering a bright and open eat-in dining area that seamlessly connects to the kitchen - perfect for casual meals or hosting guests. A convenient half bath is located downstairs for easy access when entertaining. An attached 2-car garage provides extra storage and easy access year-round. Step outside to enjoy a fully fenced backyard, ideal for kids, pets, or weekend gatherings. The home is nestled in a neighborhood that includes a park and scenic walking trails for outdoor enjoyment. And with easy access to I-69, your commute just got shorter - whether you're heading to work or setting out on a road trip. Don't miss this opportunity to own a well-located, move-in ready home - schedule your tour today!
Sold
$255,000
1748 Brassica Ln, Indianapolis, IN 46217
4beds
2,512sqft
Residential, Single Family Residence
Built in 2001
5,662 Square Feet Lot
$256,400 Zestimate®
$102/sqft
$2,369 Estimated rent
Home value
$256,400
$241,000 - $272,000
$2,369/mo
Zestimate® history
Owner options
List your home for rent
$2,369/mo
Rent Zestimate®
Find your next renter with Zillow Rental Manager. Plus, with online applications, you can quickly screen prospective tenants – for free.
$2,369/mo
Rent Zestimate®
Refinance and save
$1,532/mo
Est. payment
Refinancing to a lower rate could help reduce your monthly payments and save thousands over the life of the loan.
$1,532/mo
Est. payment
Explore your selling options
Work with a Zillow partner agent
Leverage their expertise and Zillow's premium Showcase listings to get your home seen by more buyers.
Get startedList with your own agent
Get your home in front of millions of buyers by listing it on Zillow.
Learn how to do itSell it yourself
Take full control of how buyers see your home on Zillow by listing For Sale by Owner (FSBO).
List your homeWhat's special
Full private master suiteFully fenced backyardEnsuite bathroomWalk-in closet
Zillow last checked:
Listing updated:
Listed by:
Chloe Means 317-661-9160,
Carpenter, REALTORS®
Bought with:
Heidi Kienholz
Trueblood Real Estate
Source: MIBOR as distributed by MLS GRID,MLS#: 22068043
Facts & features
Interior
Bedrooms & bathrooms
- Bedrooms: 4
- Bathrooms: 3
- Full bathrooms: 2
- 1/2 bathrooms: 1
- Main level bathrooms: 1
Primary bedroom
- Level: Upper
- Area: 320 Square Feet
- Dimensions: 16 x 20
Bedroom 2
- Level: Upper
- Area: 143 Square Feet
- Dimensions: 13 x 11
Bedroom 3
- Level: Upper
- Area: 143 Square Feet
- Dimensions: 13 x 11
Bedroom 4
- Level: Upper
- Area: 130 Square Feet
- Dimensions: 13 x 10
Dining room
- Level: Main
- Area: 255 Square Feet
- Dimensions: 17 x 15
Kitchen
- Level: Main
- Area: 168 Square Feet
- Dimensions: 12 x 14
Living room
- Level: Main
- Area: 330 Square Feet
- Dimensions: 22 x 15
Heating
- Forced Air
Cooling
- Central Air
Appliances
- Included: Dishwasher, Gas Water Heater, MicroHood, Gas Oven, Refrigerator
- Laundry: Main Level
Features
- Attic Access, Kitchen Island, Pantry, Walk-In Closet(s)
- Has basement: No
- Attic: Access Only
Interior area
- Total structure area: 2,512
- Total interior livable area: 2,512 sqft
Property
Parking
- Total spaces: 2
- Parking features: Attached, Concrete
- Attached garage spaces: 2
Features
- Levels: Two
- Stories: 2
- Patio & porch: Covered, Porch
- Exterior features: Playground
- Fencing: Fenced,Full
Lot
- Size: 5,662 Square Feet
Details
- Additional structures: Storage
- Parcel number: 491410103087000500
- Special conditions: Sales Disclosure Supplements
- Horse amenities: None
Construction
Type & style
- Home type: SingleFamily
- Property subtype: Residential, Single Family Residence
Materials
- Vinyl Siding
- Foundation: Slab
Condition
- New construction: No
- Year built: 2001
Utilities & green energy
- Electric: 200+ Amp Service
- Water: Public
Community & HOA
Community
- Subdivision: Sonesta
HOA
- Has HOA: Yes
- Amenities included: Maintenance, Park, Playground, Management, Trail(s)
- Services included: Association Home Owners, Entrance Common, Maintenance, ParkPlayground, Management, Walking Trails
- HOA fee: $250 annually
- HOA phone: 317-253-1421
Location
- Region: Indianapolis
Financial & listing details
- Price per square foot: $102/sqft
- Tax assessed value: $294,000
- Annual tax amount: $3,434
- Date on market: 10/16/2025
- Cumulative days on market: 154 days
Price history
| Date | Event | Price |
|---|---|---|
| 5/13/2026 | Sold | $255,000-5.5%$102/sqft |
Source:  MIBOR as distributed by MLS GRID #22068043 Report a problem MIBOR as distributed by MLS GRID #22068043 Report a problem | ||
| 3/19/2026 | Pending sale | $269,900$107/sqft |
Source: MIBOR as distributed by MLS GRID #22068043 Report a problem | ||
| 3/10/2026 | Price change | $269,900-1.9%$107/sqft |
Source: MIBOR as distributed by MLS GRID #22068043 Report a problem | ||
| 1/12/2026 | Price change | $275,000-1.8%$109/sqft |
Source: MIBOR as distributed by MLS GRID #22068043 Report a problem | ||
| 11/5/2025 | Price change | $280,000-3.4%$111/sqft |
Source: MIBOR as distributed by MLS GRID #22068043 Report a problem | ||
| 10/16/2025 | Listed for sale | $289,900+1.4%$115/sqft |
Source: MIBOR as distributed by MLS GRID #22068043 Report a problem | ||
| 11/14/2024 | Listing removed | $286,000$114/sqft |
Source: MIBOR as distributed by MLS GRID #22010046 Report a problem | ||
| 11/5/2024 | Listed for sale | $286,000+172.4%$114/sqft |
Source: MIBOR as distributed by MLS GRID #22010046 Report a problem | ||
| 2/23/2007 | Sold | $105,000-31.7%$42/sqft |
Source: MIBOR as distributed by MLS GRID #2678948 Report a problem | ||
| 10/25/2006 | Sold | $153,832$61/sqft |
Source: Public Record Report a problem | ||
Public tax history
| Year | Property taxes | Tax assessment |
|---|---|---|
| 2025 | $3,434 +2.8% | $294,000 +9.6% |
| 2024 | $3,339 +10.2% | $268,300 +1.7% |
| 2023 | $3,030 +21.5% | $263,700 +11.9% |
| 2022 | $2,494 +8.8% | $235,600 +21.6% |
| 2021 | $2,293 +6.3% | $193,700 +8.7% |
| 2020 | $2,157 +4% | $178,200 +6.3% |
| 2019 | $2,075 +17.7% | $167,600 +2.7% |
| 2018 | $1,763 -3.6% | $163,200 +18% |
| 2017 | $1,830 +7.6% | $138,300 -1.1% |
| 2016 | $1,700 +16.9% | $139,800 +8.5% |
| 2014 | $1,455 +2.7% | $128,800 |
| 2013 | $1,417 | $128,800 +3.8% |
| 2012 | $1,417 | $124,100 -4.5% |
| 2011 | -- | $130,000 +1% |
| 2010 | $1,287 +15.1% | $128,700 -5.7% |
| 2009 | $1,119 | $136,500 +4% |
| 2007 | -- | $131,300 |
| 2006 | -- | $131,300 |
| 2005 | -- | $131,300 |
| 2004 | -- | $131,300 |
| 2003 | -- | $131,300 |
Find assessor info on the county website
Neighborhood: Southdale
Nearby homes
- $259,7003 bd3 ba2.1k sqft1754 Brassica Ln, Indianapolis, IN 46217Off Market
- $249,1003 bd3 ba2.1k sqft1742 Brassica Ln, Indianapolis, IN 46217Off Market

- $240,3003 bd1 ba1.8k sqft1760 Brassica Ln, Indianapolis, IN 46217Off Market
- $281,5004 bd3 ba2.4k sqft1736 Brassica Ln, Indianapolis, IN 46217Off Market
- $224,2003 bd1 ba1.5k sqft1751 Sonesta Way, Indianapolis, IN 46217Off Market
- $223,0003 bd2 ba1.2k sqft1745 Sonesta Way, Indianapolis, IN 46217Off Market
- $212,9003 bd1 ba1.3k sqft1757 Sonesta Way, Indianapolis, IN 46217Off Market
- $224,9003 bd2 ba1.4k sqft1806 Brassica Ln, Indianapolis, IN 46217Off Market
Nearby schools
GreatSchools rating
- NARosa Parks KindergartenGrades: K-1Distance: 1.3 mi
- 8/10Perry Meridian Middle SchoolGrades: 7-8Distance: 2 mi
- 9/10Perry Meridian High SchoolGrades: 9-12Distance: 2 mi
Get a cash offer in 3 minutes
Find out how much your home could sell for in as little as 3 minutes with a no-obligation cash offer.
Estimated market value
$256,400
Get a cash offer in 3 minutes
Find out how much your home could sell for in as little as 3 minutes with a no-obligation cash offer.
Estimated market value
$256,400
- Indiana
- Marion County
- Indianapolis
- 46217
- Southdale
- 1748 Brassica Ln
Nearby cities
Nearby neighborhoods
Nearby zip codes
Other Indianapolis Topics
