Gorgeous private property with huge outdoor multi level decks with new hot tub in private area of one of the decks. Backyard is a park like setting. Located in award winning Tredyffrin Eastown Township. New carpet, newly painted, very large eat in kitchen with island. It is a lovely home that we have enjoyed very much. There is also an invisible fence for your dog(s). Oh and HUGE finished basement that is large and very nice. My Husband lives down there! Oh and we just put on a new roof in summer of 2008. Having three fireplaces during the holidays is awesome too.
Neighborhood Description
Fox Hollow is a lovely community of single family homes in Chesterbrook...the world's best kept secret. Our property is on an LSHAPE huge lot with lots of privacy with grass in the front yard and grass and trees in the back. Lots of families and walking trails. VERY SAFE..it is beautiful. Come see for yourself.
Sold for $1,100,000
$1,100,000
1748 Burgoyne Ct, Chesterbrook, PA 19087
4beds
2baths
2,814sqft
SingleFamily
Built in 1985
0.82 Acres Lot
$1,201,000 Zestimate®
$391/sqft
$3,253 Estimated rent
Home value
$1,201,000
$1.09M - $1.32M
$3,253/mo
Zestimate® history
Owner options
List your home for rent
$3,253/mo
Rent Zestimate®
Find your next renter with Zillow Rental Manager. Plus, with online applications, you can quickly screen prospective tenants – for free.
$3,253/mo
Rent Zestimate®
Refinance and save
$5,917/mo
Est. payment
Refinancing to a lower rate could help reduce your monthly payments and save thousands over the life of the loan.
$5,917/mo
Est. payment
Explore your selling options
Work with a Zillow partner agent
Leverage their expertise and Zillow's premium Showcase listings to get your home seen by more buyers.
Get startedList with your own agent
Get your home in front of millions of buyers by listing it on Zillow.
Learn how to do itSell it yourself
Take full control of how buyers see your home on Zillow by listing For Sale by Owner (FSBO).
List your homeWhat's special
Facts & features
Interior
Bedrooms & bathrooms
- Bedrooms: 4
- Bathrooms: 2.5
Heating
- Heat pump, Electric
Cooling
- Central
Appliances
- Included: Dishwasher, Dryer, Garbage disposal, Microwave, Range / Oven, Trash compactor, Washer
Features
- Flooring: Tile, Carpet, Hardwood
- Has fireplace: Yes
Interior area
- Total interior livable area: 2,814 sqft
Property
Parking
- Parking features: Garage - Attached
Features
- Exterior features: Stucco
- Has spa: Yes
- Has view: Yes
- View description: Mountain
Lot
- Size: 0.82 Acres
Details
- Parcel number: 4304M00050000
Construction
Type & style
- Home type: SingleFamily
- Architectural style: Conventional
Materials
- Roof: Asphalt
Condition
- Year built: 1985
Community & HOA
HOA
- Has HOA: Yes
- HOA fee: $185 monthly
Location
- Region: Chesterbrook
Financial & listing details
- Price per square foot: $391/sqft
- Tax assessed value: $330,070
- Annual tax amount: $12,917
Price history
| Date | Event | Price |
|---|---|---|
| 8/29/2025 | Sold | $1,100,000+179.2%$391/sqft |
Source: Public Record Report a problem | ||
| 7/12/2001 | Sold | $394,000+26.3%$140/sqft |
Source: Public Record Report a problem | ||
| 3/17/1995 | Sold | $312,000$111/sqft |
Source: Public Record Report a problem | ||
Public tax history
| Year | Property taxes | Tax assessment |
|---|---|---|
| 2026 | $12,917 +3.9% | $330,070 |
| 2025 | $12,432 +2% | $330,070 -0.4% |
| 2024 | $12,193 +8.3% | $331,300 |
| 2023 | $11,261 +3.1% | $331,300 |
| 2022 | $10,924 +2.3% | $331,300 |
| 2021 | $10,679 +637.8% | $331,300 |
| 2020 | $1,447 -85.3% | $331,300 |
| 2019 | $9,850 +1.9% | $331,300 |
| 2018 | $9,670 +9899.7% | $331,300 |
| 2017 | $97 | $331,300 |
| 2016 | -- | $331,300 |
| 2015 | -- | $331,300 |
| 2014 | -- | $331,300 |
| 2013 | -- | $331,300 |
| 2012 | -- | $331,300 |
| 2011 | -- | $331,300 |
| 2010 | -- | $331,300 |
| 2009 | -- | $331,300 |
| 2008 | -- | $331,300 |
| 2007 | -- | $331,300 |
| 2006 | -- | $331,300 |
| 2005 | -- | $331,300 |
| 2004 | -- | $331,300 |
| 2003 | -- | $331,300 |
| 2000 | -- | $331,300 |
Find assessor info on the county website
Neighborhood: 19087
Nearby homes
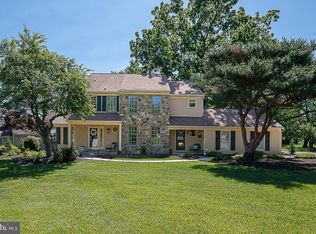
- $1,100,0004 bd3 ba3.4k sqft1748 Burgoyne Rd, Wayne, PA 19087Sold
- $987,5004 bd3 ba2.6k sqft1019 Armstrong Ct, Chesterbrook, PA 19087Off Market
- $445,0002 bd2 ba1.7k sqft7 Sturbridge Ln, Chesterbrook, PA 19087Sold
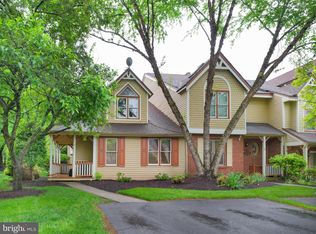
- $588,7003 bd2 ba2.4k sqft8 Sturbridge Ln, Chesterbrook, PA 19087Off Market
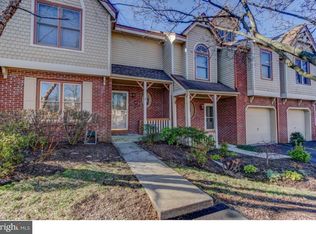
- $605,2004 bd3 ba2k sqft9 Sturbridge Ln, Chesterbrook, PA 19087Off Market
- $601,9003 bd3 ba2.5k sqft10 Sturbridge Ln, Chesterbrook, PA 19087Off Market
- $595,4003 bd3 ba2k sqft11 Sturbridge Ln, Chesterbrook, PA 19087Off Market
- $---- bd-- ba-- sqft11 Sturbridge Ln, Wayne, PA 19087Off Market
Nearby schools
GreatSchools rating
- 9/10Valley Forge Middle SchoolGrades: 5-8Distance: 1.7 mi
- 10/10Conestoga Senior High SchoolGrades: 9-12Distance: 2.3 mi
- 10/10Valley Forge El SchoolGrades: K-4Distance: 2 mi
Schools provided by the listing agent
- Elementary: Valley Forge Elementary
- Middle: Valley Forge Middle School
- High: Conestoga High School
- District: Tredyffrin Eastown...one of the very best
Source: The MLS. This data may not be complete. We recommend contacting the local school district to confirm school assignments for this home.
Get a cash offer in 3 minutes
Find out how much your home could sell for in as little as 3 minutes with a no-obligation cash offer.
Estimated market value
$1,201,000
Get a cash offer in 3 minutes
Find out how much your home could sell for in as little as 3 minutes with a no-obligation cash offer.
Estimated market value
$1,201,000
