Welcome home to 1748 Camargo Dr, a beautifully upgraded home in the heart of Berryessa! This stunning residence offers an inviting blend of classic architecture and modern design, featuring soaring high ceilings, oversized dual-pane windows, and an abundance of natural light. The grand French front doors and large skylights enhance both curb appeal and Feng Shui. The formal living room boasts soaring high ceilings, dual-pane windows, custom cabinetry, and dual ceiling fans for a refreshing breeze. The gourmet kitchen is a chefs dream, complete with high-end stainless-steel appliances, sleek white cabinetry, a large pantry, and custom garden windows. The spacious primary suite includes dual closets, a study nook, and a private patio for morning coffee or yoga, while the ensuite bathroom offers a functional layout for everyday comfort Two spacious and bright guest bedrooms with modern lights and fan, with an updated guest bathroom, creating a warm and relaxing atmosphere. Step outside to a low-maintenance backyard perfect for enjoying California outdoor living, and a luxury jacuzzi to unwind under the stars. Located just a short walk from Cataldi Park, with easy access to top-rated schools, freeways, shopping, dining, major tech companies, and BART, this home truly has it all!
Sold for $1,999,888
$1,999,888
1748 Camargo Dr, San Jose, CA 95132
3beds
1,636sqft
Single Family Residence, Residential
Built in 1970
6,260 Square Feet Lot
$1,934,000 Zestimate®
$1,222/sqft
$4,650 Estimated rent
Home value
$1,934,000
$1.76M - $2.13M
$4,650/mo
Zestimate® history
Owner options
List your home for rent
$4,650/mo
Rent Zestimate®
Find your next renter with Zillow Rental Manager. Plus, with online applications, you can quickly screen prospective tenants – for free.
$4,650/mo
Rent Zestimate®
Refinance and save
$12,705/mo
Est. payment
Refinancing to a lower rate could help reduce your monthly payments and save thousands over the life of the loan.
$12,705/mo
Est. payment
Explore your selling options
Work with a Zillow partner agent
Leverage their expertise and Zillow's premium Showcase listings to get your home seen by more buyers.
Get startedList with your own agent
Get your home in front of millions of buyers by listing it on Zillow.
Learn how to do itSell it yourself
Take full control of how buyers see your home on Zillow by listing For Sale by Owner (FSBO).
List your homeWhat's special
Low-maintenance backyardPrivate patioGourmet kitchenEnsuite bathroomAbundance of natural lightSleek white cabinetryCustom cabinetry
Zillow last checked:
Listing updated:
Listed by:
Yvonne Dong 02045897 650-382-7243,
Intero Real Estate Services 408-741-1600
Bought with:
Sudeep Goel, 01702007
Greenfield Realty
Source: MLSListings Inc,MLS#: ML81997994
Facts & features
Interior
Bedrooms & bathrooms
- Bedrooms: 3
- Bathrooms: 2
- Full bathrooms: 2
Bedroom
- Features: PrimarySuiteRetreat
Bathroom
- Features: ShoweroverTub1, Tile, Tub
Dining room
- Features: EatinKitchen, FormalDiningRoom
Family room
- Features: NoFamilyRoom
Heating
- Central Forced Air
Cooling
- Central Air
Appliances
- Included: Dishwasher, Disposal, Range Hood, Gas Oven/Range, Refrigerator, Washer/Dryer
- Laundry: In Garage
Features
- One Or More Skylights, Vaulted Ceiling(s)
- Flooring: Vinyl Linoleum
- Number of fireplaces: 2
- Fireplace features: Pellet Stove
Interior area
- Total structure area: 1,636
- Total interior livable area: 1,636 sqft
Property
Parking
- Total spaces: 2
- Parking features: Attached
- Attached garage spaces: 2
Features
- Stories: 1
Lot
- Size: 6,260 Square Feet
Details
- Parcel number: 58907001
- Zoning: R1-8
- Special conditions: Standard
Construction
Type & style
- Home type: SingleFamily
- Property subtype: Single Family Residence, Residential
Materials
- Foundation: Concrete Perimeter, Crawl Space
- Roof: Composition
Condition
- New construction: No
- Year built: 1970
Utilities & green energy
- Gas: PublicUtilities
- Sewer: Public Sewer
- Water: Public
- Utilities for property: Public Utilities, Water Public
Community & HOA
Location
- Region: San Jose
Financial & listing details
- Price per square foot: $1,222/sqft
- Tax assessed value: $1,888,950
- Annual tax amount: $24,967
- Date on market: 3/14/2025
- Listing agreement: ExclusiveRightToSell
Price history
| Date | Event | Price |
|---|---|---|
| 4/16/2025 | Pending sale | $1,688,000-15.6%$1,032/sqft |
Source:  MLSListings Inc #ML81997994 Report a problem MLSListings Inc #ML81997994 Report a problem | ||
| 4/15/2025 | Sold | $1,999,888+12.4%$1,222/sqft |
Source: MLSListings Inc #ML81997994 Report a problem | ||
| 11/29/2021 | Sold | $1,780,000+37%$1,088/sqft |
Source:  MLSListings Inc #ML81867349 Report a problem MLSListings Inc #ML81867349 Report a problem | ||
| 10/19/2021 | Listed for sale | $1,298,800$794/sqft |
Source: MLSListings Inc #ML81867349 Report a problem | ||
Public tax history
| Year | Property taxes | Tax assessment |
|---|---|---|
| 2025 | $24,967 -1.9% | $1,888,950 +2% |
| 2024 | $25,445 +1.6% | $1,851,912 +2% |
| 2023 | $25,047 +0.4% | $1,815,600 +2% |
| 2022 | $24,938 +704.1% | $1,780,000 +1721.8% |
| 2021 | $3,102 +6.7% | $97,708 +1% |
| 2020 | $2,906 | $96,707 +2% |
| 2019 | $2,906 +5% | $94,812 +2% |
| 2018 | $2,767 | $92,954 +2% |
| 2017 | $2,767 +1.1% | $91,132 +2% |
| 2016 | $2,737 +5.9% | $89,346 +1.5% |
| 2015 | $2,585 +52.7% | $88,005 +2% |
| 2014 | $1,693 | $86,282 +0.5% |
| 2013 | -- | $85,893 +2% |
| 2012 | -- | $84,210 +2% |
| 2011 | -- | $82,560 +0.8% |
| 2010 | -- | $81,944 -0.2% |
| 2009 | -- | $82,140 +2% |
| 2008 | -- | $80,530 +2% |
| 2007 | -- | $78,952 +2% |
| 2006 | -- | $77,404 +2% |
| 2005 | -- | $75,887 +2% |
| 2004 | -- | $74,400 +1.9% |
| 2003 | -- | $73,037 +2% |
| 2002 | -- | $71,606 +2% |
| 2001 | -- | $70,203 |
Find assessor info on the county website
Neighborhood: Berryessa
Nearby homes
- $1,874,9004 bd2 ba1.6k sqft1752 Camargo Dr, San Jose, CA 95132Off Market
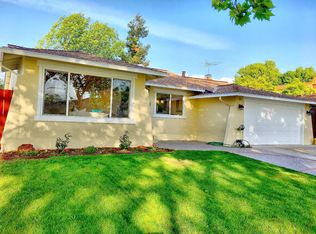
- $1,868,8004 bd3 ba2.4k sqft2931 Cataldi Dr, San Jose, CA 95132Off Market
- $1,737,2004 bd2 ba1.8k sqft2925 Cataldi Dr, San Jose, CA 95132Off Market

- $1,439,9003 bd2 ba1.1k sqft1757 Widen Ct, San Jose, CA 95132Off Market

- $1,750,4004 bd2 ba1.6k sqft1756 Camargo Dr, San Jose, CA 95132Off Market
- $1,493,5003 bd2 ba1.3k sqft1753 Widen Ct, San Jose, CA 95132Off Market
- $2,025,5003 bd3 ba2.8k sqft2937 Cataldi Dr, San Jose, CA 95132Off Market
- $1,423,3004 bd1 ba1.3k sqft1747 Camargo Dr, San Jose, CA 95132Off Market
Nearby schools
GreatSchools rating
- 9/10Northwood Elementary SchoolGrades: K-5Distance: 0.8 mi
- 7/10Morrill Middle SchoolGrades: 6-8Distance: 0.5 mi
- 6/10Independence High SchoolGrades: 9-12Distance: 2.4 mi
Schools provided by the listing agent
- Elementary: NorthwoodElementary_1
- Middle: MorrillMiddle
- High: IndependenceHigh
- District: BerryessaUnionElementary
Source: MLSListings Inc. This data may not be complete. We recommend contacting the local school district to confirm school assignments for this home.
Get a cash offer in 3 minutes
Find out how much your home could sell for in as little as 3 minutes with a no-obligation cash offer.
Estimated market value
$1,934,000
Get a cash offer in 3 minutes
Find out how much your home could sell for in as little as 3 minutes with a no-obligation cash offer.
Estimated market value
$1,934,000
- California
- Santa Clara County
- San Jose
- 95132
- Berryessa
- 1748 Camargo Dr
Nearby cities
Nearby neighborhoods
Nearby zip codes
Other San Jose Topics
