Welcome to luxury living in the highly sought-after Balmoral community of Market Common, where elegance meets comfort in this impeccably maintained 3-bedroom, 2½-bath single-level ranch home. Nestled on a quiet cul-de-sac on an expansive .42-acre lot, this property offers exceptional privacy and resort-style outdoor living with extensive professional landscaping that creates a true private oasis, complete with a heated and cooled swimming pool featuring color-changing lighting, a fully fenced backyard backing to a wooded area, an outdoor shower, a wireless irrigation system, and a gas grill conveniently connected directly to the home for effortless entertaining. The home shows like a model and has been meticulously cared for, showcasing an open-concept floor plan that seamlessly connects the gourmet kitchen, breakfast area, dining room, and living room. The chef’s kitchen features a gas cooktop with range hood, wall oven, convection microwave, a new refrigerator purchased in 2025, and a spacious work island with sink and breakfast bar. The inviting living room centers around a stunning stone fireplace with built-in cabinets featuring remote-controlled accent lighting, while rounded archways add architectural charm throughout. Just off the foyer to the left is a private office and powder bath, perfect for working from home, while down the hallway to the right are two guest bedrooms with ceiling fans and a well-appointed guest bath. The spacious primary suite offers a beautifully updated walk-in closet with custom cabinetry and a luxurious en-suite bath with a walk-in sports shower and framed mirrors. Additional upgrades include wood flooring throughout the main living areas with tile in the baths, upgraded light fixtures and ceiling fans throughout the home, stamped brick flooring on both the front porch and rear lanai, a screened porch with an additional remote sun-shield screen and a retractable awning with LED lighting across the back, and an oversized 3-car garage with painted interior, epoxy flooring, and a wash sink. Located in Market Common, residents enjoy walking trails, sports fields, boutique shopping, restaurants, and numerous special events all within walking distance or a short golf cart ride, with the beach and Myrtle Beach State Park just a quick golf cart ride away. This exceptional property blends privacy, elegance, and thoughtful upgrades in one of the area’s most desirable communities and is truly a rare opportunity in Balmoral.
Sold for $830,000
$830,000
1748 Cheshire Ct., Myrtle Beach, SC 29577
3beds
2,465sqft
Single Family Residence
Built in 2017
0.42 Acres Lot
$840,500 Zestimate®
$337/sqft
$3,020 Estimated rent
Home value
$840,500
$790,000 - $891,000
$3,020/mo
Zestimate® history
Owner options
List your home for rent
$3,020/mo
Rent Zestimate®
Find your next renter with Zillow Rental Manager. Plus, with online applications, you can quickly screen prospective tenants – for free.
$3,020/mo
Rent Zestimate®
Refinance and save
$5,049/mo
Est. payment
Refinancing to a lower rate could help reduce your monthly payments and save thousands over the life of the loan.
$5,049/mo
Est. payment
Explore your selling options
Work with a Zillow partner agent
Leverage their expertise and Zillow's premium Showcase listings to get your home seen by more buyers.
Get startedList with your own agent
Get your home in front of millions of buyers by listing it on Zillow.
Learn how to do itSell it yourself
Take full control of how buyers see your home on Zillow by listing For Sale by Owner (FSBO).
List your homeWhat's special
Zillow last checked:
Listing updated:
Listed by:
Rebecca Condeluci 843-333-1908,
Realty ONE Group Dockside
Bought with:
Rebecca Condeluci, 85842
Realty ONE Group Dockside
Source: CCAR,MLS#: 2605581 Originating MLS: Coastal Carolinas Association of Realtors
Originating MLS: Coastal Carolinas Association of RealtorsFacts & features
Interior
Bedrooms & bathrooms
- Bedrooms: 3
- Bathrooms: 3
- Full bathrooms: 2
- 1/2 bathrooms: 1
Rooms
- Room types: Screened Porch, Utility Room
Primary bedroom
- Features: Ceiling Fan(s), Main Level Primary, Walk-In Closet(s)
- Level: First
Bedroom 1
- Level: First
Bedroom 2
- Level: First
Primary bathroom
- Features: Dual Sinks, Separate Shower
Dining room
- Features: Separate/Formal Dining Room
Kitchen
- Features: Breakfast Bar, Kitchen Exhaust Fan, Kitchen Island, Pantry, Stainless Steel Appliances, Solid Surface Counters
Living room
- Features: Ceiling Fan(s), Fireplace
Other
- Features: Bedroom on Main Level, Utility Room
Heating
- Central, Electric, Gas
Cooling
- Central Air
Appliances
- Included: Cooktop, Double Oven, Dishwasher, Disposal, Microwave, Refrigerator, Range Hood, Dryer, Washer
- Laundry: Washer Hookup
Features
- Attic, Ceiling Fan(s), Dual Sinks, Main Level Primary, Pull Down Attic Stairs, Permanent Attic Stairs, Split Bedrooms, Separate Shower, Walk-In Closet(s), Window Treatments, Breakfast Bar, Bedroom on Main Level, Kitchen Island, Stainless Steel Appliances, Solid Surface Counters
- Flooring: Tile, Wood
- Doors: Storm Door(s)
- Windows: Window Treatments
- Attic: Pull Down Stairs,Permanent Stairs
Interior area
- Total structure area: 3,510
- Total interior livable area: 2,465 sqft
Property
Parking
- Total spaces: 6
- Parking features: Attached, Garage, Three Car Garage, Garage Door Opener
- Attached garage spaces: 3
Features
- Levels: One
- Stories: 1
- Patio & porch: Front Porch, Porch, Screened
- Exterior features: Fence, Sprinkler/Irrigation, Pool
- Has private pool: Yes
- Pool features: Community, In Ground, Outdoor Pool, Private
Lot
- Size: 0.42 Acres
- Features: Cul-De-Sac, City Lot, Irregular Lot
Details
- Additional parcels included: ,
- Parcel number: 44704030085
- Zoning: Res
- Special conditions: None
Construction
Type & style
- Home type: SingleFamily
- Architectural style: Ranch
- Property subtype: Single Family Residence
Materials
- HardiPlank Type
- Foundation: Slab
Condition
- Resale
- Year built: 2017
Details
- Builder model: Sinclair
- Builder name: Beazer Homes
Utilities & green energy
- Water: Public
- Utilities for property: Cable Available, Electricity Available, Natural Gas Available, Phone Available, Sewer Available, Underground Utilities, Water Available
Community & HOA
Community
- Features: Clubhouse, Golf Carts OK, Recreation Area, Long Term Rental Allowed, Pool
- Security: Smoke Detector(s)
- Subdivision: Balmoral at Withers Preserve-Market Common
HOA
- Has HOA: Yes
- Amenities included: Clubhouse, Owner Allowed Golf Cart, Owner Allowed Motorcycle, Pet Restrictions, Tenant Allowed Golf Cart, Tenant Allowed Motorcycle
- Services included: Association Management, Common Areas, Legal/Accounting, Pool(s), Recreation Facilities
- HOA fee: $118 monthly
Location
- Region: Myrtle Beach
Financial & listing details
- Price per square foot: $337/sqft
- Tax assessed value: $691,237
- Annual tax amount: $1,828
- Date on market: 3/2/2026
- Listing terms: Cash,Conventional,VA Loan
- Electric utility on property: Yes
Price history
| Date | Event | Price |
|---|---|---|
| 3/26/2026 | Sold | $830,000+82.9%$337/sqft |
Source:  CCAR #2605581 Report a problem CCAR #2605581 Report a problem | ||
| 5/9/2017 | Sold | $453,788$184/sqft |
Source: Public Record Report a problem | ||
Public tax history
| Year | Property taxes | Tax assessment |
|---|---|---|
| 2025 | $1,828 | $512,325 |
| 2024 | $1,828 | $512,325 +15% |
| 2023 | -- | $445,500 |
| 2022 | $7,222 +393.7% | $445,500 |
| 2021 | $1,463 +3.1% | -- |
| 2020 | $1,418 | -- |
| 2019 | -- | -- |
| 2018 | $1,398 | $17,780 |
Find assessor info on the county website
Neighborhood: 29577
Nearby homes
- $588,1004 bd4 ba3k sqft1129 Shire Way LOT 41, Myrtle Beach, SC 29577Off Market
- $816,5004 bd3 ba2.9k sqft1740 Cheshire Ct, Myrtle Beach, SC 29577Off Market
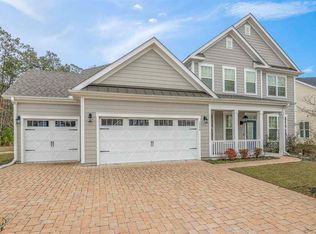
- $697,6004 bd3 ba2.9k sqft1740 Cheshire Ct #107, Myrtle Beach, SC 29577Off Market
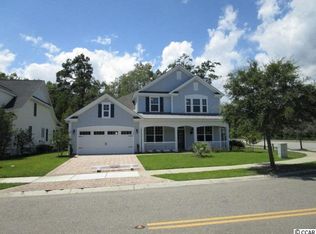
- $462,3004 bd3 ba2.1k sqft1409 Beaumont Way LOT 239, Crepe Myrtle A Myrtle Beach, SC 29577Off Market
- $798,3000.39 acres1747 Cheshire Ct, Myrtle Beach, SC 29577Off Market
- $687,2000.33 acres1730 Cheshire Ct, Myrtle Beach, SC 29577Off Market
- $790,8005 bd3 ba3.3k sqft1741 Cheshire Ct, Myrtle Beach, SC 29577Off Market
- $712,70010,454 sqft1724 Cheshire Ct, Myrtle Beach, SC 29577Off Market
Nearby schools
GreatSchools rating
- NAMyrtle Beach PrimaryGrades: 1-2Distance: 5.8 mi
- 7/10Myrtle Beach Middle SchoolGrades: 6-8Distance: 6 mi
- 5/10Myrtle Beach High SchoolGrades: 9-12Distance: 6.1 mi
Schools provided by the listing agent
- Elementary: Myrtle Beach Elementary School
- Middle: Myrtle Beach Middle School
- High: Myrtle Beach High School
Source: CCAR. This data may not be complete. We recommend contacting the local school district to confirm school assignments for this home.
Sell for more on Zillow
Get a Zillow Showcase℠ listing at no additional cost and you could sell for .
$840,500
2% more
+$16,810
With Zillow Showcase(estimated)
$857,310
Sell for more on Zillow
Get a Zillow Showcase℠ listing at no additional cost and you could sell for .
$840,500
2% more
+$16,810
With Zillow Showcase(estimated)
$857,310
- South Carolina
- Horry County
- Myrtle Beach
- 29577
- 1748 Cheshire Ct.
