CHARMING 4-bedroom, 2.5-bathroom residence, nestled on a corner lot complete with a swimming pool! The home is recently updated with wood tile flooring and plush carpeting. The kitchen has been upgraded with sleek granite countertops, a modern gas range, microwave, dishwasher, and a chic backsplash, complemented by a charming sit-in bay breakfast area. The master bedroom offers new carpeting, dual closets for ample storage, and leads to a meticulously renovated master bathroom with dual vanities, providing a spacious haven for relaxation. The beautifully landscaped backyard features a spacious covered patio, an electric privacy gate, and plentiful parking space, making it the perfect backyard for both relaxation and entertainment. The home also features newly installed light fixtures, ceiling fans, updated bathrooms, showers, floors, vanities, and paint. **2022 UPDATES**. The seller recently replastered and retiled the entire pool and upgraded ALL pool equipment.
Sold
Price Unknown
1748 Circle Creek Dr, Lewisville, TX 75067
4beds
1,847sqft
Single Family Residence
Built in 1993
6,403 Square Feet Lot
$421,100 Zestimate®
$--/sqft
$3,019 Estimated rent
Home value
$421,100
$400,000 - $442,000
$3,019/mo
Zestimate® history
Owner options
List your home for rent
$3,019/mo
Rent Zestimate®
Find your next renter with Zillow Rental Manager. Plus, with online applications, you can quickly screen prospective tenants – for free.
$3,019/mo
Rent Zestimate®
Refinance and save
Refinancing to a lower rate could help reduce your monthly payments and save thousands over the life of the loan.
Explore your selling options
Work with a Zillow partner agent
Leverage their expertise and Zillow's premium Showcase listings to get your home seen by more buyers.
Get startedList with your own agent
Get your home in front of millions of buyers by listing it on Zillow.
Learn how to do itSell it yourself
Take full control of how buyers see your home on Zillow by listing For Sale by Owner (FSBO).
List your homeWhat's special
Updated bathroomsPerfect backyardCeiling fansMaster bedroomNewly installed light fixturesCorner lotSpacious covered patio
Zillow last checked:
Listing updated:
Listed by:
Kurt Buehler 0375050 972-355-1600,
Keller Williams Realty-FM 972-874-1905
Bought with:
Israel Nuno
Signature Real Estate Group
Source: NTREIS,MLS#: 20540498
Facts & features
Interior
Bedrooms & bathrooms
- Bedrooms: 4
- Bathrooms: 3
- Full bathrooms: 2
- 1/2 bathrooms: 1
Primary bedroom
- Features: Dual Sinks, Separate Shower
- Dimensions: 14 x 13
Bedroom
- Features: Ceiling Fan(s)
- Dimensions: 13 x 11
Bedroom
- Features: Ceiling Fan(s)
- Dimensions: 13 x 10
Bedroom
- Features: Ceiling Fan(s)
- Dimensions: 12 x 10
Breakfast room nook
- Dimensions: 9 x 8
Dining room
- Features: Fireplace
- Dimensions: 12 x 11
Kitchen
- Features: Built-in Features, Ceiling Fan(s)
- Dimensions: 12 x 11
Living room
- Dimensions: 18 x 13
Office
- Features: Ceiling Fan(s)
- Dimensions: 10 x 10
Heating
- Central, Natural Gas
Cooling
- Central Air, Ceiling Fan(s), Electric
Appliances
- Included: Some Gas Appliances, Dishwasher, Gas Range, Gas Water Heater, Microwave, Plumbed For Gas
- Laundry: In Garage
Features
- Double Vanity, Eat-in Kitchen, Granite Counters, High Speed Internet, Cable TV, Walk-In Closet(s)
- Flooring: Carpet, Simulated Wood, Wood
- Has basement: No
- Number of fireplaces: 1
- Fireplace features: Gas, Glass Doors, Gas Log, Gas Starter
Interior area
- Total interior livable area: 1,847 sqft
Property
Parking
- Total spaces: 2
- Parking features: Door-Multi, Electric Gate, Garage, Garage Door Opener, Gated, Oversized, Garage Faces Rear
- Attached garage spaces: 2
Features
- Levels: Two
- Stories: 2
- Patio & porch: Awning(s), Rear Porch, Patio, Covered, Deck
- Exterior features: Awning(s), Deck, Storage
- Pool features: Pool, Pool/Spa Combo
- Fencing: Back Yard,Fenced,Gate,Privacy
Lot
- Size: 6,403 Square Feet
- Features: Corner Lot, Interior Lot, Irregular Lot, Native Plants, Sprinkler System
Details
- Parcel number: R132702
Construction
Type & style
- Home type: SingleFamily
- Architectural style: Traditional,Detached
- Property subtype: Single Family Residence
- Attached to another structure: Yes
Materials
- Brick
- Foundation: Slab
- Roof: Composition
Condition
- Year built: 1993
Utilities & green energy
- Sewer: Public Sewer
- Water: Public
- Utilities for property: Sewer Available, Water Available, Cable Available
Community & HOA
Community
- Security: Smoke Detector(s)
- Subdivision: Creekview Village Ph 1
HOA
- Has HOA: No
Location
- Region: Lewisville
Financial & listing details
- Tax assessed value: $447,032
- Annual tax amount: $6,689
- Date on market: 2/22/2024
- Cumulative days on market: 41 days
- Listing terms: Cash,Conventional,FHA,VA Loan
Price history
| Date | Event | Price |
|---|---|---|
| 4/26/2024 | Sold | -- |
Source: NTREIS #20540498 Report a problem | ||
| 4/10/2024 | Pending sale | $429,900$233/sqft |
Source: NTREIS #20540498 Report a problem | ||
| 4/3/2024 | Contingent | $429,900$233/sqft |
Source: NTREIS #20540498 Report a problem | ||
| 2/22/2024 | Listed for sale | $429,900+1.2%$233/sqft |
Source: NTREIS #20540498 Report a problem | ||
| 6/3/2022 | Sold | -- |
Source: NTREIS #20040752 Report a problem | ||
| 5/12/2022 | Pending sale | $425,000$230/sqft |
Source: NTREIS #20040752 Report a problem | ||
| 5/9/2022 | Contingent | $425,000$230/sqft |
Source: NTREIS #20040752 Report a problem | ||
| 5/5/2022 | Listed for sale | $425,000+172.6%$230/sqft |
Source: NTREIS #20040752 Report a problem | ||
| 8/7/2011 | Listing removed | $155,900$84/sqft |
Source: Judge Fite Company #11628747 Report a problem | ||
| 7/17/2011 | Listed for sale | $155,900$84/sqft |
Source: Century 21 Judge Fite #11628747 Report a problem | ||
Public tax history
| Year | Property taxes | Tax assessment |
|---|---|---|
| 2025 | $7,701 +53.8% | $447,032 +26% |
| 2024 | $5,006 -9.8% | $354,907 -7.7% |
| 2023 | $5,549 +17.7% | $384,697 +39.9% |
| 2022 | $4,713 +1.9% | $275,000 +6.4% |
| 2021 | $4,624 +5.4% | $258,500 +10% |
| 2020 | $4,389 +5% | $235,000 +4.4% |
| 2019 | $4,179 +4.6% | $225,000 +7.1% |
| 2018 | $3,994 +11.6% | $210,000 +7.7% |
| 2017 | $3,580 | $195,000 +4.3% |
| 2016 | $3,580 +7.2% | $187,000 +10% |
| 2015 | $3,340 | $170,000 +4.3% |
| 2014 | $3,340 | $163,000 +4.3% |
| 2013 | $3,340 | $156,345 +1.3% |
| 2012 | -- | $154,400 -4.8% |
| 2011 | -- | $162,235 +0.8% |
| 2010 | -- | $160,961 -0.8% |
| 2009 | -- | $162,189 -2.9% |
| 2007 | $3,644 -4.6% | $167,035 +1.2% |
| 2006 | $3,819 +5.4% | $165,130 +5.1% |
| 2005 | $3,623 | $157,084 -0.7% |
| 2004 | -- | $158,269 +20.3% |
| 2003 | -- | $131,554 -0.1% |
| 2002 | -- | $131,687 +3.9% |
| 2001 | -- | $126,733 |
Find assessor info on the county website
Neighborhood: Creekview Village
Nearby homes
- $341,4003 bd2 ba1.3k sqft1750 Circle Creek Dr, Lewisville, TX 75067Off Market
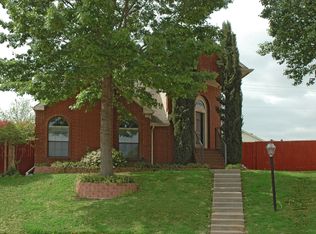
- $302,1003 bd2 ba1.2k sqft1746 Circle Creek Dr, Lewisville, TX 75067Off Market
- $348,3003 bd2 ba1.7k sqft1752 Circle Creek Dr, Lewisville, TX 75067Off Market
- $41,1064,399 sqft1347 Overlook Dr, Lewisville, TX 75067Off Market
- $300,3003 bd2 ba1.3k sqft1744 Circle Creek Dr, Lewisville, TX 75067Off Market
- $291,3003 bd2 ba1.2k sqft1345 Overlook Dr, Lewisville, TX 75067Off Market
- $354,9004 bd3 ba1.7k sqft1754 Circle Creek Dr, Lewisville, TX 75067For Sale
- $353,6003 bd2 ba1.6k sqft1349 Overlook Dr, Lewisville, TX 75067Off Market
Nearby schools
GreatSchools rating
- 6/10Marjory Vickery Elementary SchoolGrades: PK-5Distance: 0.7 mi
- 4/10Hedrick Middle SchoolGrades: 6-8Distance: 0.5 mi
- 3/10Lewisville High SchoolGrades: 9-12Distance: 1.4 mi
Schools provided by the listing agent
- Elementary: Vickery
- Middle: Hedrick
- High: Lewisville
- District: Lewisville ISD
Source: NTREIS. This data may not be complete. We recommend contacting the local school district to confirm school assignments for this home.
Get a cash offer in 3 minutes
Find out how much your home could sell for in as little as 3 minutes with a no-obligation cash offer.
Estimated market value
$421,100
Get a cash offer in 3 minutes
Find out how much your home could sell for in as little as 3 minutes with a no-obligation cash offer.
Estimated market value
$421,100
- Texas
- Denton County
- Lewisville
- 75067
- Creekview Village
- 1748 Circle Creek Dr
