Copilot said:
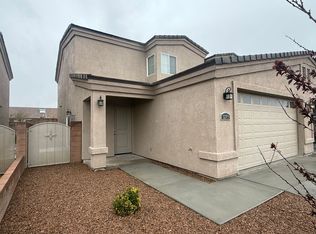
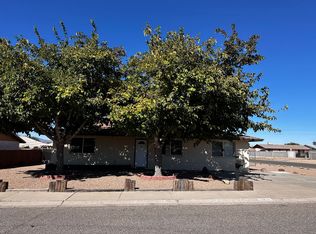
Welcome to this charming 3-bedroom, 2-bathroom home featuring a desirable split-floor plan on a corner lot. Designed for both comfort and convenience, this home offers tile flooring throughout all high-traffic areas, with new carpeting in the living room and primary bedroom for a fresh, inviting feel.

The spacious kitchen is equipped with an electric stove, dishwasher, microwave, and a large pantry, providing plenty of storage and workspace. Ceiling fans throughout the home, along with central heating and cooling, help keep the interior comfortable year-round.
The private primary suite features a walk-in closet, dual vanities, and direct access to the covered back patioperfect for enjoying a quiet morning or relaxing at the end of the day. The secondary bedrooms are thoughtfully situated on the opposite side of the home, offering added privacy for family members or guests.
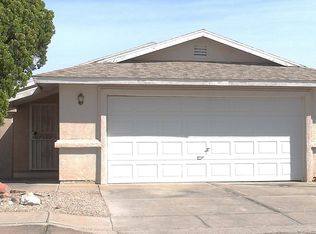
Step outside to the covered back patio, an ideal space for outdoor dining, entertaining, or simply unwinding. A two-car garage and electric/gas dryer hookups add to the home's everyday convenience. This well-maintained home is ready to welcome its next residents.
House for rent
$1,598/moFees may apply
1748 Club Ave, Kingman, AZ 86401
3beds
1,564sqft
Price may not include required fees and charges. Learn more|
Single family residence
Available now
Central air, ceiling fan
Hookups laundry
Garage parking
What's special
Desirable split-floor planSpacious kitchenPrivate primary suiteCorner lotLarge pantryElectric stoveCovered back patio
- 7 days |
- -- |
- -- |
Zillow last checked:
Listing updated:
Travel times

Let’s turn your rent into credit progress
Build credit history with every on-time payment and get credit for the payment you’re already making.
Facts & features
Interior
Bedrooms & bathrooms
- Bedrooms: 3
- Bathrooms: 2
- Full bathrooms: 2
Cooling
- Central Air, Ceiling Fan
Appliances
- Included: Dishwasher, Microwave, Range Oven, WD Hookup
- Laundry: Hookups
Features
- Ceiling Fan(s), WD Hookup, Walk In Closet, Walk-In Closet(s)
Interior area
- Total interior livable area: 1,564 sqft
Property
Parking
- Parking features: Garage
- Has garage: Yes
- Details: Contact manager
Features
- Patio & porch: Patio
- Exterior features: 1564 sq ft, Mirror closet doors, Walk In Closet, carpeted bedrooms, dual vanity in masters bathroom, large carpeted living room
Details
- Parcel number: 31115062A
Construction
Type & style
- Home type: SingleFamily
- Property subtype: Single Family Residence
Community & HOA
Location
- Region: Kingman
Financial & listing details
- Lease term: Contact For Details
Price history
| Date | Event | Price |
|---|---|---|
| 7/21/2026 | Price change | $1,598-3%$1/sqft |
Source: Zillow Rentals Report a problem | ||
| 7/15/2026 | Listed for rent | $1,648+3%$1/sqft |
Source: Zillow Rentals Report a problem | ||
| 2/11/2025 | Listing removed | $1,600$1/sqft |
Source: Zillow Rentals Report a problem | ||
| 2/4/2025 | Listed for rent | $1,600$1/sqft |
Source: Zillow Rentals Report a problem | ||
| 9/10/2021 | Sold | $218,740+74.1%$140/sqft |
Source:  Momentum MLS #985257 Report a problem Momentum MLS #985257 Report a problem | ||
| 10/27/2003 | Sold | $125,650$80/sqft |
Source: Public Record Report a problem | ||
Neighborhood: 86401
Nearby schools
GreatSchools rating
- 4/10Manzanita Elementary SchoolGrades: K-5Distance: 1.3 mi
- 2/10Kingman Middle SchoolGrades: 6-8Distance: 0.6 mi
- 2/10Kingman High SchoolGrades: 9-12Distance: 3.1 mi