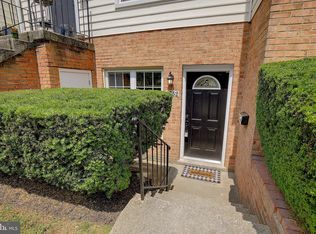
Welcome to 1748 Copley Court, a beautifully updated townhome in the sought-after Bancroft community of Crofton. Perfectly positioned for both convenience and comfort, this turn-key three-bedroom, two-and-a-half-bath residence offers a seamless blend of modern updates and everyday functionality. Inside, the home has been well maintained and upgraded to support comfortable, modern living. Featuring stainless steel appliances, quartz countertops, and a clean, modern aesthetic that balances style with practicality. Just beyond, a dining and living area provides the perfect setting for both casual meals and gatherings with friends and family. Upstairs, the primary suite offers a spacious retreat with an ensuite bath and generous closet space. Two additional bedrooms and an updated bathroom provide flexibility for guests and family. The conveniently located upper-level laundry adds to the home’s functional design. The lower-level walkout leads you directly to a private, fully fenced patio. The perfect space for entertaining, relaxing, or enjoying summer evenings. Beyond the fence, the home backs to a grassy common area, offering an added sense of openness. Located in the heart of Crofton, Bancroft is known for its accessibility and lifestyle convenience. Just minutes from shopping and dining at Waugh Chapel, major commuter routes, and highly regarded Crofton schools, this home offers both a connected and comfortable way of living. This is a true move-in-ready opportunity in one of Crofton’s desirable communities.
Sold for $350,000
$350,000
1748 Copley Ct, Crofton, MD 21114
3beds
1,360sqft
Townhouse
Built in 1978
1,400 Square Feet Lot
$350,500 Zestimate®
$257/sqft
$2,501 Estimated rent
Home value
$350,500
$333,000 - $368,000
$2,501/mo
Zestimate® history
Owner options
List your home for rent
$2,501/mo
Rent Zestimate®
Find your next renter with Zillow Rental Manager. Plus, with online applications, you can quickly screen prospective tenants – for free.
$2,501/mo
Rent Zestimate®
Refinance and save
$2,245/mo
Est. payment
Refinancing to a lower rate could help reduce your monthly payments and save thousands over the life of the loan.
$2,245/mo
Est. payment
Explore your selling options
Work with a Zillow partner agent
Leverage their expertise and Zillow's premium Showcase listings to get your home seen by more buyers.
Get startedList with your own agent
Get your home in front of millions of buyers by listing it on Zillow.
Learn how to do itSell it yourself
Take full control of how buyers see your home on Zillow by listing For Sale by Owner (FSBO).
List your homeWhat's special
Beautifully updated townhomePrivate fully fenced patioClean modern aestheticStainless steel appliancesGenerous closet spaceQuartz countertopsLower-level walkout
Zillow last checked:
Listing updated:
Listed by:
Brad Kappel 410-279-9476,
TTR Sotheby's International Realty,
Listing Team: Brad Kappel Team, Co-Listing Team: Brad Kappel Team,Co-Listing Agent: Christian Schou 443-926-4509,
TTR Sotheby's International Realty
Bought with:
Christian Olson
EXP Realty, LLC
Source: Bright MLS,MLS#: MDAA2142296
Facts & features
Interior
Bedrooms & bathrooms
- Bedrooms: 3
- Bathrooms: 3
- Full bathrooms: 2
- 1/2 bathrooms: 1
- Main level bathrooms: 1
Primary bedroom
- Features: Flooring - Carpet
- Level: Upper
- Area: 187 Square Feet
- Dimensions: 11 X 17
Bedroom 2
- Features: Flooring - Carpet
- Level: Upper
- Area: 110 Square Feet
- Dimensions: 10 X 11
Bedroom 3
- Features: Flooring - Carpet
- Level: Upper
- Area: 90 Square Feet
- Dimensions: 9 X 10
Kitchen
- Features: Flooring - Vinyl, Fireplace - Wood Burning
- Level: Main
- Area: 209 Square Feet
- Dimensions: 11 X 19
Living room
- Features: Flooring - Carpet
- Level: Main
- Area: 252 Square Feet
- Dimensions: 12 X 21
Heating
- Heat Pump, Electric
Cooling
- Central Air, Electric
Appliances
- Included: Dishwasher, Disposal, Dryer, Exhaust Fan, Oven/Range - Electric, Refrigerator, Washer, Stainless Steel Appliance(s), Water Heater, Microwave, Electric Water Heater
- Laundry: Upper Level
Features
- Kitchen - Table Space, Combination Dining/Living, Primary Bath(s), Floor Plan - Traditional, Attic, Bathroom - Tub Shower, Built-in Features, Ceiling Fan(s), Combination Kitchen/Dining, Eat-in Kitchen, Pantry, Upgraded Countertops, Dry Wall
- Flooring: Luxury Vinyl, Carpet, Ceramic Tile
- Doors: Storm Door(s)
- Windows: Double Hung
- Has basement: No
- Number of fireplaces: 1
- Fireplace features: Mantel(s), Brick
Interior area
- Total structure area: 1,360
- Total interior livable area: 1,360 sqft
- Finished area above ground: 1,360
- Finished area below ground: 0
Property
Parking
- Parking features: Paved, Parking Lot
Accessibility
- Accessibility features: None
Features
- Levels: Two
- Stories: 2
- Pool features: None
- Fencing: Full
Lot
- Size: 1,400 sqft
- Features: Backs - Open Common Area, Landscaped, Suburban
Details
- Additional structures: Above Grade, Below Grade
- Parcel number: 020204208320314
- Zoning: R15
- Special conditions: Standard
Construction
Type & style
- Home type: Townhouse
- Architectural style: Colonial
- Property subtype: Townhouse
Materials
- Vinyl Siding
- Foundation: Block
- Roof: Asphalt,Architectural Shingle
Condition
- Excellent
- New construction: No
- Year built: 1978
Utilities & green energy
- Sewer: Public Sewer
- Water: Public
Community & neighborhood
Security
- Security features: Smoke Detector(s)
Location
- Region: Crofton
- Subdivision: Bancroft
HOA & financial
HOA
- Has HOA: Yes
- HOA fee: $140 annually
- Amenities included: Tennis Court(s), Tot Lots/Playground, Other
- Services included: Common Area Maintenance, Insurance, Other, Snow Removal, Trash, Lawn Care Front
Other fees
- Condo and coop fee: $269 monthly
Other
Other facts
- Listing agreement: Exclusive Right To Sell
- Listing terms: Conventional,FHA,VA Loan,Cash
- Ownership: Fee Simple
- Road surface type: Paved
Price history
| Date | Event | Price |
|---|---|---|
| 6/2/2026 | Sold | $350,000+0%$257/sqft |
Source:  Bright MLS #MDAA2142296 Report a problem Bright MLS #MDAA2142296 Report a problem | ||
| 5/9/2026 | Contingent | $349,900$257/sqft |
Source: Bright MLS #MDAA2142296 Report a problem | ||
| 5/9/2026 | Listed for sale | $349,900$257/sqft |
Source: Bright MLS #MDAA2142296 Report a problem | ||
| 4/27/2026 | Contingent | $349,900$257/sqft |
Source: Bright MLS #MDAA2142296 Report a problem | ||
| 4/23/2026 | Listed for sale | $349,900+14.7%$257/sqft |
Source: Bright MLS #MDAA2142296 Report a problem | ||
| 3/28/2022 | Sold | $305,000+7%$224/sqft |
Source: Bright MLS #MDAA2024768 Report a problem | ||
| 2/23/2022 | Contingent | $285,000$210/sqft |
Source: Bright MLS #MDAA2024768 Report a problem | ||
| 2/18/2022 | Listed for sale | $285,000+50%$210/sqft |
Source: Bright MLS #MDAA2024768 Report a problem | ||
| 7/30/2015 | Sold | $190,000-3%$140/sqft |
Source: Public Record Report a problem | ||
| 5/24/2015 | Listed for sale | $195,900-2%$144/sqft |
Source: Buyers and Sellers Realty Center #338442 Report a problem | ||
| 4/9/2015 | Listing removed | $199,900$147/sqft |
Source: Brian Beck and Leo Keenan III #AA8449308 Report a problem | ||
| 10/25/2014 | Price change | $199,900-2.5%$147/sqft |
Source: Brian Beck and Leo Keenan III #AA8449308 Report a problem | ||
| 9/6/2014 | Listed for sale | $205,000-11.2%$151/sqft |
Source: Brian Beck and Leo Keenan III #AA8449308 Report a problem | ||
| 1/9/2011 | Listing removed | $230,900$170/sqft |
Source: NRT MidAtlantic #AA7475088 Report a problem | ||
| 11/13/2010 | Listed for sale | $230,900+156.8%$170/sqft |
Source: NRT MidAtlantic #AA7475088 Report a problem | ||
| 4/14/1998 | Sold | $89,900$66/sqft |
Source: Public Record Report a problem | ||
Public tax history
| Year | Property taxes | Tax assessment |
|---|---|---|
| 2025 | $2,549 -5.1% | $269,467 +9.9% |
| 2024 | $2,685 +11.3% | $245,233 +11% |
| 2023 | $2,413 +8% | $221,000 +3.3% |
| 2022 | $2,235 +3.5% | $213,867 +3.5% |
| 2021 | $2,160 +3.5% | $206,733 +3.6% |
| 2020 | $2,088 +2.1% | $199,600 |
| 2019 | $2,044 +5.6% | $199,600 +4.5% |
| 2018 | $1,936 +1.8% | $190,933 +2.3% |
| 2017 | $1,902 | $186,600 +3.7% |
| 2016 | -- | $179,867 +3.9% |
| 2015 | -- | $173,133 +4% |
| 2014 | -- | $166,400 |
| 2013 | -- | $166,400 |
| 2012 | -- | $166,400 -22.7% |
| 2011 | -- | $215,230 |
| 2010 | -- | $215,230 |
| 2009 | -- | $215,230 -0.9% |
| 2008 | -- | $217,180 +17.3% |
| 2007 | -- | $185,086 +21% |
| 2006 | -- | $152,993 +26.5% |
| 2005 | -- | $120,900 +11.5% |
| 2004 | -- | $108,422 +13% |
| 2003 | -- | $95,946 +14.9% |
| 2002 | -- | $83,470 |
| 2001 | -- | $83,470 |
Find assessor info on the county website
Neighborhood: 21114

Nearby schools
GreatSchools rating
- 8/10Crofton Meadows Elementary SchoolGrades: PK-5Distance: 0.4 mi
- 9/10Crofton Middle SchoolGrades: 6-8Distance: 1.2 mi
- 7/10Crofton High SchoolGrades: 9-12Distance: 0.8 mi
Schools provided by the listing agent
- Elementary: Crofton Meadows
- Middle: Crofton
- High: Crofton
- District: Anne Arundel County Public Schools
Source: Bright MLS. This data may not be complete. We recommend contacting the local school district to confirm school assignments for this home.
Get a cash offer in 3 minutes
Find out how much your home could sell for in as little as 3 minutes with a no-obligation cash offer.
Estimated market value
$350,500
Get a cash offer in 3 minutes
Find out how much your home could sell for in as little as 3 minutes with a no-obligation cash offer.
Estimated market value
$350,500
- Maryland
- Anne Arundel County
- Crofton
- 21114
- 1748 Copley Ct
Nearby cities
Nearby zip codes
Other Crofton Topics
