Skip main navigation
Contingent
  • $150,000

    1748 E 83rd St, Chicago, IL 60617

    2beds
    840sqft
    : 
    $1,180/mo
    Get pre-qualified
    Single Family Residence
    Built in 1923
    3,750 Square Feet Lot
    $149,100 Zestimate®
    $179/sqft
    $-- HOA

    What's special

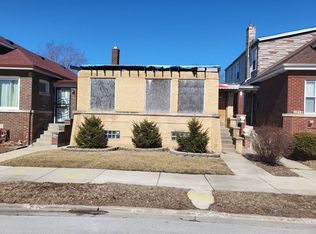
    **Investor Special - Endless Potential!** Opportunity awaits at **1738 E. 83rd Street**! This **2.5-bedroom** home is the perfect project for investors, rehabbers, or buyers looking to add value. The property features an **unfinished basement** ready for your vision, a **detached garage**, and a **beautiful backyard** with plenty of space for entertaining or future improvements. Whether you're looking for your next fix-and-flip, a buy-and-hold rental, or a home to renovate and customize, this property offers incredible potential. Conveniently located near schools, shopping, public transportation, and major expressways. **Bring your ideas and unlock the possibilities-this fixer-upper is ready for its next chapter!**
    33 days
    106
    4

    Zillow last checked:

    Listing updated:

    Listed by:

    Kuanda Smith 773-288-4444,

    Coldwell Banker Realty

    Source: MRED as distributed by MLS GRID,MLS#: 12717955MLS Logo

      Facts & features

      Interior

      Bedrooms & bathrooms
      • Bedrooms: 2
      • Bathrooms: 2
      • Full bathrooms: 1
      • 1/2 bathrooms: 1
      Rooms
      • Room types: Enclosed Porch
      Primary bedroom
      • Features: Flooring (Hardwood)
      • Level: Main
      • Area: 108 Square Feet
      • Dimensions: 12X9
      Bedroom 2
      • Level: Main
      • Area: 117 Square Feet
      • Dimensions: 13X9
      Dining room
      • Features: Flooring (Hardwood), Window Treatments (Aluminum Frames)
      • Level: Main
      • Area: 110 Square Feet
      • Dimensions: 10X11
      Enclosed porch
      • Level: Main
      • Area: 49 Square Feet
      • Dimensions: 7X7
      Kitchen
      • Features: Flooring (Granite)
      • Level: Main
      • Area: 80 Square Feet
      • Dimensions: 10X8
      Laundry
      • Features: Flooring (Other)
      • Level: Basement
      • Area: 693 Square Feet
      • Dimensions: 21X33
      Living room
      • Features: Flooring (Hardwood)
      • Level: Main
      • Area: 143 Square Feet
      • Dimensions: 11X13
      Heating
      • Natural Gas
      Cooling
      • Central Air
      Appliances
      • Included: Range, Microwave, Refrigerator
      • Laundry: Gas Dryer Hookup, Electric Dryer Hookup
      Features
      • 1st Floor Bedroom
      • Flooring: Hardwood, Laminate
      • Windows: Screens, Aluminum Frames
      • Basement: Unfinished,Full
      • Attic: Pull Down Stair,Unfinished
      Interior area
      • Total structure area: 0
      • Total interior livable area: 840 sqft

      Property

      Parking
      • Total spaces: 2
      • Parking features: Off Alley, Garage Door Opener, Yes, Garage Owned, Detached, Garage
      • Garage spaces: 2
      • Has uncovered spaces: Yes
      Accessibility
      • Accessibility features: No Disability Access
      Features
      • Stories: 1
      • Patio & porch: Patio
      • Fencing: Invisible
      Lot
      • Size: 3,750 Square Feet
      • Features: Common Grounds
      Details
      • Parcel number: 20361210490000
      • Special conditions: Standard

      Construction

      Type & style
      • Home type: SingleFamily
      • Architectural style: Bungalow
      • Property subtype: Single Family Residence
      Materials
      • Brick
      • Foundation: Brick/Mortar
      • Roof: Rubber
      Condition
      • New construction: No
      • Year built: 1923

      Utilities & green energy

      • Electric: Circuit Breakers
      • Sewer: Public Sewer
      • Water: Public

      Community & HOA

      Community
      • Features: Gated, Sidewalks, Street Lights
      HOA
      • Services included: None
      Location
      • Region: Chicago

      Financial & listing details

      • Price per square foot: $179/sqft
      • Tax assessed value: $42,000
      • Annual tax amount: $1,647
      • Date on market: 7/29/2026
      • Ownership: Fee Simple

        Estimated market value

        $149,100

        $142,000 - $157,000

        $1,624/mo

        Price history

        DateEventPrice
        8/4/2026Contingent$150,000$179/sqft
        Source: MRED as distributed by MLS GRID #12717955 Report a problem
        7/29/2026Listed for sale$150,000+2900%$179/sqft
        Source: MRED as distributed by MLS GRID #12717955 Report a problem
        9/1/2000Sold$5,000-92.5%$6/sqft
        Source: Agent Provided Report a problem
        9/4/1992Sold$67,000$80/sqft
        Source: Agent Provided Report a problem

        Public tax history

        YearProperty taxesTax assessment
        2024$844 0%$4,200 +5%
        2023$844 +2.6%$4,000
        2022$823 +2.3%$4,000
        2021$804 -56.5%$4,000 -51.8%
        2020$1,849 -0.2%$8,298 -10%
        2019$1,852 +1.7%$9,220
        2018$1,821 +11.8%$9,220 +21.9%
        2017$1,628 +7.5%$7,564
        2016$1,515 +9.3%$7,564
        2015$1,386 +24.5%$7,564 +26.1%
        2014$1,113 +2%$6,000
        2013$1,091 +1.4%$6,000
        2012$1,077 -16.6%$6,000 -24.7%
        2011$1,291 -0.4%$7,964
        2010$1,296 +4.4%$7,964
        2009$1,242 -23.7%$7,964 -29.8%
        2008$1,627 +1%$11,344
        2007$1,611 -1.1%$11,344
        2006$1,629 +43.9%$11,344 +63.8%
        2005$1,131 +1%$6,924
        2004$1,120 +2.2%$6,924
        2003$1,096 +14.8%$6,924 +30.4%
        2002$954 +3.7%$5,311
        2001$920 +11.8%$5,311
        2000$823 -0.7%$5,311 +24%
        1999$828 $4,282
        Find assessor info on the county website

        Monthly payment

        Est. payment

        Payment breakdown

        Explore the cost of this home by adjusting the details. Changes won't be saved.
        All calculations are estimates and provided by Zillow, Inc. for informational purposes only. Actual amounts may vary.
        HOA fees may include property taxes on listings classified as Co-Ops. Contact the listing agent and/or owner for fee details.
        See how much you could borrow to make a competitive offer.

        Climate risks

        Neighborhood: Stony Island Park

        Getting around

        69 / 100
        Somewhat Walkable
        63 / 100
        Good Transit
        79 / 100
        Very Bikeable

        Nearby schools

        GreatSchools rating
        Schools provided by the listing agent
        • Middle: Addams Elementary School
        • District: 299

        Source: MRED as distributed by MLS GRID. This data may not be complete. We recommend contacting the local school district to confirm school assignments for this home.