Discover a stunning home that has it all--style, space, and upgrades! With 4 bedrooms, 2 baths, and over 2180 sq. ft. of beautifully designed living space, it's perfect for entertaining. The Pool House with AC offers extra flexibility as an office or game room.
The upgraded kitchen features a custom tile backsplash, stainless steel appliances, and ample cabinetry, while wood grain tile flooring flows throughout. The spacious Primary Bedroom hosts an updated walk-in shower and large closet.
Split floorplan includes 3 additional bedrooms, a 1-car garage, and a stylish guest bathroom. Wall-mounted TVs, washer, dryer, and refrigerator are included.
Step outside to an entertainer's dream featuring a sparkling pool, a covered patio, and low-maintenance pavers. A built-in dog door leads to a side yard dog run with artificial turf and a misting system.
The 3rd car garage has direct access to the home and could easily convert to a secondary master suite. Upgraded and designed for modern living on a large corner lot with new HVAC in 2020, this home truly has it all! Out of Town but just close enough to be minutes from everything!
-2 Minutes to I-10.
-3 Miles to Fry's Marketplace, Walgreens, Barros Pizza, Starbucks and more.
-6 Miles to the Promenade and Target, Kohls, Texas Roadhouse and more.
-29 Miles to Downtown Chandler.
Sold for $459,000
$459,000
1748 E WALTER Drive, Casa Grande, AZ 85122
4beds
2,184sqft
Single Family Residence
Built in 2007
9,314 Square Feet Lot
$456,400 Zestimate®
$210/sqft
$2,358 Estimated rent
Home value
$456,400
$424,000 - $493,000
$2,358/mo
Zestimate® history
Owner options
List your home for rent
$2,358/mo
Rent Zestimate®
Find your next renter with Zillow Rental Manager. Plus, with online applications, you can quickly screen prospective tenants – for free.
$2,358/mo
Rent Zestimate®
Refinance and save
$2,758/mo
Est. payment
Refinancing to a lower rate could help reduce your monthly payments and save thousands over the life of the loan.
$2,758/mo
Est. payment
Explore your selling options
Work with a Zillow partner agent
Leverage their expertise and Zillow's premium Showcase listings to get your home seen by more buyers.
Get startedList with your own agent
Get your home in front of millions of buyers by listing it on Zillow.
Learn how to do itSell it yourself
Take full control of how buyers see your home on Zillow by listing For Sale by Owner (FSBO).
List your homeWhat's special
Sparkling poolCovered patioSplit floorplanLow-maintenance paversPool house with acLarge corner lotCustom tile backsplash
Zillow last checked:
Listing updated:
Listed by:
Jason Ferguson 520-582-5672,
eXp Realty
Bought with:
Bonny Ortiz, SA664194000
Revinre
Source: ARMLS,MLS#: 6993124
Facts & features
Interior
Bedrooms & bathrooms
- Bedrooms: 4
- Bathrooms: 2
- Full bathrooms: 2
Heating
- Solar, Electric
Cooling
- Central Air, Ceiling Fan(s)
Appliances
- Included: Dryer, Washer, Refrigerator, Built-in Microwave, Dishwasher, Disposal, Electric Range, Electric Oven, Electric Cooktop
- Laundry: Inside
Features
- High Speed Internet, Granite Counters, Double Vanity, Breakfast Bar, 9+ Flat Ceilings, Pantry, 3/4 Bath Master Bdrm, Full Bth Master Bdrm
- Flooring: Tile
- Windows: Screens, Double Pane Windows
- Has basement: No
- Has fireplace: Yes
Interior area
- Total structure area: 2,184
- Total interior livable area: 2,184 sqft
Property
Parking
- Total spaces: 6
- Parking features: Attached, Garage Door Opener
- Attached garage spaces: 3
- Uncovered spaces: 3
Features
- Stories: 1
- Patio & porch: Covered, Patio
- Exterior features: Misting System
- Has private pool: Yes
- Pool features: Play Pool, Diving Pool
- Spa features: None
- Fencing: Back Yard,Block
- Has view: Yes
- View description: City, Desert, City Lights, Mountain(s)
Lot
- Size: 9,314 Square Feet
- Features: Borders Common Area, North/South Exposure, Sprinklers In Rear, Sprinklers In Front, Corner Lot, Desert Back, Desert Front, Synthetic Grass Back
Details
- Additional structures: Workshop, Shed(s)
- Parcel number: 51539193
Construction
Type & style
- Home type: SingleFamily
- Architectural style: Ranch
- Property subtype: Single Family Residence
Materials
- Stucco, Wood Frame, Painted
- Roof: Tile
Condition
- Year built: 2007
Details
- Builder name: Palacia
Utilities & green energy
- Electric: 220 Volts in Kitchen
- Sewer: Public Sewer
- Water: Pvt Water Company
Green energy
- Energy efficient items: Solar Panels
Community & HOA
Community
- Features: Playground, Biking/Walking Path
- Subdivision: MCCARTNEY CENTER PARCEL BB
HOA
- Has HOA: Yes
- Services included: Maintenance Grounds
- HOA fee: $53 monthly
- HOA name: McCartney Center HOA
- HOA phone: 602-957-9191
Location
- Region: Casa Grande
Financial & listing details
- Price per square foot: $210/sqft
- Tax assessed value: $334,724
- Annual tax amount: $2,176
- Date on market: 4/21/2026
- Cumulative days on market: 15 days
- Listing terms: Cash,Conventional,FHA,VA Loan
- Ownership: Fee Simple
- Electric utility on property: Yes
- Road surface type: Paved, Asphalt
Price history
| Date | Event | Price |
|---|---|---|
| 5/5/2026 | Sold | $459,000$210/sqft |
Source:  ARMLS #6993124 Report a problem ARMLS #6993124 Report a problem | ||
| 3/20/2026 | Pending sale | $459,000$210/sqft |
Source: eXp Realty #6993124 Report a problem | ||
| 3/4/2026 | Listed for sale | $459,000+267.2%$210/sqft |
Source: ARMLS #6993124 Report a problem | ||
| 11/15/2011 | Sold | $125,000-14.9%$57/sqft |
Source: ARMLS #4650454 Report a problem | ||
| 9/23/2011 | Listed for sale | $146,900-29%$67/sqft |
Source: Golden Touch Realty #4650454 Report a problem | ||
| 2/27/2008 | Sold | $206,900-52.9%$95/sqft |
Source: Public Record Report a problem | ||
| 7/9/2007 | Sold | $439,253$201/sqft |
Source: Public Record Report a problem | ||
Public tax history
| Year | Property taxes | Tax assessment |
|---|---|---|
| 2026 | $2,176 +5.8% | $33,471 +8.2% |
| 2025 | $2,058 -2% | $30,923 -16.1% |
| 2024 | $2,100 +1.5% | $36,849 +34.2% |
| 2023 | $2,069 -4.3% | $27,453 -10.3% |
| 2022 | $2,162 +19.3% | $30,618 +5.4% |
| 2021 | $1,812 +5.3% | $29,051 +7.1% |
| 2020 | $1,720 +1.1% | $27,116 +58.2% |
| 2019 | $1,702 +3% | $17,144 +2.7% |
| 2018 | $1,653 +4.9% | $16,691 -2.1% |
| 2017 | $1,575 +4.7% | $17,054 |
| 2016 | $1,504 +7.6% | -- |
| 2014 | $1,398 | $10,286 |
| 2013 | -- | -- |
| 2012 | -- | -- |
| 2011 | -- | $11,810 -8.3% |
| 2010 | -- | $12,883 |
| 2009 | -- | -- |
Find assessor info on the county website
Neighborhood: 85122
Nearby homes
- $383,500-- bd-- ba2.5k sqft1736 E Walter Dr, Casa Grande, AZ 85122Off Market
- $367,1004 bd2 ba2.1k sqft1747 E Joelle Dr, Casa Grande, AZ 85122Off Market
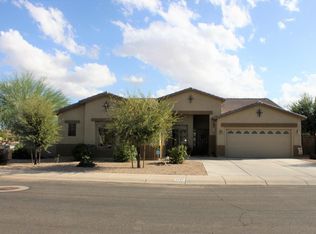
- $468,8006 bd3 ba4.4k sqft1735 E Joelle Dr, Casa Grande, AZ 85122Off Market

- $406,3005 bd2 ba2.4k sqft1724 E Walter Dr, Casa Grande, AZ 85122Off Market
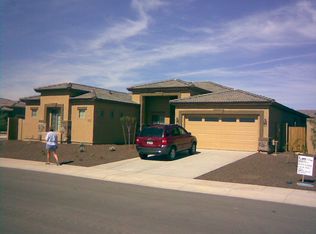
- $488,3005 bd3 ba2.6k sqft1747 E Walter Dr, Casa Grande, AZ 85122Off Market
- $462,900-- bd-- ba1.6k sqft1735 E Walter Dr, Casa Grande, AZ 85122Off Market
- $435,5004 bd2 ba2.6k sqft1723 E Joelle Dr, Casa Grande, AZ 85122Off Market
- $580,0007 bd4 ba4.6k sqft1759 E Walter Dr, Casa Grande, AZ 85122Off Market
Nearby schools
GreatSchools rating
- 2/10Desert Willow Elementary SchoolGrades: PK-8Distance: 2.1 mi
- 3/10Casa Grande Union High SchoolGrades: 9-12Distance: 1.6 mi
- 3/10Villago Middle SchoolGrades: 6-8Distance: 2 mi
Schools provided by the listing agent
- Elementary: McCartney Ranch Elementary School
- Middle: Cactus Middle School
- High: Casa Grande Union High School
- District: Casa Grande Elementary District
Source: ARMLS. This data may not be complete. We recommend contacting the local school district to confirm school assignments for this home.
Get a cash offer in 3 minutes
Find out how much your home could sell for in as little as 3 minutes with a no-obligation cash offer.
Estimated market value
$456,400
Get a cash offer in 3 minutes
Find out how much your home could sell for in as little as 3 minutes with a no-obligation cash offer.
Estimated market value
$456,400
- Arizona
- Pinal County
- Casa Grande
- 85122
- 1748 E WALTER Drive
Nearby cities
Nearby neighborhoods
Nearby zip codes
Other Casa Grande Topics
