***Seller is offering $7500 Flex Dollars toward rate buy down or closing cost*** This home is a 10+ dream home in the heart of Avondale Park! Enjoy two Olympic-sized pools, scenic walking trails, and a playground just steps away. This beautifully maintained home is freshly painted with a modern touch, the updated kitchen and baths are perfect for both style and functionality. New elegant LVF flooring flows seamlessly throughout the home, providing durability and style. Open concept is ideal for entertaining. This layout invites your guests to chat in the kitchen or keep warm by the fireplace on chilly nights. This home offers Versatile Office Space. The office is equipped with a built-in Murphy bed and movable bookshelves, making it a perfect guest space or work area. The outdoor oasis is ideal for entertaining: featuring an expanded patio with a sunshade for those sunny days and comes with the extra-large fenced backyard patio lighting. Check out the garage with built-in storage shelves and tankless water heater. Don’t miss this perfect blend of comfort and convenience. With preferred Steadfast Lender, Lottie McCormick, you may be able to get a loan rate close to 5.99%. Schedule your private showing today!
Closed
$485,000
1748 Eastwick Ln, Nashville, TN 37221
3beds
1,727sqft
Single Family Residence, Residential
Built in 2018
7,405 Square Feet Lot
$480,200 Zestimate®
$281/sqft
$2,536 Estimated rent
Home value
$480,200
$447,000 - $514,000
$2,536/mo
Zestimate® history
Owner options
List your home for rent
$2,536/mo
Rent Zestimate®
Find your next renter with Zillow Rental Manager. Plus, with online applications, you can quickly screen prospective tenants – for free.
$2,536/mo
Rent Zestimate®
Refinance and save
$2,948/mo
Est. payment
Refinancing to a lower rate could help reduce your monthly payments and save thousands over the life of the loan.
$2,948/mo
Est. payment
Explore your selling options
Work with a Zillow partner agent
Leverage their expertise and Zillow's premium Showcase listings to get your home seen by more buyers.
Get startedList with your own agent
Get your home in front of millions of buyers by listing it on Zillow.
Learn how to do itSell it yourself
Take full control of how buyers see your home on Zillow by listing For Sale by Owner (FSBO).
List your homeWhat's special
Olympic-sized poolsVersatile office spaceBuilt-in murphy bedExtra-large fenced backyardScenic walking trailsOpen conceptUpdated kitchen
Zillow last checked:
Listing updated:
Listed by:
Trish Butler 615-812-9914,
Compass
Bought with:
Alex Helton, 310924
Helton Real Estate Group
Source: RealTracs MLS as distributed by MLS GRID,MLS#: 2756029
Facts & features
Interior
Bedrooms & bathrooms
- Bedrooms: 3
- Bathrooms: 3
- Full bathrooms: 2
- 1/2 bathrooms: 1
Bedroom 1
- Features: Walk-In Closet(s)
- Level: Walk-In Closet(s)
- Area: 228 Square Feet
- Dimensions: 12x19
Bedroom 2
- Features: Extra Large Closet
- Level: Extra Large Closet
- Area: 110 Square Feet
- Dimensions: 10x11
Bedroom 3
- Features: Extra Large Closet
- Level: Extra Large Closet
- Area: 143 Square Feet
- Dimensions: 11x13
Kitchen
- Features: Eat-in Kitchen
- Level: Eat-in Kitchen
Living room
- Features: Combination
- Level: Combination
- Area: 208 Square Feet
- Dimensions: 13x16
Heating
- Central
Cooling
- Central Air
Appliances
- Included: Dishwasher, Disposal, Microwave, Stainless Steel Appliance(s), Gas Oven, Gas Range
- Laundry: Electric Dryer Hookup, Washer Hookup
Features
- Built-in Features, Ceiling Fan(s), Entrance Foyer, Extra Closets, Smart Thermostat, Walk-In Closet(s), High Speed Internet
- Flooring: Wood, Laminate, Other
- Number of fireplaces: 1
- Fireplace features: Den, Gas
Interior area
- Total structure area: 1,727
- Total interior livable area: 1,727 sqft
- Finished area above ground: 1,727
Property
Parking
- Total spaces: 2
- Parking features: Garage Faces Front
- Attached garage spaces: 2
Features
- Levels: Two
- Stories: 2
- Patio & porch: Patio
- Pool features: Association
- Fencing: Privacy
Lot
- Size: 7,405 Square Feet
- Dimensions: 57 x 150
- Features: Level
Details
- Parcel number: 141050A67100CO
- Special conditions: Standard
- Other equipment: Air Purifier
Construction
Type & style
- Home type: SingleFamily
- Architectural style: Traditional
- Property subtype: Single Family Residence, Residential
Materials
- Brick, Vinyl Siding
- Roof: Shingle
Condition
- New construction: No
- Year built: 2018
Utilities & green energy
- Sewer: Public Sewer
- Water: Public
- Utilities for property: Water Available, Cable Connected
Green energy
- Energy efficient items: Windows, Thermostat, Water Heater
Community & HOA
Community
- Security: Carbon Monoxide Detector(s), Security System, Smoke Detector(s)
- Subdivision: Avondale Park
HOA
- Has HOA: Yes
- Amenities included: Park, Playground, Pool, Sidewalks
- Services included: Maintenance Grounds, Insurance, Recreation Facilities
- HOA fee: $52 monthly
Location
- Region: Nashville
Financial & listing details
- Price per square foot: $281/sqft
- Tax assessed value: $428,600
- Annual tax amount: $2,345
- Date on market: 11/8/2024
Price history
| Date | Event | Price |
|---|---|---|
| 2/3/2025 | Sold | $485,000-2.5%$281/sqft |
Source:  RealTracs MLS as distributed by MLS GRID #2756029 Report a problem RealTracs MLS as distributed by MLS GRID #2756029 Report a problem | ||
| 12/24/2024 | Pending sale | $497,500$288/sqft |
Source: RealTracs MLS as distributed by MLS GRID #2756029 Report a problem | ||
| 12/12/2024 | Contingent | $497,500$288/sqft |
Source: RealTracs MLS as distributed by MLS GRID #2756029 Report a problem | ||
| 12/5/2024 | Price change | $497,500-0.5%$288/sqft |
Source: RealTracs MLS as distributed by MLS GRID #2756029 Report a problem | ||
| 11/8/2024 | Listed for sale | $500,000+49.3%$290/sqft |
Source: RealTracs MLS as distributed by MLS GRID #2756029 Report a problem | ||
| 8/27/2020 | Sold | $334,900$194/sqft |
Source: Public Record Report a problem | ||
| 7/2/2020 | Price change | $334,900-1.5%$194/sqft |
Source: Pilkerton Realtors #2161115 Report a problem | ||
| 6/19/2020 | Listed for sale | $339,900+17.8%$197/sqft |
Source: Pilkerton Realtors #2161115 Report a problem | ||
| 12/12/2017 | Sold | $288,580$167/sqft |
Source: Public Record Report a problem | ||
Public tax history
| Year | Property taxes | Tax assessment |
|---|---|---|
| 2025 | $2,981 +27.1% | $107,150 +33.5% |
| 2024 | $2,345 | $80,250 |
| 2023 | $2,345 | $80,250 |
| 2022 | $2,345 -1% | $80,250 |
| 2021 | $2,370 +1.9% | $80,250 +30.7% |
| 2020 | $2,326 +37.5% | $61,400 |
| 2019 | $1,692 | $61,400 |
| 2018 | $1,692 | $61,400 |
Find assessor info on the county website
Neighborhood: Avondale Park
Nearby homes
- $581,8003 bd3 ba2.3k sqft1740 Eastwick Ln LOT 669, Nashville, TN 37221Off Market
- $522,3003 bd2 ba2.1k sqft1752 Eastwick Ln, Nashville, TN 37221Off Market
- $475,5003 bd3 ba1.8k sqft1744 Eastwick Ln, Nashville, TN 37221Off Market
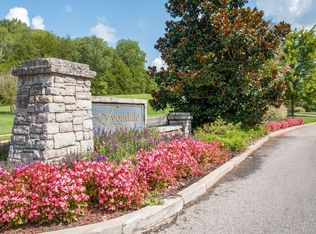
- $620,0003 bd3 ba2.3k sqft1740 Eastwick Ln, Nashville, TN 37221Sold

- $525,1003 bd2 ba2.1k sqft1756 Eastwick Ln, Nashville, TN 37221Off Market
- $566,4003 bd3 ba2.3k sqft1752 Eastwick Ln LOT 672, Nashville, TN 37221Off Market
- $565,7004 bd3 ba2.4k sqft1760 Eastwick Ln, Nashville, TN 37221Off Market
- $465,7003 bd3 ba1.6k sqft1849 Amesbury Ln, Nashville, TN 37221Off Market
Nearby schools
GreatSchools rating
- 8/10Harpeth Valley Elementary SchoolGrades: PK-5Distance: 2.5 mi
- 6/10Bellevue Middle SchoolGrades: 6-8Distance: 2.9 mi
- 5/10James Lawson High SchoolGrades: 9-12Distance: 0.6 mi
Schools provided by the listing agent
- Elementary: Harpeth Valley Elementary
- Middle: Bellevue Middle
- High: James Lawson High School
Source: RealTracs MLS as distributed by MLS GRID. This data may not be complete. We recommend contacting the local school district to confirm school assignments for this home.
Get a cash offer in 3 minutes
Find out how much your home could sell for in as little as 3 minutes with a no-obligation cash offer.
Estimated market value
$480,200
Get a cash offer in 3 minutes
Find out how much your home could sell for in as little as 3 minutes with a no-obligation cash offer.
Estimated market value
$480,200
- Tennessee
- Davidson County
- Nashville
- 37221
- Avondale Park
- 1748 Eastwick Ln
Nearby cities
Nearby neighborhoods
Nearby zip codes
Other Nashville Topics
