Welcome home to this beautifully updated two-story home in the highly sought-after Clark-Pleasant School District - in Greenwood, IN! Offering 4 spacious bedrooms and 2.5 bathrooms, this move-in-ready home features a desirable owner's suite with a private bath and ample closet space. You'll love the fresh, modern updates throughout, including new paint, updated flooring, stylish lighting, a beautifully refreshed kitchen, and renovated bathrooms. The functional floor plan provides plenty of space for both everyday living and entertaining, with bright, inviting living areas and a well-appointed kitchen that serves as the heart of the home. This home offers the perfect combination of comfort, style, and convenience with easy access to shopping, dining, parks, and major commuter routes. Don't miss the opportunity to make this beautifully updated home your own!
Pending
$265,000
1748 Feather Reed Ln, Greenwood, IN 46143
4beds
1,494sqft
Residential, Single Family Residence
Built in 2003
4,791 Square Feet Lot
$-- Zestimate®
$177/sqft
$17/mo HOA
What's special
Stylish lightingAmple closet spaceBeautifully refreshed kitchenUpdated flooringWell-appointed kitchenFresh modern updates throughoutNew paint
- 34 days |
- 1,083 |
- 108 |
Zillow last checked:
Listing updated:
Listed by:
Claudia Arroyo Garibay 317-435-4227,
Garnet Group
Source: MIBOR as distributed by MLS GRID,MLS#: 22113514
Facts & features
Interior
Bedrooms & bathrooms
- Bedrooms: 4
- Bathrooms: 3
- Full bathrooms: 2
- 1/2 bathrooms: 1
- Main level bathrooms: 1
Primary bedroom
- Level: Upper
- Area: 169 Square Feet
- Dimensions: 13x13
Bedroom 2
- Level: Upper
- Area: 120 Square Feet
- Dimensions: 10x12
Bedroom 3
- Level: Upper
- Area: 100 Square Feet
- Dimensions: 10x10
Bedroom 4
- Level: Upper
- Area: 90 Square Feet
- Dimensions: 10x9
Kitchen
- Level: Main
- Area: 150 Square Feet
- Dimensions: 10x15
Laundry
- Level: Upper
- Area: 60 Square Feet
- Dimensions: 10x6
Living room
- Level: Main
- Area: 270 Square Feet
- Dimensions: 18x15
Heating
- Forced Air
Cooling
- Central Air
Appliances
- Included: Electric Cooktop, Dishwasher, Microwave, Refrigerator
- Laundry: Connections All
Features
- Attic Access, Eat-in Kitchen, Pantry
- Has basement: No
- Attic: Access Only
Interior area
- Total structure area: 1,494
- Total interior livable area: 1,494 sqft
Property
Parking
- Total spaces: 2
- Parking features: Attached
- Attached garage spaces: 2
Features
- Levels: Two
- Stories: 2
- Fencing: Fenced,Full
Lot
- Size: 4,791 Square Feet
- Features: Mature Trees
Details
- Parcel number: 410509024159000025
- Horse amenities: None
Construction
Type & style
- Home type: SingleFamily
- Architectural style: Traditional
- Property subtype: Residential, Single Family Residence
Materials
- Vinyl With Brick
- Foundation: Slab
Condition
- Updated/Remodeled
- New construction: No
- Year built: 2003
Utilities & green energy
- Water: Public
Community & HOA
Community
- Features: Low Maintenance Lifestyle
- Subdivision: Sweetgrass
HOA
- Has HOA: Yes
- HOA fee: $200 annually
- HOA phone: 317-541-0000
Location
- Region: Greenwood
Financial & listing details
- Price per square foot: $177/sqft
- Tax assessed value: $214,600
- Annual tax amount: $2,056
- Date on market: 7/13/2026
- Cumulative days on market: 23 days
Estimated market value
Not available
Estimated sales range
Not available
Not available
Price history
| Date | Event | Price |
|---|---|---|
| 7/31/2026 | Pending sale | $265,000$177/sqft |
Source:  MIBOR as distributed by MLS GRID #22113514 Report a problem MIBOR as distributed by MLS GRID #22113514 Report a problem | ||
| 7/23/2026 | Listed for sale | $265,000$177/sqft |
Source: MIBOR as distributed by MLS GRID #22113514 Report a problem | ||
| 7/19/2026 | Pending sale | $265,000$177/sqft |
Source: MIBOR as distributed by MLS GRID #22113514 Report a problem | ||
| 7/13/2026 | Listed for sale | $265,000+268.1%$177/sqft |
Source: MIBOR as distributed by MLS GRID #22113514 Report a problem | ||
| 2/19/2011 | Listing removed | $72,000$48/sqft |
Source: RE/MAX Centerstone Report a problem | ||
| 10/30/2010 | Listed for sale | $72,000-44.5%$48/sqft |
Source: RE/MAX Centerstone (Brownsburg) #21054713 Report a problem | ||
| 7/20/2010 | Sold | $129,810$87/sqft |
Source: Public Record Report a problem | ||
Public tax history
| Year | Property taxes | Tax assessment |
|---|---|---|
| 2025 | $2,157 +2.3% | $214,600 +3.7% |
| 2024 | $2,110 +10.6% | $206,900 +1.9% |
| 2023 | $1,908 +23.8% | $203,000 +10.4% |
| 2022 | $1,541 +11.1% | $183,800 +23.9% |
| 2021 | $1,387 +8.3% | $148,300 +11.5% |
| 2020 | $1,280 +2% | $133,000 +8.1% |
| 2019 | $1,255 +15% | $123,000 +2% |
| 2018 | $1,091 -7.5% | $120,600 +11.6% |
| 2017 | $1,179 | $108,100 -8.3% |
| 2016 | $1,179 -0.8% | $117,900 +20.1% |
| 2014 | $1,189 +20% | $98,200 -0.9% |
| 2013 | $991 -0.8% | $99,100 -0.8% |
| 2012 | $999 -0.2% | $99,900 -0.2% |
| 2011 | $1,001 | $100,100 |
| 2010 | $1,001 +9% | $100,100 +0.6% |
| 2009 | $918 -7% | $99,500 -2.5% |
| 2007 | $988 -30.2% | $102,100 -3.8% |
| 2006 | $1,414 | $106,100 +7.7% |
| 2005 | -- | $98,500 |
Find assessor info on the county website
Monthly payment
Est. payment
Payment breakdown
Explore the cost of this home by adjusting the details. Changes won't be saved.Climate risks
Neighborhood: 46143
Nearby schools
GreatSchools rating
- 6/10Ray Crowe ElementaryGrades: K-5Distance: 1.1 mi
- 7/10Clark Pleasant Middle SchoolGrades: 6-8Distance: 1.2 mi
- 5/10Whiteland Community High SchoolGrades: 9-12Distance: 2.6 mi
Schools provided by the listing agent
- Middle: Clark Pleasant Middle School
- High: Whiteland Community High School
Source: MIBOR as distributed by MLS GRID. This data may not be complete. We recommend contacting the local school district to confirm school assignments for this home.
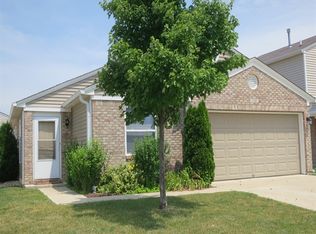
- $213,1003 bd2 ba1.2k sqft1765 Feather Reed Ln, Greenwood, IN 46143Off Market
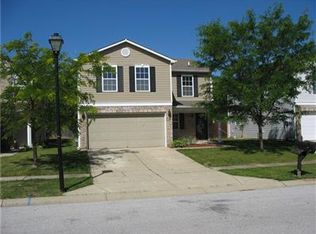
- $254,4003 bd3 ba1.8k sqft1768 Feather Reed Ln, Greenwood, IN 46143Off Market
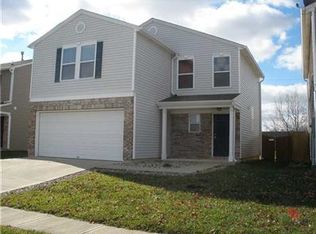
- $241,0003 bd3 ba1.5k sqft1764 Feather Reed Ln, Greenwood, IN 46143Off Market
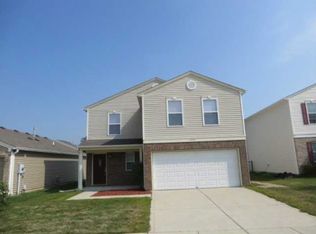
- $253,8003 bd3 ba1.7k sqft1771 Feather Reed Ln, Greenwood, IN 46143Off Market
- $242,5003 bd2 ba1.5k sqft1772 Feather Reed Ln, Greenwood, IN 46143Off Market
- $239,8003 bd2 ba1.7k sqft1760 Feather Reed Ln, Greenwood, IN 46143Off Market
- $246,0003 bd2 ba1.7k sqft1788 Feather Reed Ln, Greenwood, IN 46143Off Market
- $289,0004 bd2 ba2.3k sqft1761 Feather Reed Ln, Greenwood, IN 46143Off Market
A local agent can set up tours, give advice and negotiate with sellers.
Similar homes
- $285,0003 bd3 ba2.2k sqft2545 Harvest Moon Dr, Greenwood, IN 46143Active
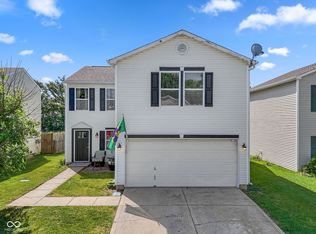 MLS ID #22107521, Kim Richter, The Stewart Home Group. MIBOR as distributed by MLS GRID
 - $299,9003 bd2 ba1.7k sqft854 Ellington Cir, Greenwood, IN 46143Active
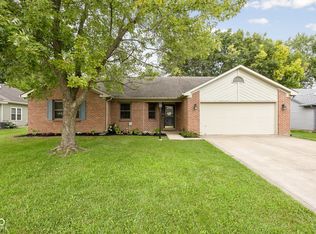 MLS ID #22119218, Kristen Yazel, CENTURY 21 Scheetz. MIBOR as distributed by MLS GRID
 - $275,0003 bd3 ba1.5k sqft1503 Tulip Dr, Franklin, IN 46131Active
 MLS ID #22112769, Debra Brown-Nally, Carpenter, REALTORS®. MIBOR as distributed by MLS GRID
 - $349,9993 bd2 ba1.6k sqft1252 Patens Dr, Greenwood, IN 46143Active
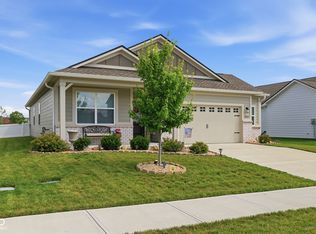 MLS ID #22118265, Gigi Grande Gutierrez, RE/MAX Advanced Realty. MIBOR as distributed by MLS GRID
 - $365,0003 bd3 ba1.8k sqft3167 Buckmoor Ct, Greenwood, IN 46143ActiveMLS ID #22117909, Kyle Hoffman, @properties. MIBOR as distributed by MLS GRID
- $329,0004 bd3 ba2.1k sqft6562 Clary Circle Dr, Greenwood, IN 46143ActiveMLS ID #22112640, Amber Lents, Keller Williams Indy Metro NE. MIBOR as distributed by MLS GRID
- $339,9994 bd3 ba1.9k sqft202 Traditions Pass, Greenwood, IN 46143ActiveMLS ID #22104800, Lindsey Smalling, Highgarden Real Estate. MIBOR as distributed by MLS GRID
- $270,0003 bd3 ba1.8k sqft10604 Pavilion Dr, Indianapolis, IN 46259ActiveMLS ID #22115414, Jake Stiles, Coldwell Banker Stiles. MIBOR as distributed by MLS GRID
- $359,0003 bd2 ba1.5k sqft4034 Nevermind Way, Greenwood, IN 46142ActiveMLS ID #22118870, Teresa Ashmore, T&H Realty Services, Inc.. MIBOR as distributed by MLS GRID
- $299,0003 bd2 ba1.6k sqft6412 Brooks Bend Blvd, Indianapolis, IN 46237ActiveMLS ID #22111828, Todd Bailey, Ever Real Estate, LLC. MIBOR as distributed by MLS GRID
- $264,9003 bd3 ba1.5k sqft6200 E Mariah Hill Ln, Camby, IN 46113ActiveMLS ID #22116536, Eric J Johnson, F.C. Tucker Company. MIBOR as distributed by MLS GRID
- $232,0003 bd2 ba1.3k sqft5118 Sandy Forge Dr, Indianapolis, IN 46221ActiveMLS ID #22119270, Amber Vermeulen, Ever Real Estate, LLC. MIBOR as distributed by MLS GRID
- $349,9005 bd3 ba2.1k sqft600 Leisure Ln, Greenwood, IN 46142ActiveMLS ID #22117655, Doug Dilling, United Real Estate Indpls. MIBOR as distributed by MLS GRID
- $295,9003 bd2 ba1.5k sqft8245 Palmetto Ln, Indianapolis, IN 46217ActiveMLS ID #22114699, Jerika Daley, Trueblood Real Estate. MIBOR as distributed by MLS GRID
- $249,0003 bd2 ba1k sqft2509 Bristlecone Dr, Indianapolis, IN 46217ActiveMLS ID #22118622, Denesa Webber, F.C. Tucker Company. MIBOR as distributed by MLS GRID
- $305,0003 bd3 ba2k sqft5719 Apple Branch Ct, Indianapolis, IN 46237ActiveMLS ID #22115511, Tricia Kincaid, Indianapolis Homes Realty Group. MIBOR as distributed by MLS GRID
- $267,5003 bd3 ba1.7k sqft2114 Lexington Ave, Indianapolis, IN 46203ActiveMLS ID #22112097, Cynthia Bulat, eXp Realty, LLC. MIBOR as distributed by MLS GRID
- $275,0004 bd3 ba2k sqft8120 Wildwood Farms Dr, Indianapolis, IN 46239ActiveMLS ID #22107888, Jesus Moreno, HIVE Realty Group. MIBOR as distributed by MLS GRID
- $269,9003 bd3 ba1.6k sqft3058 Newton Ave, Indianapolis, IN 46201ActiveMLS ID #22099412, Scott McCain, CENTURY 21 Scheetz. MIBOR as distributed by MLS GRID
- $314,9003 bd2 ba1.6k sqft5202 Flintstone Dr, Indianapolis, IN 46237ActiveMLS ID #22109294, Brigette Nolting, RE/MAX Real Estate Prof. MIBOR as distributed by MLS GRID
