Skip main navigation
Sold for $305,000
  • $305,000

    1748 Forest Run Ln, Auburndale, FL 33823

    4beds
    1,988sqft
    Single Family Residence
    Built in 2025
    7,200 Square Feet Lot
    $303,400 Zestimate®
    $153/sqft
    $2,200 Estimated rent

    Home value

    $303,400

    $279,000 - $328,000

    $2,200/mo

    Zestimate® history
    Loading
    Loading...

    Owner options

    List your home for rent

    $2,200/mo

    Rent Zestimate®

    Find your next renter with Zillow Rental Manager. Plus, with online applications, you can quickly screen prospective tenants – for free.

    Learn more

    $2,200/mo

    Rent Zestimate®

    Refinance and save

    $2,042/mo

    Est. payment

    Refinancing to a lower rate could help reduce your monthly payments and save thousands over the life of the loan.

    See today's rates

    $2,042/mo

    Est. payment

    Explore your selling options

    Work with a Zillow partner agent

    Leverage their expertise and Zillow's premium Showcase listings to get your home seen by more buyers.

    Get started

    List with your own agent

    Get your home in front of millions of buyers by listing it on Zillow.

    Learn how to do it

    Sell it yourself

    Take full control of how buyers see your home on Zillow by listing For Sale by Owner (FSBO).

    List your home

    What's special

    Fresh professionally cleaned interior
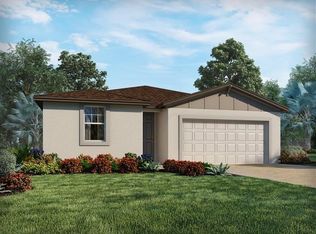
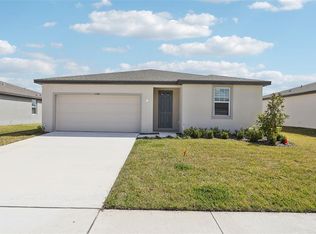
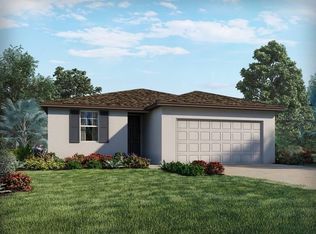
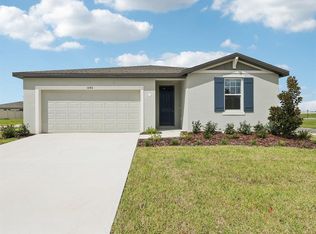
    One or more photo(s) has been virtually staged. Welcome to this NEARLY NEW 2025 built home in the desirable community of Reserve at Van Oaks. This home offers all the benefits of new construction without the wait! Barely lived in and immaculately cared for, this home is truly move-in ready. Step inside to a fresh, professionally cleaned interior featuring interior walls painted in the popular Agreeable Gray, complemented by three stylish accent walls that add warmth and character throughout the home. For added convenience, extra matching paint has been left at the property, making future touch-ups effortless. The home comes complete with all appliances and window coverings, allowing for a seamless move-in experience from day one. Enjoy added peace of mind with a security system featuring multiple sensors, already installed by the homeowners. Another major benefit, this home still includes remaining builder warranty coverage as well as applicable manufacturer warranties, giving you confidence and protection after closing. Located in a beautiful, growing community, you’ll love the convenience—just minutes to major interstates, within 30 miles of world-famous theme parks, and approximately 45 miles to downtown Orlando. Whether commuting or exploring, this location makes it easy. If you're looking for a like-new home without the construction timeline, this is your opportunity!

    Zillow last checked:

    Listing updated:

    Listed by:

    Danielle Redner 813-967-0175,

    FLORIDA EXECUTIVE REALTY 813-972-3430

    Bought with:

    Non-Member Agent

    STELLAR NON-MEMBER OFFICE

    Source: Stellar MLS,MLS#: TB8498122MLS LogoOriginating MLS: Suncoast Tampa

    Facts & features

    Interior

    Bedrooms & bathrooms
    • Bedrooms: 4
    • Bathrooms: 3
    • Full bathrooms: 3
    Primary bedroom
    • Features: En Suite Bathroom, Walk-In Closet(s)
    • Level: First
    • Area: 195 Square Feet
    • Dimensions: 13x15
    Bedroom 2
    • Features: Built-in Closet
    • Level: First
    • Area: 143 Square Feet
    • Dimensions: 13x11
    Bedroom 3
    • Features: Walk-In Closet(s)
    • Level: First
    • Area: 143 Square Feet
    • Dimensions: 13x11
    Bedroom 4
    • Features: Built-in Closet
    • Level: First
    • Area: 121 Square Feet
    • Dimensions: 11x11
    Great room
    • Level: First
    • Area: 252 Square Feet
    • Dimensions: 14x18
    Kitchen
    • Features: Pantry
    • Level: First
    • Area: 120 Square Feet
    • Dimensions: 10x12
    Heating
    • Central
    Cooling
    • Central Air
    Appliances
    • Included: Convection Oven, Dishwasher, Disposal, Dryer, Electric Water Heater, Microwave, Range, Refrigerator, Washer
    • Laundry: Inside, Laundry Room
    Features
    • Eating Space In Kitchen, Kitchen/Family Room Combo, Open Floorplan, Split Bedroom, Stone Counters, Thermostat
    • Flooring: Carpet, Tile
    • Doors: Sliding Doors
    • Windows: Blinds, Window Treatments
    • Has fireplace: No
    Interior area
    • Total structure area: 2,428
    • Total interior livable area: 1,988 sqft

    Property

    Parking
    • Total spaces: 2
    • Parking features: Garage - Attached
    • Attached garage spaces: 2
    Features
    • Levels: One
    • Stories: 1
    • Exterior features: Sidewalk
    Lot
    • Size: 7,200 Square Feet
    • Features: Sidewalk
    Details
    • Parcel number: 252726300817002320
    • Special conditions: None

    Construction

    Type & style
    • Home type: SingleFamily
    • Property subtype: Single Family Residence
    Materials
    • Block, Stucco
    • Foundation: Slab
    • Roof: Shingle
    Condition
    • New construction: No
    • Year built: 2025
    Details
    • Builder model: Hibiscus
    • Builder name: Meritage Homes

    Utilities & green energy

    • Sewer: Public Sewer
    • Water: Public
    • Utilities for property: Cable Available, Cable Connected

    Community & HOA

    Community
    • Features: Community Mailbox, Pool
    • Pet fee: $0 monthly
    • Subdivision: RESERVE/VAN OAKS
    HOA
    • Has HOA: Yes
    • Amenities included: Pool
    • HOA fee: $13 monthly
    • HOA name: Stephen Ervin
    Location
    • Region: Auburndale

    Financial & listing details

    • Price per square foot: $153/sqft
    • Tax assessed value: $56,000
    • Annual tax amount: $3,508
    • Date on market: 4/17/2026
    • Cumulative days on market: 5 days
    • Listing terms: Cash,Conventional,FHA,VA Loan
    • Ownership: Fee Simple
    • Total actual rent: 0
    • Road surface type: Paved, Asphalt

    Price history

    DateEventPrice
    5/15/2026Sold$305,000-4.4%$153/sqft
    Source: Stellar MLS #TB8498122 Report a problem
    4/23/2026Pending sale$319,000$160/sqft
    Source: Stellar MLS #TB8498122 Report a problem
    4/17/2026Listed for sale$319,000+2.9%$160/sqft
    Source: Stellar MLS #TB8498122 Report a problem
    4/25/2025Sold$310,000-2.8%$156/sqft
    Source: Stellar MLS #O6224787 Report a problem
    4/14/2025Pending sale$319,000$160/sqft
    Source: Stellar MLS #O6224787 Report a problem
    4/1/2025Price change$319,000-12.9%$160/sqft
    Source: Stellar MLS #O6224787 Report a problem
    3/25/2025Price change$366,260+2.9%$184/sqft
    Source: Meritage Homes Report a problem
    1/2/2025Price change$355,960+0.8%$179/sqft
    Source: Stellar MLS #O6224787 Report a problem
    11/5/2024Price change$352,960+1.4%$178/sqft
    Source: Stellar MLS #O6224787 Report a problem
    10/2/2024Price change$347,960-2.9%$175/sqft
    Source: Stellar MLS #O6224787 Report a problem
    9/25/2024Listed for sale$358,260$180/sqft
    Source: Stellar MLS #O6224787 Report a problem
    9/3/2024Listing removed$358,260$180/sqft
    Source: Meritage Homes Report a problem
    7/22/2024Listed for sale$358,260$180/sqft
    Source: Stellar MLS #O6224787 Report a problem

    Public tax history

    YearProperty taxesTax assessment
    2025$916 -0.1%$56,000
    2024$917 $56,000
    Find assessor info on the county website

    Neighborhood: 33823

    Nearby schools

    GreatSchools rating
    Schools provided by the listing agent
    • Elementary: Lena Vista Elem
    • Middle: Stambaugh Middle
    • High: Auburndale High School

    Source: Stellar MLS. This data may not be complete. We recommend contacting the local school district to confirm school assignments for this home.

    Get a cash offer in 3 minutes
    Find out how much your home could sell for in as little as 3 minutes with a no-obligation cash offer.
    Estimated market value
    $303,400
    Get a cash offer in 3 minutes
    Find out how much your home could sell for in as little as 3 minutes with a no-obligation cash offer.
    Estimated market value
    $303,400