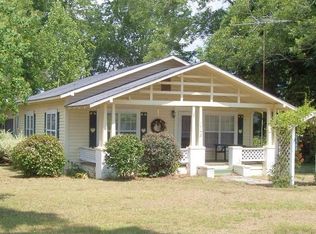
The historic Satsuma Hotel right in the heart of downtown Alford, Fl. is a unique 5,076 sq ft property on a .64-acre lot, grandfathered in as a commercial/residential multi-use building. Currently used as a private residence, with 18+ rooms, including 8 bedrooms and 3 full modern baths and 2 half baths, this versatile space is ideal for use as a boutique inn, event venue, private residence, or live/work setup. Inside, you'll find heart pine floors, restored original cabinetry, a large entertainment hall (15'x46') with antique sliding doors, a spacious pantry, laundry room, modern stainless appliances, and negotiable vintage kitchen pieces. Notable upgrades include a tin roof (2018), solar panels with Tesla battery backup (2020), central HVAC on each floor, Berber commercial carpet, bead board insulation, shotgun-style hallways, and 11' ceilings. The third floor serves as an art studio with additional attic storage potential. Federal grants have funded major infrastructure improvements including a commercial sewage system (to be completed Sept 2025), a city water tower and modern water system (completed Dec 2024), freshly paved roads, and updated street signage. Outdoor features include a fenced yard with two electric gates, a 2-car garage, three porches, ample guest parking, an equipment shed with attached guest bath, and an exterior staircase with a wench for lifting items to upper floors. Make an appointment today to see all this beautiful property has to offer.
410 days
|
187
|
8
|
Zillow last checked:
Listing updated:
Listed by:
Joelle E Roberts850-557-0120,
Florida Showcase Realty, LLC
Source: CPAR,MLS#: 773989Originating MLS: Central Panhandle Association of REALTORS
Loading...
Facts & features
Interior
Bedrooms & bathrooms
Bedrooms: 8
Bathrooms: 5
Full bathrooms: 3
1/2 bathrooms: 2
Rooms
Room types: Bedroom, Dining Room, Family Room, Full Bath, Kitchen, Laundry, Living Room, Primary Bathroom, Primary Bedroom, Bonus Room
Primary bedroom
Level: Second
Dimensions: 14.11 x 13.1
Bedroom
Level: First
Dimensions: 14.3 x 9.2
Bedroom
Level: First
Dimensions: 15.9 x 8.8
Bedroom
Level: Second
Dimensions: 14.11 x 11.1
Bedroom
Level: Second
Dimensions: 14.11 x 10.5
Bedroom
Level: Second
Dimensions: 14.11 x 13.1
Bedroom
Level: Second
Dimensions: 15.9 x 8.9
Bedroom
Level: Second
Dimensions: 15.9 x 13.9
Primary bathroom
Level: Second
Dimensions: 13.1 x 6.2
Bonus room
Description: Art Studio
Level: Third
Dimensions: 18.9 x 14.11
Bonus room
Description: Art Studio
Level: Third
Dimensions: 22.3 x 18.9
Dining room
Level: First
Dimensions: 14.11 x 13.3
Family room
Level: First
Dimensions: 14.11 x 26.9
Other
Level: First
Dimensions: 10.9 x 3.6
Other
Level: Second
Dimensions: 7.2 x 4.1
Kitchen
Level: First
Dimensions: 14.11 x 11.9
Laundry
Level: First
Dimensions: 10.9 x 5.4
Laundry
Level: First
Dimensions: 10.9 x 5.4
Living room
Level: First
Dimensions: 15.9 x 13.1
Heating
Central, Electric, Heat Pump
Cooling
Central Air, Ceiling Fan(s), Heat Pump
Appliances
Included: Washer/Dryer Stacked, ENERGY STAR Qualified Appliances, Electric Range, Wine Cooler
Explore the cost of this home by adjusting the details. Changes won't be saved.
Principal & interest
$1,547
Mortgage insurance
$0
Property taxes
$170
Home insurance
$105
HOA fees
$0
Utilities
Not included
All calculations are estimates and provided by Zillow, Inc. for informational purposes only. Actual amounts may vary.
HOA fees may include property taxes on listings classified as Co-Ops. Contact the listing agent and/or owner for fee details.
Mortgage interest rates are dependent on a number of factors, including credit score, down payment, and repayment length. Interest rate data provided by Zillow Group Marketplace, Inc. as of 1/1/1970 from various mortgage lenders with which we have lead or other similar arrangements; the Estimated Payment is an average of those rates.
See how much you could borrow to make a competitive offer.