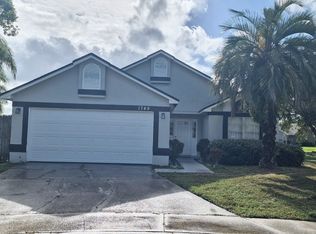
Tucked away in a quiet Winter Park cul-de-sac, this 3-bedroom, 2-bathroom home sits in one of the area’s most convenient spots with low taxes, low HOA, and access to top-rated schools. The layout flows well, with updated bathrooms, an enclosed porch for extra living space, and a backyard that’s great for entertaining. There’s even a partial pond view that adds a little extra charm. Whether you’re a first-time buyer or looking for something you can put your own stamp on, this home offers tons of potential without the high price tag you’ll find elsewhere in Winter Park. The enclosed porch gives you flexible space to hang out, work from home, or host friends—and the yard has plenty of room to make it your own. With great bones, a prime location, and a price that leaves room for updates, this one is a smart buy in a neighborhood that rarely has homes available.
Sold for $365,000
$365,000
1748 HARVEST CV, WINTER PARK, FL 32792
3beds
1,368sqft
Single Family Residence
Built in 1987
9,536 Square Feet Lot
$359,700 Zestimate®
$267/sqft
$2,412 Estimated rent
Home value
$359,700
$324,000 - $399,000
$2,412/mo
Zestimate® history
Owner options
List your home for rent
$2,412/mo
Rent Zestimate®
Find your next renter with Zillow Rental Manager. Plus, with online applications, you can quickly screen prospective tenants – for free.
$2,412/mo
Rent Zestimate®
Refinance and save
$2,484/mo
Est. payment
Refinancing to a lower rate could help reduce your monthly payments and save thousands over the life of the loan.
$2,484/mo
Est. payment
Explore your selling options
Work with a Zillow partner agent
Leverage their expertise and Zillow's premium Showcase listings to get your home seen by more buyers.
Get startedList with your own agent
Get your home in front of millions of buyers by listing it on Zillow.
Learn how to do itSell it yourself
Take full control of how buyers see your home on Zillow by listing For Sale by Owner (FSBO).
List your homeWhat's special
Flexible spacePartial pond viewEnclosed porchQuiet winter park cul-de-sacUpdated bathrooms
Zillow last checked:
Listing updated:
Listed by:
Matt Anderson 689-407-8281,
EXP REALTY LLC 888-883-8509
Bought with:
Bobby Curry, 3463748
JMO REAL ESTATE GROUP
Source: Stellar MLS,MLS#: O6309870 Originating MLS: Orlando Regional
Originating MLS: Orlando Regional
Facts & features
Interior
Bedrooms & bathrooms
- Bedrooms: 3
- Bathrooms: 2
- Full bathrooms: 2
Rooms
- Room types: Attic
Primary bedroom
- Description: Room3
- Features: Built-in Closet
- Level: First
- Area: 182 Square Feet
- Dimensions: 14x13
Bedroom 2
- Description: Room4
- Features: Built-in Closet
- Level: First
- Area: 121 Square Feet
- Dimensions: 11x11
Bedroom 3
- Description: Room5
- Features: Built-in Closet
- Level: First
- Area: 110 Square Feet
- Dimensions: 10x11
Dinette
- Description: Room6
- Level: First
- Area: 120 Square Feet
- Dimensions: 10x12
Dining room
- Description: Room7
- Level: First
- Area: 144 Square Feet
- Dimensions: 12x12
Great room
- Description: Room2
- Level: First
- Area: 420 Square Feet
- Dimensions: 30x14
Kitchen
- Description: Room1
- Level: First
- Area: 144 Square Feet
- Dimensions: 12x12
Heating
- Central
Cooling
- Central Air
Appliances
- Included: Dishwasher, Electric Water Heater, Range, Refrigerator
- Laundry: In Garage
Features
- Ceiling Fan(s), Kitchen/Family Room Combo, Living Room/Dining Room Combo, Primary Bedroom Main Floor, Solid Wood Cabinets, Walk-In Closet(s)
- Flooring: Carpet, Ceramic Tile
- Has fireplace: No
Interior area
- Total structure area: 1,996
- Total interior livable area: 1,368 sqft
Property
Parking
- Total spaces: 2
- Parking features: Converted Garage, Covered
- Attached garage spaces: 2
Features
- Levels: One
- Stories: 1
- Patio & porch: Enclosed, Patio, Porch, Rear Porch
- Exterior features: Irrigation System
- Has view: Yes
- View description: Water, Pond
- Has water view: Yes
- Water view: Water,Pond
Lot
- Size: 9,536 Square Feet
- Dimensions: 36.92 x 120 x 122.68
- Features: Cul-De-Sac, Sidewalk
- Residential vegetation: Trees/Landscaped
Details
- Parcel number: 25213051100000160
- Zoning: PUD
- Special conditions: None
Construction
Type & style
- Home type: SingleFamily
- Property subtype: Single Family Residence
Materials
- Block
- Foundation: Slab
- Roof: Shingle
Condition
- New construction: No
- Year built: 1987
Utilities & green energy
- Sewer: Public Sewer
- Water: Public
- Utilities for property: Cable Available, Electricity Connected, Public, Sewer Connected, Water Connected
Community & HOA
Community
- Features: Playground, Sidewalks, Tennis Court(s)
- Pet fee: $0 monthly
- Subdivision: AUTUMN GLEN PH 1
HOA
- Has HOA: Yes
- Amenities included: Tennis Court(s)
- HOA fee: $53 monthly
- HOA name: Premier Association Management - Stacey
- HOA phone: 407-333-7787
Location
- Region: Winter Park
Financial & listing details
- Price per square foot: $267/sqft
- Tax assessed value: $321,795
- Annual tax amount: $2,464
- Date on market: 5/22/2025
- Cumulative days on market: 17 days
- Listing terms: Cash,Conventional,FHA,VA Loan
- Ownership: Fee Simple
- Total actual rent: 0
- Electric utility on property: Yes
- Road surface type: Paved
Price history
| Date | Event | Price |
|---|---|---|
| 7/14/2025 | Sold | $365,000-1.3%$267/sqft |
Source:  Stellar MLS #O6309870 Report a problem Stellar MLS #O6309870 Report a problem | ||
| 6/13/2025 | Pending sale | $369,900$270/sqft |
Source: Stellar MLS #O6309870 Report a problem | ||
| 6/6/2025 | Listed for sale | $369,900$270/sqft |
Source: Stellar MLS #O6309870 Report a problem | ||
| 6/2/2025 | Pending sale | $369,900$270/sqft |
Source: Stellar MLS #O6309870 Report a problem | ||
| 5/22/2025 | Listed for sale | $369,900+72%$270/sqft |
Source: Stellar MLS #O6309870 Report a problem | ||
| 12/15/2017 | Sold | $215,000+2.4%$157/sqft |
Source: Public Record Report a problem | ||
| 10/20/2017 | Pending sale | $209,900$153/sqft |
Source: NextHome Lott Premier Realty #O5525685 Report a problem | ||
| 10/11/2017 | Price change | $209,900-4.5%$153/sqft |
Source: NextHome Lott Premier Realty #O5525685 Report a problem | ||
| 7/21/2017 | Listed for sale | $219,900+26.4%$161/sqft |
Source: NextHome Lott Premier Realty #O5525685 Report a problem | ||
| 6/19/2017 | Sold | $174,000-22.7%$127/sqft |
Source: Public Record Report a problem | ||
| 3/7/2017 | Listed for sale | $225,000+40.6%$164/sqft |
Source: CHARLES RUTENBERG RLTY ORLANDO #O5495921 Report a problem | ||
| 12/12/2003 | Sold | $160,000+66.7%$117/sqft |
Source: Public Record Report a problem | ||
| 7/21/1995 | Sold | $96,000$70/sqft |
Source: Public Record Report a problem | ||
Public tax history
| Year | Property taxes | Tax assessment |
|---|---|---|
| 2025 | $3,035 +23.2% | $233,129 +2.9% |
| 2024 | $2,464 +2.8% | $226,559 +3% |
| 2023 | $2,396 +2.9% | $219,960 +3% |
| 2022 | $2,329 -10.6% | $213,553 +3% |
| 2021 | $2,606 +0.9% | $207,333 +1.4% |
| 2020 | $2,583 +1.1% | $204,470 +2.3% |
| 2019 | $2,555 | $199,873 +1.9% |
| 2018 | $2,555 +1.2% | $196,146 +19.1% |
| 2017 | $2,526 -6.2% | $164,634 +6.6% |
| 2016 | $2,693 +6.7% | $154,489 +9% |
| 2015 | $2,525 | $141,752 +5.9% |
| 2014 | $2,525 +32.5% | $133,825 +12.4% |
| 2013 | $1,905 +9.7% | $119,037 +5.4% |
| 2012 | $1,736 -6.7% | $112,964 -5.7% |
| 2011 | $1,862 -13.5% | $119,803 -12.6% |
| 2010 | $2,152 -13.5% | $137,023 -13.9% |
| 2009 | $2,488 -14.6% | $159,228 -17.7% |
| 2008 | $2,913 -6.2% | $193,442 -8% |
| 2007 | $3,106 -1.6% | $210,346 +7.4% |
| 2006 | $3,157 +37% | $195,903 +39.3% |
| 2005 | $2,305 +10.3% | $140,664 +13.8% |
| 2004 | $2,090 +88% | $123,651 +37.6% |
| 2003 | $1,112 +1.7% | $89,848 +2.4% |
| 2002 | $1,093 +5.1% | $87,742 +4.6% |
| 2000 | $1,040 | $83,845 |
Find assessor info on the county website
Neighborhood: 32792
Nearby homes
- $437,9003 bd2 ba1.3k sqft1749 Harvest Cv, Winter Park, FL 32792Off Market
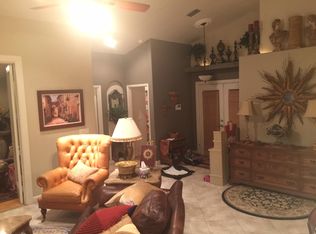
- $416,3003 bd2 ba1.9k sqft1740 Harvest Cv, Winter Park, FL 32792Off Market
- $452,1003 bd2 ba1.5k sqft1732 Harvest Cv, Winter Park, FL 32792Off Market

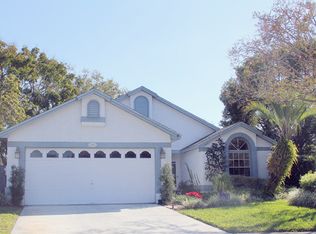
- $380,7003 bd2 ba1.2k sqft1741 Harvest Cv, Winter Park, FL 32792Off Market
- $425,6003 bd2 ba1.6k sqft1802 Shadyhill Ter, Winter Park, FL 32792Off Market
- $418,4003 bd2 ba1.3k sqft1791 Meadowgold Ln, Winter Park, FL 32792Off Market
- $396,0004 bd2 ba1.7k sqft1783 Meadowgold Ln, Winter Park, FL 32792Off Market
- $402,0003 bd2 ba1.1k sqft1733 Harvest Cv, Winter Park, FL 32792Off Market
Nearby schools
GreatSchools rating
- 6/10Red Bug Elementary SchoolGrades: PK-5Distance: 1.1 mi
- 8/10Tuskawilla Middle SchoolGrades: 6-8Distance: 0.8 mi
- 7/10Lake Howell High SchoolGrades: 9-12Distance: 0.4 mi
Schools provided by the listing agent
- Elementary: Red Bug Elementary
- Middle: Tuskawilla Middle
- High: Lake Howell High
Source: Stellar MLS. This data may not be complete. We recommend contacting the local school district to confirm school assignments for this home.
Get a cash offer in 3 minutes
Find out how much your home could sell for in as little as 3 minutes with a no-obligation cash offer.
Estimated market value
$359,700
Get a cash offer in 3 minutes
Find out how much your home could sell for in as little as 3 minutes with a no-obligation cash offer.
Estimated market value
$359,700
- Florida
- Seminole County
- Winter Park
- 32792
- 1748 HARVEST CV
Nearby cities
Nearby neighborhoods
Nearby zip codes
Other Winter Park Topics
