Skip main navigation
Closed
  • $288,500

    1748 Hazelnut Ln, Aurora, IL 60504

    2beds
    1,292sqft
    Single Family Residence
    Built in 2000
    -- sqft lot
    $290,500 Zestimate®
    $223/sqft
    $2,422 Estimated rent

    Home value

    $290,500

    $261,000 - $322,000

    $2,422/mo

    Zestimate® history
    Loading
    Loading...

    Owner options

    List your home for rent

    $2,422/mo

    Rent Zestimate®

    Find your next renter with Zillow Rental Manager. Plus, with online applications, you can quickly screen prospective tenants – for free.

    Learn more

    $2,422/mo

    Rent Zestimate®

    Refinance and save

    $2,208/mo

    Est. payment

    Refinancing to a lower rate could help reduce your monthly payments and save thousands over the life of the loan.

    See today's rates

    $2,208/mo

    Est. payment

    Explore your selling options

    Work with a Zillow partner agent

    Leverage their expertise and Zillow's premium Showcase listings to get your home seen by more buyers.

    Get started

    List with your own agent

    Get your home in front of millions of buyers by listing it on Zillow.

    Learn how to do it

    Sell it yourself

    Take full control of how buyers see your home on Zillow by listing For Sale by Owner (FSBO).

    List your home

    What's special

    Fantastic curb appealOpen and airy feelGuest powder roomLarge walk-in closetConvenient laundry room
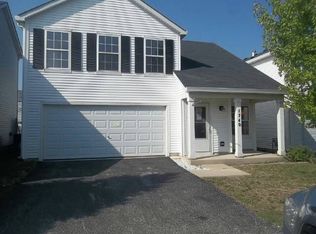
    Move-In Ready and Absolutely Immaculate in the Highly Sought-After Hometown Subdivision! This beautifully updated 2-bedroom + loft, 2.5-bath home is tucked away on a quiet interior street and offers the perfect combination of comfort, style, and peace of mind. From the moment you arrive, you'll appreciate the fantastic curb appeal and meticulous care throughout. Step inside to a bright and welcoming two-story living room filled with natural light, creating an open and airy feel. The home features rich, gleaming laminate flooring throughout-no carpet anywhere! Fresh paint and tasteful updates make this home truly move-in ready. The private fenced backyard is beautifully maintained and includes a storage shed for gardening tools and outdoor essentials. The main level also offers a convenient laundry room and guest powder room. Upstairs, you'll find a spacious loft with a closet, perfect for a home office, playroom, or easily converted third bedroom. The generous primary suite features a private en-suite bath and a large walk-in closet, while the second bedroom and additional full bath provide plenty of space for family or guests. The list of updates is impressive: Windows (2018), Roof (2019), Gas Range (2020), HVAC & A/C (2021), Water Heater (2022), Dryer (2023), Garage Door Opener (2023), Patio (2023), Dishwasher (2025), Washer (2025), and Newly Paved Driveway (2025). Homes this well maintained are hard to find. With so many major improvements already completed, this is a true turnkey opportunity offering years of worry-free living. Simply move in and enjoy the best ownership you ever did! Don't Wait!

    Zillow last checked:

    Listing updated:

    Listed by:

    Sanjay Marathe (630)915-2970,

    Keller Williams Infinity

    Bought with:

    Beverly Callison

    Redfin Corporation

    Source: MRED as distributed by MLS GRID,MLS#: 12673414MLS Logo

    Facts & features

    Interior

    Bedrooms & bathrooms
    • Bedrooms: 2
    • Bathrooms: 3
    • Full bathrooms: 2
    • 1/2 bathrooms: 1
    Rooms
    • Room types: Loft
    Primary bedroom
    • Features: Flooring (Laminate), Bathroom (Full)
    • Level: Second
    • Area: 168 Square Feet
    • Dimensions: 14X12
    Bedroom 2
    • Features: Flooring (Laminate)
    • Level: Second
    • Area: 156 Square Feet
    • Dimensions: 13X12
    Kitchen
    • Features: Kitchen (Eating Area-Table Space)
    • Level: Main
    • Area: 192 Square Feet
    • Dimensions: 16X12
    Living room
    • Features: Flooring (Wood Laminate)
    • Level: Main
    • Area: 204 Square Feet
    • Dimensions: 17X12
    Loft
    • Features: Flooring (Laminate)
    • Level: Second
    • Area: 170 Square Feet
    • Dimensions: 17X10
    Heating
    • Natural Gas, Forced Air
    Cooling
    • Central Air
    Appliances
    • Included: Range, Dishwasher, Refrigerator, Washer, Dryer, Disposal, Range Hood
    • Laundry: Main Level, In Kitchen, Laundry Closet
    Features
    • Cathedral Ceiling(s), Walk-In Closet(s)
    • Flooring: Laminate
    • Basement: None
    Interior area
    • Total structure area: 0
    • Total interior livable area: 1,292 sqft

    Property

    Parking
    • Total spaces: 2
    • Parking features: Asphalt, Garage Door Opener, Yes, Garage Owned, Attached, Garage
    • Attached garage spaces: 2
    • Has uncovered spaces: Yes
    Accessibility
    • Accessibility features: No Disability Access
    Features
    • Stories: 2
    • Patio & porch: Patio
    Lot
    • Dimensions: 95X40x84X43
    Details
    • Parcel number: 1525376046
    • Special conditions: None

    Construction

    Type & style
    • Home type: SingleFamily
    • Architectural style: Traditional
    • Property subtype: Single Family Residence
    Materials
    • Vinyl Siding
    • Foundation: Concrete Perimeter
    • Roof: Asphalt
    Condition
    • New construction: No
    • Year built: 2000

    Utilities & green energy

    • Electric: Circuit Breakers
    • Sewer: Public Sewer
    • Water: Public

    Community & HOA

    Community
    • Features: Park, Curbs, Sidewalks, Street Lights, Street Paved
    HOA
    • Has HOA: Yes
    • Services included: None
    • HOA fee: $84 monthly
    Location
    • Region: Aurora

    Financial & listing details

    • Price per square foot: $223/sqft
    • Tax assessed value: $233,949
    • Annual tax amount: $4,571
    • Date on market: 6/10/2026
    • Listing terms: Conventional
    • Ownership: Fee Simple w/ HO Assn.

    Price history

    DateEventPrice
    7/16/2026Sold$288,500-3.8%$223/sqft
    Source: MRED as distributed by MLS GRID #12673414 Report a problem
    6/16/2026Contingent$300,000$232/sqft
    Source: MRED as distributed by MLS GRID #12673414 Report a problem
    6/10/2026Listed for sale$300,000+100%$232/sqft
    Source: MRED as distributed by MLS GRID #12673414 Report a problem
    7/17/2003Sold$150,000+11.9%$116/sqft
    Source: Public Record Report a problem
    2/14/2001Sold$134,000$104/sqft
    Source: Public Record Report a problem

    Public tax history

    YearProperty taxesTax assessment
    2025$4,571 +5.3%$77,983 +9.4%
    2024$4,339 +4.2%$71,289 +11.9%
    2023$4,162 +5.1%$63,696 +9.6%
    2022$3,960 +2%$58,117 +7.4%
    2021$3,884 +5.5%$54,108 +7.7%
    2020$3,681 +5.8%$50,258 +10.5%
    2019$3,478 +5.4%$45,467 +7.6%
    2018$3,300 +11.1%$42,236 +16.4%
    2017$2,970 -12.8%$36,289 +12.1%
    2016$3,406 $32,371 +19.2%
    2015-- $27,157 +10.6%
    2014-- $24,545 +1.4%
    2013-- $24,195 -8.4%
    2012-- $26,409 -39.4%
    2011-- $43,553 -8.6%
    2010-- $47,633 -20.2%
    2009-- $59,672 +0.6%
    2008-- $59,319 -6.6%
    2007-- $63,542 +7.2%
    2006-- $59,259 +7.6%
    2005-- $55,099 +6.7%
    2004-- $51,629 +7.3%
    2003-- $48,130 +8.2%
    2002-- $44,478 +8.6%
    2001-- $40,967
    Find assessor info on the county website

    Neighborhood: Waterford

    Nearby schools

    GreatSchools rating
    Schools provided by the listing agent
    • Elementary: Olney C Allen Elementary School
    • Middle: Henry W Cowherd Middle School
    • High: East High School
    • District: 131

    Source: MRED as distributed by MLS GRID. This data may not be complete. We recommend contacting the local school district to confirm school assignments for this home.

    Get a cash offer in 3 minutes
    Find out how much your home could sell for in as little as 3 minutes with a no-obligation cash offer.
    Estimated market value
    $290,500
    Get a cash offer in 3 minutes
    Find out how much your home could sell for in as little as 3 minutes with a no-obligation cash offer.
    Estimated market value
    $290,500