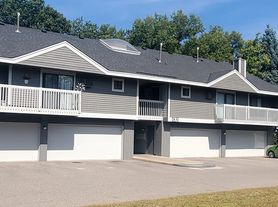
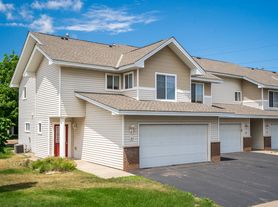
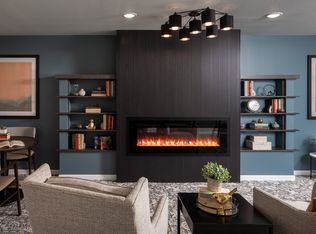
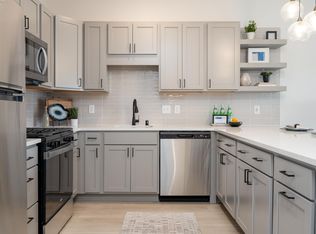
Available for rent: inviting two-story, 2-bedroom, private 2 CAR GARAGE, 1.5 -bath Eagan townhouse offering 1,112 square feet of comfortable living space and an exceptional private outdoor area.
The bright main level features updated flooring, a spacious living room with a wood-burning fireplace, a dining area, and a well-equipped kitchen with generous counter space and stainless-steel appliances. A convenient half bath and in-unit washer and dryer are also located on the main level.
Upstairs are two generously sized bedrooms with ample closet space and a full bathroom. The primary bedroom comfortably accommodates a king-size bed, while the second bedroom is well suited for an additional bedroom, guest room, or home office.
One of the home's best features is the expansive 20-by-20-foot partially enclosed patio an excellent space for grilling, outdoor dining, entertaining, or relaxing. The property also includes a private two-car garage, an unusually large driveway with additional parking, central air conditioning, and forced-air heat.
Conveniently located in Eagan near Lebanon Hills Regional Park, shopping, dining, and major roadways. Lawn care, grounds maintenance, snow removal, and trash service are included.
Rent: $2,050 per month
Lease term: 12 months
Security deposit: $2,000
Minimum gross household income: $5,750 per month
Minimum credit score: 650
Maximum of one pet total. One cat or one dog under 40 pounds may be considered with prior owner approval. A $500 refundable pet deposit and $50 monthly pet rent apply.
Tenant is responsible for applicable utilities. Rental history, income, credit, and background screening are required. No smoking.
Townhouse for rent
Townhouse
Available now
Cats, small dogs OK
Air conditioner, central air
In unit laundry
Garage parking
Forced air
What's special
Wood-burning fireplaceUpdated flooringBright main levelExceptional private outdoor areaWell-equipped kitchenAmple closet spaceIn-unit washer and dryer
- 3 days |
- -- |
- -- |
Zillow last checked:
Listing updated:
Travel times
Facts & features
Interior
Bedrooms & bathrooms
- Bedrooms: 2
- Bathrooms: 2
- Full bathrooms: 2
Heating
- Forced Air
Cooling
- Air Conditioner, Central Air
Appliances
- Included: Dishwasher, Dryer, Microwave Oven, Oven, Refrigerator, Washer
- Laundry: In Unit
Features
- Flooring: Tile
Interior area
- Total interior livable area: 1,112 sqft
Property
Parking
- Parking features: Detached, Garage
- Has garage: Yes
- Details: Contact manager
Features
- Patio & porch: Patio
Details
- Additional structures: Garage(s)
- Parcel number: 106398106010
Construction
Type & style
- Home type: Townhouse
- Property subtype: Townhouse
Utilities & green energy
- Utilities for property: Garbage
Building
Management
- Pets allowed: Yes
Community & HOA
Location
- Region: Eagan
Financial & listing details
- Lease term: 1 Year
Price history
| Date | Event | Price |
|---|---|---|
| 10/2/2026 | Listed for rent | $2,050-10.9%$2/sqft |
Source: Zillow Rentals Report a problem | ||
| 9/20/2026 | Listing removed | $2,300$2/sqft |
Source: Zillow Rentals Report a problem | ||
| 8/28/2026 | Sold | $237,000+5.3%$213/sqft |
Source:  NorthstarMLS as distributed by MLS GRID #7120456 Report a problem NorthstarMLS as distributed by MLS GRID #7120456 Report a problem | ||
| 8/28/2026 | Listed for rent | $2,300$2/sqft |
Source: Zillow Rentals Report a problem | ||
| 8/24/2026 | Pending sale | $225,000$202/sqft |
Source: NorthstarMLS as distributed by MLS GRID #7120456 Report a problem | ||
| 8/13/2026 | Listed for sale | $225,000+40.7%$202/sqft |
Source: NorthstarMLS as distributed by MLS GRID #7120456 Report a problem | ||
| 6/25/2004 | Sold | $159,900+21.2%$144/sqft |
Source: Public Record Report a problem | ||
| 8/3/2001 | Sold | $131,900+40.3%$119/sqft |
Source: Public Record Report a problem | ||
| 8/16/1999 | Sold | $94,000$85/sqft |
Source: Public Record Report a problem | ||