Welcome to this beautifully maintained 4-bedroom, 3-bath home nestled on a quiet cul-de-sac in Pueblo's desirable northside community. This spacious home offers an inviting covered front porch and a thoughtfully designed open floor plan perfect for both everyday living and entertaining. The kitchen is the heart of the home, featuring a convenient breakfast bar, abundant cabinetry, and seamless flow into the dining and living areas. The spacious primary suite provides a private retreat with a luxurious en-suite bath complete with dual vanities, a soaking tub, and ample storage. Three additional bedrooms offer flexibility for guests, a home office, or growing households. Step outside to enjoy the expansive backyard and covered patio, ideal for summer barbecues and outdoor gatherings. Conveniently located near shopping, dining, entertainment, and with easy access to I-25, this move-in-ready home offers the perfect blend of comfort, functionality, and location. Come see this one today!
For sale
$350,000
1748 Killdeer Ct, Pueblo, CO 81008
4beds
2,616sqft
Single Family Residence
Built in 2015
6,346 Square Feet Lot
$-- Zestimate®
$134/sqft
$22/mo HOA
What's special
Ample storageSpacious primary suiteExpansive backyardInviting covered front porchLuxurious en-suite bathThree additional bedroomsCovered patio
- 14 days |
- 488 |
- 45 |
Zillow last checked:
Listing updated:
Listed by:
Lauren Jerden MRP 719-600-9831,
Exp Realty LLC,
Kim Bourgois 719-439-6495
Source: elevateMLS,MLS#: 3997542
Loading...
Facts & features
Interior
Bedrooms & bathrooms
- Bedrooms: 4
- Bathrooms: 3
- Full bathrooms: 2
- 1/2 bathrooms: 1
Other
- Level: Upper
- Area: 208 Square Feet
- Dimensions: 13 x 16
Heating
- Forced Air, Natural Gas
Cooling
- Ceiling Fan(s), Central Air
Appliances
- Included: Dishwasher, Microwave, Oven, Range, Refrigerator
- Laundry: Upper Level
Features
- Breakfast Bar
- Has basement: No
- Number of fireplaces: 1
- Fireplace features: Gas, One
Interior area
- Total structure area: 2,616
- Total interior livable area: 2,616 sqft
- Finished area above ground: 2,616
- Finished area below ground: 0
Property
Parking
- Total spaces: 2
- Parking features: Attached, Even with Main Level, Concrete Driveway
- Attached garage spaces: 2
Features
- Levels: Two
- Stories: 2
- Patio & porch: Concrete, Covered
- Exterior features: Auto Sprinkler System
- Fencing: Back Yard
- Has view: Yes
- View description: View of Pikes Peak
Lot
- Size: 6,346 Square Feet
- Features: Cul-De-Sac, Level, HOA Required $
Details
- Parcel number: 0511105020
Construction
Type & style
- Home type: SingleFamily
- Property subtype: Single Family Residence
Materials
- Stucco, Wood Siding, Framed on Lot
- Foundation: Slab
- Roof: Composite Shingle
Condition
- Existing Home
- New construction: No
- Year built: 2015
Utilities & green energy
- Water: Assoc/Distr
- Utilities for property: Electricity Connected, Natural Gas Connected
Community & HOA
HOA
- Has HOA: Yes
- Services included: Covenant Enforcement
- HOA fee: $258 annually
Location
- Region: Pueblo
Financial & listing details
- Price per square foot: $134/sqft
- Tax assessed value: $446,394
- Annual tax amount: $2,778
- Date on market: 7/6/2026
- Listing terms: Cash,Conventional,FHA,VA Loan
- Electric utility on property: Yes
Estimated market value
Not available
Estimated sales range
Not available
Not available
Price history
| Date | Event | Price |
|---|---|---|
| 7/15/2026 | Listed for sale | $350,000$134/sqft |
Source:  elevateMLS #3997542 Report a problem elevateMLS #3997542 Report a problem | ||
| 7/10/2026 | Pending sale | $350,000$134/sqft |
Source: elevateMLS #3997542 Report a problem | ||
| 7/6/2026 | Listed for sale | $350,000+34.6%$134/sqft |
Source: elevateMLS #3997542 Report a problem | ||
| 6/4/2018 | Sold | $260,000+2%$99/sqft |
Source:  PAR #173124 Report a problem PAR #173124 Report a problem | ||
| 5/3/2018 | Listed for sale | $254,900+11.8%$97/sqft |
Source: Keller Williams Performance Realty #173124 Report a problem | ||
| 12/14/2015 | Sold | $228,000$87/sqft |
Source: PAR #156440 Report a problem | ||
Public tax history
| Year | Property taxes | Tax assessment |
|---|---|---|
| 2025 | $2,195 -1.1% | $27,900 +4.7% |
| 2024 | $2,220 +7.9% | $26,660 -1% |
| 2023 | $2,056 -3.1% | $26,920 +27.5% |
| 2022 | $2,122 +9.8% | $21,120 -2.8% |
| 2021 | $1,933 0% | $21,720 +11.3% |
| 2020 | $1,933 +21.5% | $19,507 +11.1% |
| 2018 | $1,592 | $17,565 |
| 2017 | $1,592 +126.8% | $17,565 +7.2% |
| 2016 | $702 | $16,383 +109.2% |
| 2015 | $702 -11.9% | $7,830 -11.5% |
| 2014 | $796 -0.8% | $8,845 |
| 2013 | $802 +47.3% | $8,845 |
| 2012 | $545 +2% | $8,845 |
| 2011 | $534 +3.2% | $8,845 +55.7% |
| 2010 | $518 +453.9% | $5,681 +0% |
| 2009 | $93 -1.7% | $5,680 +462.4% |
| 2008 | $95 -3.7% | $1,010 |
| 2007 | $99 +4.5% | $1,010 |
| 2006 | $95 -4.3% | $1,010 |
| 2005 | $99 +1.4% | $1,010 |
| 2004 | $97 +1.7% | $1,010 |
| 2003 | $96 +186.9% | $1,010 |
| 2002 | $33 | $1,010 |
Find assessor info on the county website
Monthly payment
Est. payment
Payment breakdown
Explore the cost of this home by adjusting the details. Changes won't be saved.Climate risks
Neighborhood: Ridge
Nearby schools
GreatSchools rating
- 3/10Morton Elementary SchoolGrades: PK-5Distance: 1.8 mi
- 3/10W H Heaton Middle SchoolGrades: 6-8Distance: 2.8 mi
- 3/10Centennial High SchoolGrades: 9-12Distance: 1.6 mi
Schools provided by the listing agent
- Elementary: Morton
- Middle: Heaton
- High: Centennial
- District: Pueblo-60
Source: elevateMLS. This data may not be complete. We recommend contacting the local school district to confirm school assignments for this home.
- $370,3003 bd3 ba2.2k sqft1758 Killdeer Ct, Pueblo, CO 81008Off Market
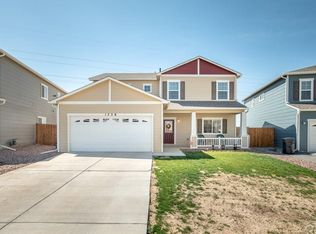
- $350,0004 bd3 ba1.9k sqft1742 Killdeer Ct, Pueblo, CO 81008Off Market
- $380,0004 bd3 ba2.6k sqft1766 Killdeer Ct, Pueblo, CO 81008Sold
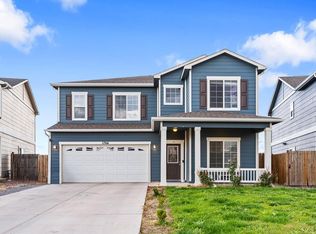
- $359,0005 bd3 ba2.2k sqft1732 Killdeer Ct, Pueblo, CO 81008Off Market
- $385,8004 bd3 ba2.1k sqft1774 Killdeer Ct, Pueblo, CO 81008Off Market
- $371,9004 bd3 ba1.9k sqft1724 Killdeer Ct, Pueblo, CO 81008Off Market
- $370,9003 bd2 ba2.2k sqft1745 Killdeer Ct, Pueblo, CO 81008Off Market
- $394,5004 bd3 ba2.5k sqftPueblo, CO 81008, CO 81008Off Market
A local agent can set up tours, give advice and negotiate with sellers.
A local lender can help you make sure your offer is ready when you are.
Similar homes
- $340,0003 bd3 ba2.4k sqft4032 Valley Dr Unit B, Pueblo, CO 81008For Sale
 MLS ID #241180, Damon Caldwell, Keller Williams Clients Choice. PAR
 - $335,0003 bd3 ba1.5k sqft2214 Cowhand Pl, Pueblo, CO 81008For Sale
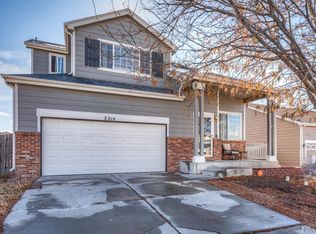 MLS ID #241166, Kay Ely, The Cutting Edge Realtors. PAR
 - $359,9004 bd3 ba1.9k sqft5043 Thrush Dr, Pueblo, CO 81008For Sale
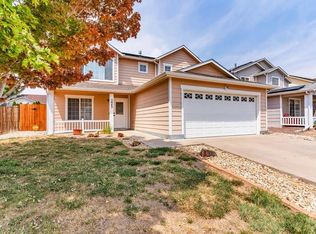 MLS ID #236258, Team Gary Miller, RE/MAX Of Pueblo Inc. PAR
 - $369,9004 bd3 ba2.1k sqft917 Silverqueen Rd, Pueblo, CO 81008For Sale
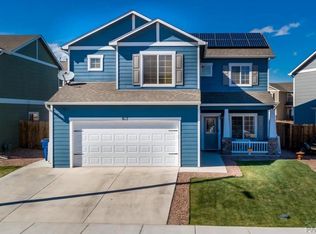 MLS ID #238522, The All Star Team, The Saucedo Real Estate Group. PAR
 - $360,0004 bd3 ba1.8k sqft2011 Sundance Dr, Pueblo, CO 81008For SaleMLS ID #240633, Alex Pacheco, RE/MAX Associates. PAR
- $399,9004 bd2 ba1.7k sqft2212 Sunrise Ln, Pueblo, CO 81008For SaleMLS ID #241144, Team Rochelle Cozzolino, Keller Williams Performance Realty. PAR
- $450,0004 bd3 ba2.7k sqft2935 Country Club Dr, Pueblo, CO 81008For SaleMLS ID #241161, Travis Fraker, Redfin Corp. PAR
- $350,0004 bd3 ba2.2k sqft1313 N Blue Lake Ln, Pueblo West, CO 81007For Sale
 MLS ID #3338296, Nicholas Monge, Exp Realty LLC. elevateMLS
 - $430,0003 bd3 ba2k sqft5053 Killdeer Dr, Pueblo, CO 81008For SaleMLS ID #240660, Ramona Williams, eXp Realty, LLC. PAR
- $365,0002 bd2 ba2k sqft4104 Wills Blvd, Pueblo, CO 81008For SaleMLS ID #9218505, Ashley Franklin, Mountain And Country Realty. Royal Gorge AOR
- $365,0004 bd3 ba2.4k sqft2430 W Cruz Ct, Pueblo, CO 81003For SaleMLS ID #241072, The Onyx Group, Keller Williams Performance Realty. PAR
- $350,0004 bd3 ba2.3k sqft807 S Aguilar Ln, Pueblo West, CO 81007For SaleMLS ID #238459, Jeffrey Johnson, Keller Williams Premier Realty. PAR
- $285,0004 bd3 ba1.9k sqft4218 Widener St, Pueblo, CO 81008For SaleMLS ID #8120124, Julie M. Reeves, Reeves Real Estate Llc. Royal Gorge AOR
- $394,0004 bd3 ba2.1k sqft2228 Inspiration Ln, Pueblo, CO 81001For SaleMLS ID #1364173, Daniel Padilla MRP RENE , Real Broker, LLC DBA Real. elevateMLS
- $325,0004 bd3 ba2.2k sqft33 Briargate Ter, Pueblo, CO 81001For SaleMLS ID #9585926, Kara Grossling MRP , The Polaris Group. elevateMLS
- $410,0005 bd3 ba3.4k sqft1277 N Sandstone Ln, Pueblo West, CO 81007For SaleMLS ID #3887867, Kaitlyn Schneider, Real Broker, LLC DBA Real. elevateMLS
- $350,0004 bd2 ba2.3k sqft1023 Bragdon Ave, Pueblo, CO 81004For SaleMLS ID #7778349, Cindy Harkins, Front Range Real Estate Professionals, LLC. elevateMLS
- $385,0004 bd3 ba2.1k sqft927 N Purcell Blvd, Pueblo West, CO 81007For SaleMLS ID #240134, Team First Choice, Sorella Real Estate. PAR
- $430,0003 bd2 ba1.6k sqft1696 E Silverwood Dr, Pueblo West, CO 81007For SaleMLS ID #3921921, Shannon Davis, Keller Williams Clients Choice Realty. elevateMLS
- $295,0004 bd2 ba2k sqft2025 West St, Pueblo, CO 81003For SaleMLS ID #4532794, Julie M. Reeves, Reeves Real Estate Llc. Royal Gorge AOR
