Skip main navigation
Sold for $310,000
  • $310,000

    1748 Meadows Rd, Vinton, VA 24179

    3beds
    1,949sqft
    Single Family Residence
    Built in 2001
    7,840 Square Feet Lot
    $348,600 Zestimate®
    $159/sqft
    $2,433 Estimated rent

    Home value

    $348,600

    $331,000 - $366,000

    $2,433/mo

    Zestimate® history
    Loading
    Loading...

    Owner options

    List your home for rent

    $2,433/mo

    Rent Zestimate®

    Find your next renter with Zillow Rental Manager. Plus, with online applications, you can quickly screen prospective tenants – for free.

    Learn more

    $2,433/mo

    Rent Zestimate®

    Refinance and save

    $2,004/mo

    Est. payment

    Refinancing to a lower rate could help reduce your monthly payments and save thousands over the life of the loan.

    See today's rates

    $2,004/mo

    Est. payment

    Explore your selling options

    Work with a Zillow partner agent

    Leverage their expertise and Zillow's premium Showcase listings to get your home seen by more buyers.

    Get started

    List with your own agent

    Get your home in front of millions of buyers by listing it on Zillow.

    Learn how to do it

    Sell it yourself

    Take full control of how buyers see your home on Zillow by listing For Sale by Owner (FSBO).

    List your home

    What's special

    Cozy gas-log fireplaceCathedral ceilingGleaming hardwoods
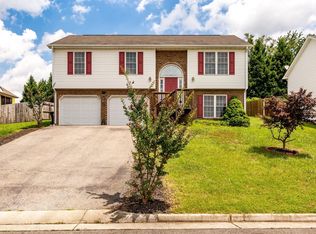
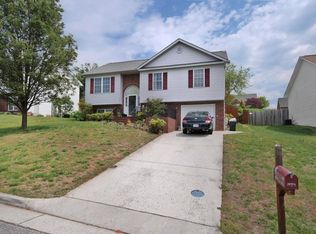
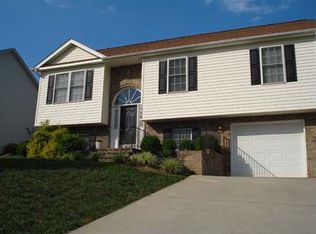
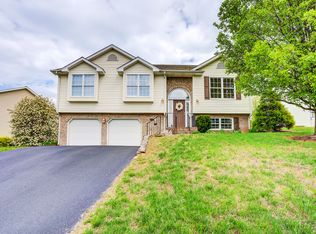
    Welcome to 1748 Meadow Road where a quiet sophistication resides. Upon entry you will be welcomed by gleaming hardwoods as you step up to the main living space. An open concept makes this home ideal for connecting with family and friends. The cathedral ceiling, cozy gas-log fireplace and color scheme lend to a relaxed and comforting vibe which is felt at every corner. Don't miss the designer touches that are adorned throughout. Before you leave be sure to step out to the fully fenced backyard complete with built-in firepit. Pause and take a moment to envision your morning coffee or an evening nightcap by the fire on the paver patio. Scheduled your tour today, you won't want to let this one pass you by!

    Zillow last checked:

    Listing updated:

    Listed by:

    LISA MARIE SANTACATERINA 540-988-3434,

    MKB, REALTORS®

    Bought with:

    SONYA DICKINSON, 0225055485

    MKB, REALTORS®

    Source: RVAR,MLS#: 903168MLS Logo

    Facts & features

    Interior

    Bedrooms & bathrooms
    • Bedrooms: 3
    • Bathrooms: 3
    • Full bathrooms: 3
    Primary bedroom
    • Level: Upper
    Bedroom 1
    • Level: Upper
    Bedroom 2
    • Level: Upper
    Dining area
    • Level: Upper
    Family room
    • Level: Lower
    Kitchen
    • Level: Upper
    Laundry
    • Level: Lower
    Living room
    • Level: Upper
    Heating
    • Forced Air Gas
    Cooling
    • Central Air
    Appliances
    • Included: Microwave Oven (Built In)
    Features
    • Cathedral Ceiling(s), Ceiling Fan(s)
    • Flooring: Tile, Wood, Luxury Vinyl Plank
    • Doors: French Doors, Insulated Storm
    • Windows: Insulated Windows
    • Number of fireplaces: 1
    • Fireplace features: Living Room, Gas Log
    Interior area
    • Total structure area: 2,425
    • Total interior livable area: 1,949 sqft

    Property

    Parking
    • Total spaces: 4
    • Parking features: Paved Driveway, Garage Door Opener
    • Has garage: Yes
    • Covered spaces: 2
    • Uncovered spaces: 2
    • Details: Designated Spaces
    Features
    • Patio & porch: Deck, Patio
    • Fencing: Fenced
    Lot
    • Size: 7,840 Square Feet
    • Features: Cleared, Sloped Down, Cul-De-Sac
    Details
    • Parcel number: 061.100718.000000

    Construction

    Type & style
    • Home type: SingleFamily
    • Architectural style: Raised Ranch
    • Property subtype: Single Family Residence
    Materials
    • Brick, Vinyl Siding
    • Foundation: Slab
    Condition
    • Year built: 2001

    Utilities & green energy

    • Sewer: Public Sewer
    • Water: Public

    Community & HOA

    Community
    • Subdivision: The Meadows
    HOA
    • Has HOA: No
    Location
    • Region: Vinton

    Financial & listing details

    • Price per square foot: $159/sqft
    • Tax assessed value: $318,000
    • Annual tax amount: $2,725
    • Date on market: 11/13/2023
    • Cumulative days on market: 37 days

    Price history

    DateEventPrice
    1/17/2024Sold$310,000-3.1%$159/sqft
    Source: RVAR #903168 Report a problem
    12/19/2023Pending sale$319,900$164/sqft
    Source: RVAR #903168 Report a problem
    12/1/2023Price change$319,900-3.1%$164/sqft
    Source: RVAR #903168 Report a problem
    11/13/2023Listed for sale$330,000+65.8%$169/sqft
    Source: RVAR #903168 Report a problem
    3/11/2015Sold$199,000-5.2%$102/sqft
    Source: RVAR #809794 Report a problem
    1/6/2015Price change$209,900-2.3%$108/sqft
    Source: RE/MAX All Points #809794 Report a problem
    11/20/2014Listed for sale$214,900+13.1%$110/sqft
    Source: RE/MAX ALL POINTS #809794 Report a problem
    4/10/2012Sold$189,950-2.5%$97/sqft
    Source: RVAR #778853 Report a problem
    1/4/2012Sold$194,750-14.6%$100/sqft
    Source: Public Record Report a problem
    9/26/2008Sold$228,000-5%$117/sqft
    Source: Public Record Report a problem
    8/2/2008Listed for sale$239,950$123/sqft
    Source: Homes.com Report a problem

    Public tax history

    YearProperty taxesTax assessment
    2025$3,275 +3.7%$318,000 +4.7%
    2024$3,157 +15.9%$303,600 +18.1%
    2023$2,725 +7.9%$257,100 +11%
    2022$2,526 +9%$231,700 +9%
    2021$2,317 +2.3%$212,600 +2.3%
    2020$2,266 +1.8%$207,900 +1.8%
    2019$2,226 +1485.9%$204,200 +1.8%
    2018$140 -96.7%$200,500 +4.7%
    2017$4,309 +106.5%$191,500 +0.1%
    2016$2,086 $191,400 +4.3%
    2015$2,086 +4.1%$183,500 -0.2%
    2014$2,003 -2.6%$183,800 -2.6%
    2012$2,058 -2.5%$188,800 -2.5%
    2011$2,111 +0.2%$193,700 +0.2%
    2010$2,108 -2.4%$193,400 +0.3%
    2009$2,159 +1.8%$192,800 +1.8%
    2008$2,121 +3.8%$189,400
    2007$2,043 +3.9%--
    2006$1,967 +4.1%--
    2005$1,888 +8.8%--
    2004$1,735 +2.9%--
    2003$1,687 --
    Find assessor info on the county website

    Neighborhood: 24179

    Nearby schools

    GreatSchools rating
    Schools provided by the listing agent
    • Elementary: Herman L. Horn
    • Middle: William Byrd
    • High: William Byrd

    Source: RVAR. This data may not be complete. We recommend contacting the local school district to confirm school assignments for this home.

    Sell for more on Zillow
    Get a Zillow Showcase℠ listing at no additional cost and you could sell for .
    $348,600
    2% more
    +$6,972
    With Zillow Showcase(estimated)
    $355,572
    Sell for more on Zillow
    Get a Zillow Showcase℠ listing at no additional cost and you could sell for .
    $348,600
    2% more
    +$6,972
    With Zillow Showcase(estimated)
    $355,572