Skip main navigation
Off market
  • $943,600

    1748 N Claudia Ave, Simi Valley, CA 93065

    4beds
    2,695sqft
    SingleFamily
    Built in 1967
    6,499 Square Feet Lot
    $943,600 Zestimate®
    $350/sqft
    $5,209 Estimated rent

    Home value

    $943,600

    $896,000 - $991,000

    $5,209/mo

    Zestimate® history
    Loading
    Loading...

    Owner options

    List your home for rent

    $5,209/mo

    Rent Zestimate®

    Find your next renter with Zillow Rental Manager. Plus, with online applications, you can quickly screen prospective tenants – for free.

    Learn more

    $5,209/mo

    Rent Zestimate®

    Refinance and save

    $5,917/mo

    Est. payment

    Refinancing to a lower rate could help reduce your monthly payments and save thousands over the life of the loan.

    See today's rates

    $5,917/mo

    Est. payment

    Explore your selling options

    Work with a Zillow partner agent

    Leverage their expertise and Zillow's premium Showcase listings to get your home seen by more buyers.

    Get started

    List with your own agent

    Get your home in front of millions of buyers by listing it on Zillow.

    Learn how to do it

    Sell it yourself

    Take full control of how buyers see your home on Zillow by listing For Sale by Owner (FSBO).

    List your home

    What's special

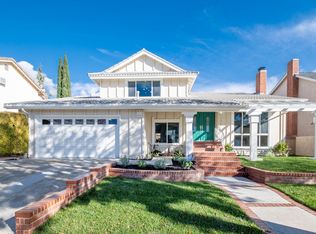
    Fabulous 4 bedroom home in the heart of Sim Valley. This ''space maker'' model is one of the most popular floor plans in the Mountain Valley community. Upon entering you're greeted by an elevated foyer with hardwood floors and a two-story ceiling. Step down into the formal living room to enjoy the fireplace framed in by a beautiful oak mantle and a dedicated dining room with a door leading to the kitchen. On the other side of the foyer is a spacious family room with a sliding glass door and plenty of natural light. The family room leads way to the kitchen which includes oak cabinets, granite countertops and views of the backyard patio. A powder room rounds out the downstairs living space. Upstairs includes a gallery style hallway overlooking the first floor. The master suite is huge! There is a walk-in closet and the bathroom has a double vanity and shower. Three additional bedrooms and a full bathroom are also included upstairs. Moving past the bedrooms you walk into the ''space maker''. This voluminous room offers plenty of possibilities: a great place to entertain guests, a home theater room, second master bedroom, or more, the possibilities are endless. Dual pane windows and shutters throughout. The three-car garage is a huge bonus. The backyard features a large patio with brick pavers and a pergola to keep you cool on hot summer days. Lush green grass adorns the backyard and fruit trees line the back wall. Located on a flat street and walking distance to Berylwood Elementary and a public park. Minutes to restaurants, shopping, entertainment, and more.

    This property is off market, which means it's not currently listed for sale or rent on Zillow. This may be different from what's available on other websites or public sources.

    Facts & features

    Interior

    Bedrooms & bathrooms
    • Bedrooms: 4
    • Bathrooms: 3
    • Full bathrooms: 2
    • 1/2 bathrooms: 1
    Features
    • Built-Ins, Two Story Ceilings
    • Has fireplace: Yes
    • Fireplace features: Other
    Interior area
    • Total interior livable area: 2,695 sqft

    Property

    Parking
    • Total spaces: 3
    • Parking features: Garage - Attached
    Features
    • Entry location: Ground Level w/Steps
    • Fencing: Block Wall
    Lot
    • Size: 6,499 sqft
    Details
    • Parcel number: 6380253145

    Construction

    Type & style
    • Home type: SingleFamily
    Condition
    • Year built: 1967

    Utilities & green energy

    • Sewer: In Street

    Community & neighborhood

    Location
    • Region: Simi Valley

    Other

    Other facts
    • Lot Description: Curbs, Fenced, Front Yard, Gutters, Lot-Level/Flat, Street Paved, Street Public, Landscaped, Lawn, Sidewalks, Yard, Fenced Yard, Back Yard, Corners Established, Lot Shape-Square
    • Appliances: Dishwasher, Garbage Disposal, Refrigerator, Freezer
    • Cooking Appliances: Microwave, Range
    • Bedroom Features: All Bedrooms Up, Master Suite, Walk-In Closet, Master Bedroom, Master Retreat
    • Bathroom Features: Shower Over Tub, Double Vanity(s), Shower Stall
    • Exterior Construction: Stucco, Siding
    • Flooring: Carpet, Ceramic Tile, Laminated, Wood/Wood Like
    • Cooling Type: Ceiling Fan(s), Central A/C
    • Heating Type: Central Furnace
    • Fencing: Block Wall
    • Heating Fuel: Natural Gas
    • Sewer: In Street
    • Interior Features: Built-Ins, Two Story Ceilings
    • Kitchen Features: Granite Counters
    • Fireplace Fuel: Gas
    • Water: District/Public
    • Fireplace Features: Other
    • Parking Features: Direct Garage Access, Driveway - Concrete, Garage Door Opener, Driveway
    • Rooms: Dining Room, Family Room, Living Room, Master Bedroom, Walk-In Closet, Bonus Room, Entry, 2nd Story Family Room, Recreational Room
    • Disclosures: Property As Is
    • Patio Features: Covered, Brick
    • Fireplace: Yes
    • Roofing: Composition
    • Special Conditions: Standard
    • Possession: Close of Escrow
    • Lock Box Type: Supra
    • Lot Size Source: Public Records
    • Property Type: A
    • Year Built Source: Assessor
    • Showing Contact Type: Agent
    • Lock Box Location: Water Pipe
    • Doors: Sliding Glass Door(s)
    • Foundation: Concrete Slab
    • Sprinklers: Sprinkler System, Front, Rear, Sprinkler Timer
    • Eating Areas: Dining Area, Family Room
    • Security Safety: Carbon Monoxide Detector(s), Smoke Detector
    • Windows: Double Pane Windows, Plantation Shutters, Window Blinds
    • Water Heater Feature: Gas
    • Parking Type: Garage Attached, Garage - 2 Door, Garage, RV Possible
    • Fireplace Location: Living Room
    • Entry Location: Ground Level w/Steps
    • Laundry Locations: In Garage
    • Lot Location: Park Nearby
    • Buyer Agency Comp Type: %

    Price history

    DateEventPrice
    9/28/2021Sold$800,000-1.8%$297/sqft
    Source: CSMAOR #221004456 Report a problem
    9/28/2021Pending sale$815,000$302/sqft
    Source: CSMAOR #221004456 Report a problem
    9/3/2021Contingent$815,000$302/sqft
    Source: CSMAOR #221004456 Report a problem
    8/13/2021Listed for sale$815,000$302/sqft
    Source: CSMAOR #221004456 Report a problem

    Public tax history

    YearProperty taxesTax assessment
    2025$9,996 +7.5%$848,966 +2%
    2024$9,298 $832,320 +2%
    2023$9,298 +0.1%$816,000 +2%
    2022$9,291 +491.3%$800,000 +762.4%
    2021$1,571 +3.6%$92,767 +1%
    2020$1,516 +5.2%$91,818 +2%
    2019$1,441 +2.5%$90,019 +2%
    2018$1,406 +3.6%$88,255 +2%
    2017$1,357 +5.4%$86,525 +2%
    2016$1,288 +3.7%$84,829 +1.5%
    2015$1,242 +3.2%$83,557 +2%
    2014$1,204 $81,922 +0.5%
    2013-- $81,554 +2%
    2012-- $79,956 +2%
    2011-- $78,389 +0.5%
    2009-- $77,993 +4%
    2007-- $74,966 +2%
    2006-- $73,497 +2%
    2005-- $72,057 +3.9%
    2003-- $69,352 +2%
    2002-- $67,994 +2%
    2001$882 +2.1%$66,662 +2%
    2000$865 $65,356

    Find assessor info on the county website

    Neighborhood: 93065

    Nearby schools

    GreatSchools rating
    Get a cash offer in 3 minutes
    Find out how much your home could sell for in as little as 3 minutes with a no-obligation cash offer.
    Estimated market value
    $943,600
    Get a cash offer in 3 minutes
    Find out how much your home could sell for in as little as 3 minutes with a no-obligation cash offer.
    Estimated market value
    $943,600