Skip main navigation
Off market
  • $1,567,800

    1748 N High St, Denver, CO 80218

    7beds
    5,820sqft
    MultiFamily
    Built in 1898
    -- sqft lot
    $1,567,800 Zestimate®
    $269/sqft
    $1,892 Estimated rent

    Home value

    $1,567,800

    $1.44M - $1.71M

    $1,892/mo

    Zestimate® history
    Loading
    Loading...

    Owner options

    List your home for rent

    $1,892/mo

    Rent Zestimate®

    Find your next renter with Zillow Rental Manager. Plus, with online applications, you can quickly screen prospective tenants – for free.

    Learn more

    $1,892/mo

    Rent Zestimate®

    Refinance and save

    $9,086/mo

    Est. payment

    Refinancing to a lower rate could help reduce your monthly payments and save thousands over the life of the loan.

    See today's rates

    $9,086/mo

    Est. payment

    Explore your selling options

    Work with a Zillow partner agent

    Leverage their expertise and Zillow's premium Showcase listings to get your home seen by more buyers.

    Get started

    List with your own agent

    Get your home in front of millions of buyers by listing it on Zillow.

    Learn how to do it

    Sell it yourself

    Take full control of how buyers see your home on Zillow by listing For Sale by Owner (FSBO).

    List your home

    What's special

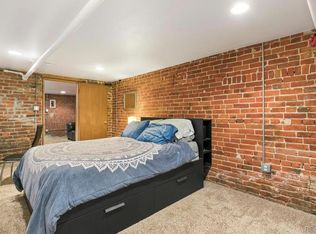
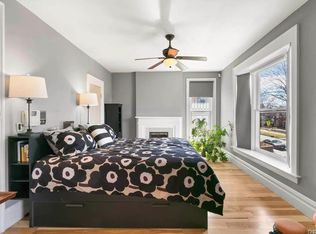
    This is It! Gorgeous turn of the century mansion zoned residential or office converted into a beautiful 4-plex. Easily convert back to a single family or combine main and 2nd floors for a 5 bedroom/4 full bath living space for owner with private use of front door, entry, staircase and $7K chandelier and still have 2 rental units in attic and basement!  Double brick exterior, large windows, covered front porch, fully fenced yard, side concrete patio, and alley load 3.5 car oversized garage with off street parking available. High-end 48" gas stove in main level unit, granite sink/counters, new maple hardwood on floors 1&2, original hardwoods in attic. 18 ft ceilings in attic unit with 4 skylights! Solar panels included! Video tours are available in the detailed listing package in the MLS additional documentation. Ask your agent or the listing agent directly for a copy! Main foor unit is 2 bedrooms, 3/4 bath, 900SF.-high ceilings open plan, front and rear entrances. Rent is $2,300 Second floor unit is 1,300SF - 3 bedrooms(2 ensuite), 3 bath, living room with fireplace and bay window, kitchen with granite and stainless, 2 entrances-front and rear. Rent is $2,900 Third floor is the stunning attic remodel into extra large 1 bedroom, 3/4 bath. Rent is 1,850 Basement is garden level with 3 egress windows, lots of light, exposed brick(newly tuck pointed), 3/4 bath, and additional partially finished room for storage or workshop - rent is $1,650 This property can have multiple uses - long term rentals-current, single family-previous use, office -previous use, bed and breakfast, retail or mixed use. Full lot size of 6,250SF offers lots of outside space and parking. Excellent location 2 blocks to City Park, 1 block to Restaurant Row, less than a mile to Cherry Creek, walk to Colfax businesses and events, hospitals and downtown!

    This property is off market, which means it's not currently listed for sale or rent on Zillow. This may be different from what's available on other websites or public sources.
    Facts & features

    Interior

    Bedrooms & bathrooms
    • Bedrooms: 7
    • Bathrooms: 6
    • Full bathrooms: 6
    Heating
    • Radiant
    Cooling
    • Other
    Appliances
    • Included: Dishwasher, Dryer, Garbage disposal, Range / Oven, Refrigerator, Washer
    Features
    • Flooring: Tile, Carpet, Hardwood
    • Basement: Finished
    • Has fireplace: Yes
    • Fireplace features: Gas
    Interior area
    • Total interior livable area: 5,820 sqft
    • Finished area below ground: 1020.00

    Property

    Parking
    • Total spaces: 3
    Features
    • Patio & porch: Patio, Front Porch
    • Exterior features: Brick
    Lot
    • Size: 6,098 sqft
    • Features: Level
    Details
    • Parcel number: 0235517006000
    • Zoning description: G-RO-3

    Construction

    Type & style
    • Home type: MultiFamily
    Condition
    • Year built: 1898

    Utilities & green energy

    • Water: Public

    Community & neighborhood

    Location
    • Region: Denver

    Other

    Other facts
    • Flooring: Wood, Carpet, Tile
    • WaterSource: Public
    • Heating: Radiant, Hot Water
    • Appliances: Dishwasher, Refrigerator, Disposal, Dryer, Washer, Range Hood, Oven
    • FireplaceYN: true
    • GarageYN: true
    • HeatingYN: true
    • CoolingYN: true
    • PatioAndPorchFeatures: Patio, Front Porch
    • Basement: Full
    • RoomsTotal: 12
    • FireplaceFeatures: Gas
    • FireplacesTotal: 3
    • ConstructionMaterials: Brick
    • LotFeatures: Level
    • RentIncludes: Water
    • CoveredSpaces: 3
    • Cooling: Other
    • ParkingFeatures: Off Street
    • StructureType: House
    • ExteriorFeatures: Lighting, Dog Run, Private Yard
    • BelowGradeFinishedArea: 1020.00
    • Roof: Architectural Shingles
    • MlsStatus: Pending
    • ZoningDescription: G-RO-3

    Price history

    DateEventPrice
    6/23/2022Sold$1,531,000-13%$263/sqft
    Source: Public Record Report a problem
    5/7/2022Pending sale$1,758,800$302/sqft
    Source: NextHome #7463936 Report a problem
    3/18/2022Listed for sale$1,758,800+71.6%$302/sqft
    Source: NextHome #7463936 Report a problem
    5/21/2020Sold$1,025,000-6.4%$176/sqft
    Source: Public Record Report a problem
    4/6/2020Pending sale$1,095,000$188/sqft
    Source: Compass - Denver #3606780 Report a problem
    3/13/2020Listed for sale$1,095,000+120.1%$188/sqft
    Source: Compass - Denver #3606780 Report a problem
    6/4/2013Sold$497,500$85/sqft
    Source: Public Record Report a problem

    Public tax history

    YearProperty taxesTax assessment
    2024$7,753 +17.7%$100,060 -3.5%
    2023$6,585 +3.6%$103,730 +25.3%
    2022$6,357 +14%$82,810 -2.8%
    2021$5,575 +2.9%$85,190 +13.4%
    2020$5,419 +17.1%$75,139 -0.7%
    2019$4,626 $75,665 +26.5%
    2018$4,626 +0.3%$59,800
    2017$4,613 -1.8%$59,800 -2.3%
    2016$4,697 +4.2%$61,220 +1.8%
    2015$4,508 -68.7%$60,120 +10.8%
    2014$14,400 $54,280

    Find assessor info on the county website

    Neighborhood: City Park West

    Nearby schools

    GreatSchools rating
    Schools provided by the listing agent
    • Elementary: Cole Arts And Science Academy
    • Middle: Cole Arts And Science Academy
    • High: East
    • District: Denver 1

    Source: The MLS. This data may not be complete. We recommend contacting the local school district to confirm school assignments for this home.

    Get a cash offer in 3 minutes
    Find out how much your home could sell for in as little as 3 minutes with a no-obligation cash offer.
    Estimated market value
    $1,567,800
    Get a cash offer in 3 minutes
    Find out how much your home could sell for in as little as 3 minutes with a no-obligation cash offer.
    Estimated market value
    $1,567,800