Stunning Furnished Home with Private Casita & Resort-Style Backyard
Welcome to this beautiful fully furnished home with 2,622 sq ft. this residence blends luxury, comfort, and privacy and is Set amid mature tropical & desert landscaping. this exceptional home opens to an expansive front entry paver patio, into a large courtyard. featuring 2 bedrooms, 2 bathrooms, a 2-car garage, plus a private casita complete with its own full bathroom—perfect for guests or a home office retreat.
Inside, the chef's kitchen is a standout, offering high-end finishes, a large center island ideal for entertaining, and seamless flow into the main living spaces. A sophisticated den showcases custom built-in luxury wood cabinetry and elegant plantation shutters throughout the home add timeless style and warmth.
The great room impresses with a custom built-in entertainment center and dramatic fireplace wall, creating an inviting space for both everyday living and entertaining.
Step outside to a very private backyard oasis designed for relaxation and gatherings, featuring serene mountain views as the perfect backdrop. Enjoy an extended paver patio, a refreshing spool, gas firepit, and custom built-in bench seating all surrounded by lush, mature landscaping that enhances the home's tranquil atmosphere.
This thoughtfully designed home offers the perfect balance of indoor elegance and outdoor living, all in a beautifully furnished, move-in-ready package.
Sold for $630,000
$630,000
1748 N Oak Hill Ln, Green Valley, AZ 85614
3beds
2,622sqft
Single Family Residence
Built in 2006
10,018 Square Feet Lot
$627,900 Zestimate®
$240/sqft
$2,165 Estimated rent
Home value
$627,900
$578,000 - $684,000
$2,165/mo
Zestimate® history
Owner options
List your home for rent
$2,165/mo
Rent Zestimate®
Find your next renter with Zillow Rental Manager. Plus, with online applications, you can quickly screen prospective tenants – for free.
$2,165/mo
Rent Zestimate®
Refinance and save
$4,038/mo
Est. payment
Refinancing to a lower rate could help reduce your monthly payments and save thousands over the life of the loan.
$4,038/mo
Est. payment
Explore your selling options
Work with a Zillow partner agent
Leverage their expertise and Zillow's premium Showcase listings to get your home seen by more buyers.
Get startedList with your own agent
Get your home in front of millions of buyers by listing it on Zillow.
Learn how to do itSell it yourself
Take full control of how buyers see your home on Zillow by listing For Sale by Owner (FSBO).
List your homeWhat's special
Extended paver patioRefreshing spoolDramatic fireplace wallSerene mountain viewsLarge courtyardFully furnished homeLush mature landscaping
Zillow last checked:
Listing updated:
Listed by:
Tanya Marie Willey 443-758-6605,
Tierra Antigua Realty
Bought with:
Laurie Lundeen, SA529744000
Embarc Realty
Source: MLS of Southern Arizona,MLS#: 22600161
Facts & features
Interior
Bedrooms & bathrooms
- Bedrooms: 3
- Bathrooms: 3
- Full bathrooms: 3
Heating
- Forced Air, Zoned, Electric
Cooling
- Zoned, Central Air, Ceiling Fans Pre-Wired, Gas
Appliances
- Included: Exhaust Fan, Electric Oven, Gas Cooktop, Microwave, Water Softener
- Laundry: Storage, Laundry Room, Washer, Dryer
Features
- Kitchen Island, Entrance Foyer, Walk-In Closet(s), High Ceilings
- Flooring: Carpet, Ceramic Tile
- Windows: Plantation Shutters
- Number of fireplaces: 1
- Fireplace features: Fire Pit, Gas, Living Room, Patio
- Furnished: Yes
Interior area
- Total structure area: 2,622
- Total interior livable area: 2,622 sqft
Property
Parking
- Total spaces: 2
- Parking features: Garage Door Opener
- Garage spaces: 2
Accessibility
- Accessibility features: None
Features
- Levels: One
- Stories: 1
- Patio & porch: Covered, Paver, Patio
- Exterior features: Barbecue, Fountain
- Spa features: None
- Fencing: Wrought Iron
- Has view: Yes
- View description: Mountain(s)
Lot
- Size: 10,018 Square Feet
- Dimensions: 68.53' x 134.81' x 68.29' x 135.51'
- Features: Decorative Gravel, Shrubs, Sprinklers In Front, Adjacent to Wash, East/West Exposure
Details
- Parcel number: 304825160
- Zoning: Sahuarita - SP
- Special conditions: None
Construction
Type & style
- Home type: SingleFamily
- Architectural style: Southwestern
- Property subtype: Single Family Residence
Materials
- Stucco, Wood Frame
- Roof: Tile
Condition
- Year built: 2006
Utilities & green energy
- Sewer: Sewer Connected
- Water: Water Company
Community & HOA
Community
- Features: Pool, Golf, Tennis Court(s), Putting Green, Fitness Center, Rec Center, Gated, Athletic Facilities, Paved Street, Pickleball
- Security: Smoke Detector(s)
- Senior community: Yes
- Subdivision: Quail Creek II (1-34)
HOA
- Has HOA: Yes
- Amenities included: Clubhouse, Pool, Recreation Room, Sauna, Spa/Hot Tub, Tennis Court(s), Pickleball
- Services included: Common Area Maint, Street Maint
- HOA fee: $265 monthly
- HOA phone: 480-648-6740
Location
- Region: Green Valley
Financial & listing details
- Price per square foot: $240/sqft
- Tax assessed value: $443,266
- Annual tax amount: $4,233
- Date on market: 1/2/2026
- Cumulative days on market: 31 days
- Listing terms: FHA,VA Loan,Conventional,Cash
- Road surface type: Paved
Price history
| Date | Event | Price |
|---|---|---|
| 2/24/2026 | Sold | $630,000-3.1%$240/sqft |
Source:  MLS of Southern Arizona #22600161 Report a problem MLS of Southern Arizona #22600161 Report a problem | ||
| 2/20/2026 | Pending sale | $650,000$248/sqft |
Source: MLS of Southern Arizona #22600161 Report a problem | ||
| 2/2/2026 | Contingent | $650,000$248/sqft |
Source: MLS of Southern Arizona #22600161 Report a problem | ||
| 1/2/2026 | Listed for sale | $650,000+68.4%$248/sqft |
Source: MLS of Southern Arizona #22600161 Report a problem | ||
| 3/30/2006 | Sold | $386,038$147/sqft |
Source: Public Record Report a problem | ||
Public tax history
| Year | Property taxes | Tax assessment |
|---|---|---|
| 2026 | $4,234 +9% | $44,327 -1.5% |
| 2025 | $3,884 -3.4% | $45,016 +19.5% |
| 2024 | $4,022 +8.4% | $37,661 -14.3% |
| 2023 | $3,712 -0.8% | $43,944 +15.6% |
| 2022 | $3,741 -1.1% | $38,025 +22.5% |
| 2021 | $3,784 +0.8% | $31,047 -0.5% |
| 2020 | $3,754 | $31,207 +2.1% |
| 2019 | $3,754 +3.2% | $30,563 +10.3% |
| 2018 | $3,637 +0.4% | $27,704 |
| 2017 | $3,621 +5.8% | $27,704 +3.2% |
| 2016 | $3,422 +10.6% | $26,857 +5% |
| 2015 | $3,095 | $25,578 |
| 2014 | -- | -- |
| 2013 | -- | $241,719 |
| 2012 | -- | -- |
| 2011 | -- | -- |
| 2010 | -- | -- |
| 2009 | -- | -- |
| 2007 | -- | -- |
| 2006 | -- | -- |
| 2005 | -- | -- |
| 2004 | -- | -- |
| 2003 | -- | -- |
Find assessor info on the county website
Neighborhood: 85614
Nearby homes
- $576,100-- bd3 ba2.4k sqft1736 N Oak Hill Ln, Green Valley, AZ 85614Off Market
- $564,200-- bd3 ba2.6k sqft1760 N Oak Hill Ln, Green Valley, AZ 85614Off Market
- $525,0003 bd2 ba2.3k sqft1724 N Oak Hill Ln, Green Valley, AZ 85614Sold
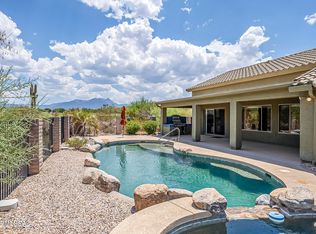
- $614,0003 bd3 ba2.6k sqft2033 E Oak Hill Pl, Green Valley, AZ 85614Off Market
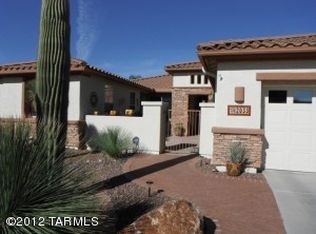
- $494,0002 bd2 ba1.8k sqft1743 N Oak Hill Ln, Green Valley, AZ 85614Sold
- $498,600-- bd2 ba2.3k sqft1731 N Oak Hill Ln, Green Valley, AZ 85614Off Market
- $506,3003 bd2 ba2.3k sqft2034 E Oak Hill Pl, Green Valley, AZ 85614Off Market
- $512,500-- bd2 ba2.3k sqft2025 E Oak Hill Pl, Green Valley, AZ 85614Off Market
Nearby schools
GreatSchools rating
- 8/10Continental Elementary SchoolGrades: PK-8Distance: 3.8 mi
Schools provided by the listing agent
- Elementary: Sahuarita
- Middle: Sahuarita
- High: Walden Grove
Source: MLS of Southern Arizona. This data may not be complete. We recommend contacting the local school district to confirm school assignments for this home.
Get a cash offer in 3 minutes
Find out how much your home could sell for in as little as 3 minutes with a no-obligation cash offer.
Estimated market value
$627,900
Get a cash offer in 3 minutes
Find out how much your home could sell for in as little as 3 minutes with a no-obligation cash offer.
Estimated market value
$627,900
- Arizona
- Pima County
- Sahuarita
- 85614
- 1748 N Oak Hill Ln
Nearby cities
Nearby zip codes
Other Sahuarita Topics
