Welcome to effortless living in this beautifully maintained reverse 1.5-story Villa, thoughtfully designed for comfort, convenience, and low-maintenance living. Built by SAB Homes this Westhampton floor plan has an additional 4th bedroom.
Step inside to discover a light-filled, open-concept layout featuring spacious living and dining areas, kitchen, primary suite and second bedroom and bath located on the main level for easy everyday living. The kitchen is beautifully appointed with a stainless appliance package, gas cook top and walk-in pantry. The primary bath provides a large walk-in shower and walk-in closet. The lower-level walks out to a quaint covered patio and includes 2 additional bedrooms, a full bath, and a cozy living space—perfect for hosting family and guests.
Enjoy the ease of low-maintenance villa living with beautifully upgraded landscaping and no need to worry about yard work. Spend your days relaxing on the private deck, hosting loved ones, or simply enjoying the peaceful surroundings.
Located within a quiet, friendly neighborhood, you’ll have access to fantastic community amenities including a private HOA pool, scenic walking trails and social gatherings—ideal for staying active and social without ever leaving the neighborhood.
With the fresh feel of new construction and the benefits of thoughtful care, this Villa is truly move-in ready. Construction and landscaping have been completed on this phase of the neighborhood, so no more construction traffic. It’s time to enjoy a simpler, more fulfilling lifestyle—without sacrificing quality or comfort.
Start your next chapter here. Schedule your private showing today.
$3,000 HOA Dues Breakdown
$200 Monthly
$600 Annually
Sold
Price Unknown
1748 NW 107th Ter, Kansas City, MO 64155
4beds
2,209sqft
Villa
Built in 2022
8,712 Square Feet Lot
$525,800 Zestimate®
$--/sqft
$3,017 Estimated rent
Home value
$525,800
$468,000 - $589,000
$3,017/mo
Zestimate® history
Owner options
List your home for rent
$3,017/mo
Rent Zestimate®
Find your next renter with Zillow Rental Manager. Plus, with online applications, you can quickly screen prospective tenants – for free.
$3,017/mo
Rent Zestimate®
Refinance and save
$250/mo
Est. payment
Refinancing to a lower rate could help reduce your monthly payments and save thousands over the life of the loan.
$250/mo
Est. payment
Explore your selling options
Work with a Zillow partner agent
Leverage their expertise and Zillow's premium Showcase listings to get your home seen by more buyers.
Get startedList with your own agent
Get your home in front of millions of buyers by listing it on Zillow.
Learn how to do itSell it yourself
Take full control of how buyers see your home on Zillow by listing For Sale by Owner (FSBO).
List your homeWhat's special
Light-filled open-concept layoutWalk-in pantryGas cook topStainless appliance packagePrivate deckWalk-in closetQuaint covered patio
Zillow last checked:
Listing updated:
Listed by:
Miles Rost 913-219-0638,
Keller Williams Realty Partners Inc.,
Nicole Laufenberg 913-980-5517,
Keller Williams Realty Partners Inc.
Bought with:
Ken Hoover Group
Keller Williams KC North
Source: Heartland MLS as distributed by MLS GRID,MLS#: 2579486
Facts & features
Interior
Bedrooms & bathrooms
- Bedrooms: 4
- Bathrooms: 3
- Full bathrooms: 3
Primary bedroom
- Features: Carpet, Ceiling Fan(s)
- Level: Main
- Area: 196 Square Feet
- Dimensions: 14 x 14
Bedroom 2
- Features: Carpet
- Level: Main
- Area: 121 Square Feet
- Dimensions: 11 x 11
Bedroom 3
- Features: Carpet, Walk-In Closet(s)
- Level: Lower
- Area: 143 Square Feet
- Dimensions: 13 x 11
Bedroom 4
- Features: Carpet
- Level: Lower
- Area: 117 Square Feet
- Dimensions: 13 x 9
Primary bathroom
- Features: Ceramic Tiles, Double Vanity, Shower Only, Walk-In Closet(s)
- Level: Main
- Area: 80 Square Feet
- Dimensions: 10 x 8
Bathroom 2
- Features: Ceramic Tiles, Quartz Counter, Shower Over Tub
- Level: Main
- Area: 40 Square Feet
- Dimensions: 8 x 5
Bathroom 3
- Features: Ceramic Tiles, Quartz Counter, Shower Over Tub
- Level: Lower
- Area: 45 Square Feet
- Dimensions: 5 x 9
Dining room
- Level: Main
- Area: 108 Square Feet
- Dimensions: 9 x 12
Family room
- Features: All Carpet
- Level: Lower
- Area: 506 Square Feet
- Dimensions: 23 x 22
Great room
- Features: Built-in Features, Ceiling Fan(s), Fireplace
- Level: Main
- Area: 240 Square Feet
- Dimensions: 15 x 16
Kitchen
- Features: Granite Counters, Kitchen Island, Pantry
- Level: Main
- Area: 210 Square Feet
- Dimensions: 15 x 14
Laundry
- Features: Built-in Features, Ceramic Tiles
- Level: Main
- Area: 36 Square Feet
- Dimensions: 6 x 6
Heating
- Forced Air
Cooling
- Electric
Appliances
- Included: Cooktop, Dishwasher, Disposal, Exhaust Fan, Microwave, Refrigerator, Stainless Steel Appliance(s)
- Laundry: Laundry Room, Main Level
Features
- Ceiling Fan(s), Custom Cabinets, Kitchen Island, Pantry, Walk-In Closet(s)
- Flooring: Carpet, Tile, Wood
- Basement: Concrete,Finished,Radon Mitigation System,Sump Pump,Walk-Out Access
- Number of fireplaces: 1
- Fireplace features: Great Room
Interior area
- Total structure area: 2,209
- Total interior livable area: 2,209 sqft
- Finished area above ground: 1,362
- Finished area below ground: 847
Property
Parking
- Total spaces: 2
- Parking features: Attached, Garage Door Opener, Garage Faces Front
- Attached garage spaces: 2
Features
- Fencing: Metal
Lot
- Size: 8,712 Square Feet
- Features: City Limits, Corner Lot
Details
- Parcel number: 188027300001017000
Construction
Type & style
- Home type: SingleFamily
- Architectural style: Traditional
- Property subtype: Villa
Materials
- Board & Batten Siding, Brick Veneer, Stucco & Frame
- Roof: Composition
Condition
- Year built: 2022
Details
- Builder model: Westhampton
- Builder name: SAB Homes
Utilities & green energy
- Sewer: Public Sewer
- Water: Public
Community & HOA
Community
- Security: Smoke Detector(s)
- Subdivision: Cadence Villas
HOA
- Has HOA: Yes
- Amenities included: Pool, Trail(s)
- Services included: Curbside Recycle, Maintenance Grounds, Snow Removal, Trash
- HOA fee: $250 monthly
- HOA name: Cadence Home Owners Association
Location
- Region: Kansas City
Financial & listing details
- Tax assessed value: $465,025
- Annual tax amount: $6,679
- Date on market: 10/10/2025
- Listing terms: Cash,Conventional,FHA,VA Loan
- Ownership: Private
- Road surface type: Paved
Price history
| Date | Event | Price |
|---|---|---|
| 12/22/2025 | Sold | -- |
Source:  Heartland MLS as distributed by MLS GRID #2579486 Report a problem Heartland MLS as distributed by MLS GRID #2579486 Report a problem | ||
| 11/26/2025 | Pending sale | $529,900$240/sqft |
Source: Heartland MLS as distributed by MLS GRID #2579486 Report a problem | ||
| 10/10/2025 | Listed for sale | $529,900+8.3%$240/sqft |
Source: Heartland MLS as distributed by MLS GRID #2579486 Report a problem | ||
| 6/20/2023 | Sold | -- |
Source: Heartland MLS as distributed by MLS GRID #2388749 Report a problem | ||
| 5/21/2023 | Pending sale | $489,500$222/sqft |
Source: Heartland MLS as distributed by MLS GRID #2388749 Report a problem | ||
| 6/20/2022 | Listed for sale | $489,500$222/sqft |
Source: Heartland MLS as distributed by MLS GRID #2388749 Report a problem | ||
Public tax history
| Year | Property taxes | Tax assessment |
|---|---|---|
| 2025 | $6,747 +1% | $88,355 |
| 2024 | $6,679 +80.7% | $88,355 |
| 2023 | $3,696 +318504.3% | $88,355 +588933.3% |
| 2022 | $1 | $15 |
Find assessor info on the county website
Neighborhood: Kansas City International
Nearby homes
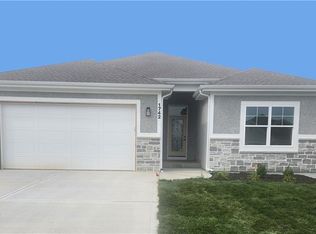
- $--3 bd3 ba2.4k sqft1742 NW 107th Ter, Kansas City, MO 64155Sold
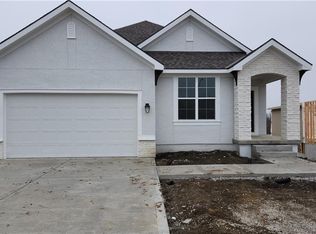
- $521,0004 bd2 ba2.1k sqft1732 NW 107th Ter, Kansas City, MO 64155Off Market
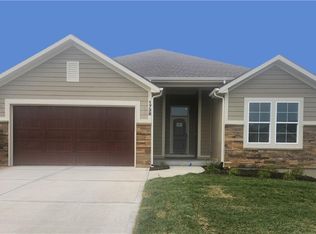
- $--3 bd3 ba2.5k sqft1738 NW 107th Ter, Kansas City, MO 64155Sold
- $483,0003 bd3 ba1.5k sqft1742 NW 107th Ter, Kansas City, MO 64155Off Market
- $--3 bd3 ba2.4k sqft10718 N Bell St, Kansas City, MO 64155Sold
- $519,8004 bd2 ba2.1k sqft1741 NW 107th Ter, Kansas City, MO 64155Off Market
- $--3 bd3 ba2.2k sqft1745 NW 107th Ter, Kansas City, MO 64155Sold
- $459,6003 bd2 ba1.5k sqft1737 NW 107th Ter, Kansas City, MO 64155Off Market
Nearby schools
GreatSchools rating
- 4/10Pathfinder Elementary SchoolGrades: PK-5Distance: 2.5 mi
- 6/10Platte Purchase Middle SchoolGrades: 6-8Distance: 1.7 mi
- 6/10Platte County High SchoolGrades: 9-12Distance: 10.3 mi
Schools provided by the listing agent
- Elementary: Pathfinder
- Middle: Barry Middle
- High: Platte County R-III
Source: Heartland MLS as distributed by MLS GRID. This data may not be complete. We recommend contacting the local school district to confirm school assignments for this home.
Get a cash offer in 3 minutes
Find out how much your home could sell for in as little as 3 minutes with a no-obligation cash offer.
Estimated market value
$525,800
Get a cash offer in 3 minutes
Find out how much your home could sell for in as little as 3 minutes with a no-obligation cash offer.
Estimated market value
$525,800
- Missouri
- Platte County
- Kansas City
- 64155
- Kansas City International
- 1748 NW 107th Ter
Nearby cities
Nearby neighborhoods
Nearby zip codes
Other Kansas City Topics
