Skip main navigation
Off market
  • $627,300

    1748 Parkwood Ave, Richmond, VA 23220

    2beds
    3baths
    2,044sqft
    SingleFamily
    Built in 2008
    2,208 Square Feet Lot
    $627,300 Zestimate®
    $307/sqft
    $2,510 Estimated rent

    Home value

    $627,300

    $596,000 - $665,000

    $2,510/mo

    Zestimate® history
    Loading
    Loading...

    Owner options

    List your home for rent

    $2,510/mo

    Rent Zestimate®

    Find your next renter with Zillow Rental Manager. Plus, with online applications, you can quickly screen prospective tenants – for free.

    Learn more

    $2,510/mo

    Rent Zestimate®

    Refinance and save

    $3,914/mo

    Est. payment

    Refinancing to a lower rate could help reduce your monthly payments and save thousands over the life of the loan.

    See today's rates

    $3,914/mo

    Est. payment

    Explore your selling options

    Work with a Zillow partner agent

    Leverage their expertise and Zillow's premium Showcase listings to get your home seen by more buyers.

    Get started

    List with your own agent

    Get your home in front of millions of buyers by listing it on Zillow.

    Learn how to do it

    Sell it yourself

    Take full control of how buyers see your home on Zillow by listing For Sale by Owner (FSBO).

    List your home

    What's special

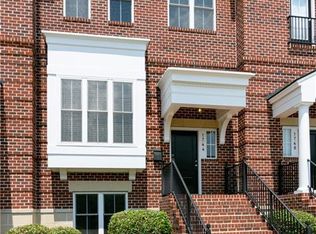
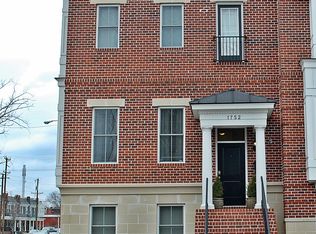
    Fabulous Brick Townhome located in sought after FAN with gated access and attached Garage. Former Model Home with Upgrades Throughout. Designer Lighting Fixtures and Fans. Plumbing fixtures are upgraded throughout. Enter Foyer with wide plank hardwood floors, soaring 10' ceilings and OPEN FLOORPLAN. Main floor features Family Room with Fireplace and Tall Windows. Formal Dining Room w/ Heavy Moldings and pass-thru to the GOURMET KITCHEN with its upgraded cabinetry, countertops, custom backsplash, large breakfast room leading out to that perfect Balcony for Entertaining. The Upper Level has 2 MASTER SUITES complete with luxury baths and large walk-in closets. Another Balcony off Master Bedroom over the courtyard. Finished Basement with 3rd Bedroom and Full Bath. Easily used as a second Family Room with office. Home is wired for Surround Sound and also has a Security System. The Rough-in Elevator is ready to be converted or used as 3 additional large closets! Short walk to Carytown, Restaurants and Shopping. Minutes from Museums and VCU. Don't miss this rare opportunity!

    This property is not currently displayed as for sale or rent on Zillow. This may be different from what's on other websites or public sources.
    Facts & features

    Interior

    Bedrooms & bathrooms
    • Bedrooms: 2
    • Bathrooms: 3.5
    Heating
    • Forced air
    Cooling
    • Central
    Features
    • Flooring: Hardwood
    • Basement: Finished
    • Has fireplace: Yes
    Interior area
    • Total interior livable area: 2,044 sqft

    Property

    Parking
    • Parking features: Garage - Attached
    Features
    • Exterior features: Brick
    Lot
    • Size: 2,208 Square Feet
    Details
    • Parcel number: W0000726040

    Construction

    Type & style
    • Home type: SingleFamily
    Materials
    • Wood
    • Roof: Other
    Condition
    • Year built: 2008

    Community & HOA

    Location
    • Region: Richmond

    Financial & listing details

    • Price per square foot: $307/sqft
    • Tax assessed value: $540,000
    • Annual tax amount: $6,480

    Price history

    DateEventPrice
    7/18/2016Sold$416,000+9.5%$204/sqft
    Source: Public Record Report a problem
    5/1/2015Sold$380,000-8.4%$186/sqft
    Source: Public Record Report a problem
    3/19/2015Pending sale$415,000$203/sqft
    Source: Coldwell Banker Vaughan and Company, Inc., Realtors #1500483 Report a problem
    1/9/2015Listed for sale$415,000+29.7%$203/sqft
    Source: Coldwell Banker Vaughan and Company, Inc., Realtors #1500483 Report a problem
    11/5/2010Sold$320,000-5.9%$157/sqft
    Source: Public Record Report a problem
    3/14/2010Listed for sale$340,000$166/sqft
    Source: StyleCraft Homes Report a problem

    Public tax history

    YearProperty taxesTax assessment
    2025$6,480 +0.4%$540,000 +0.4%
    2024$6,456 -1.8%$538,000 -1.8%
    2023$6,576 $548,000
    2022$6,576 +14.6%$548,000 +14.6%
    2021$5,736 +5.3%$478,000 +5.3%
    2020$5,448 +7.3%$454,000 +7.3%
    2019$5,076 +4.7%$423,000 +4.7%
    2018$4,848 +34.2%$404,000 +6.3%
    2017$3,612 $380,000 +15.9%
    2016$3,612 $328,000 +2.2%
    2015$3,612 $321,000 +6.6%
    2014$3,612 $301,000
    2013-- $301,000
    2012-- $301,000 -9.9%
    2011-- $334,000
    2010-- $334,000 +12.2%
    2009-- $297,600 +246%
    2008-- $86,000
    2007-- $86,000 +100%
    2006-- $43,000
    Find assessor info on the county website

    Neighborhood: The Fan

    Nearby schools

    GreatSchools rating
    Schools provided by the listing agent
    • Elementary: Fox
    • Middle: Binford
    • High: Thomas Jefferson

    Source: The MLS. This data may not be complete. We recommend contacting the local school district to confirm school assignments for this home.

    Get a cash offer in 3 minutes
    Find out how much your home could sell for in as little as 3 minutes with a no-obligation cash offer.
    Estimated market value
    $627,300
    Get a cash offer in 3 minutes
    Find out how much your home could sell for in as little as 3 minutes with a no-obligation cash offer.
    Estimated market value
    $627,300