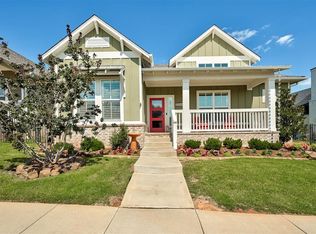
Some homes impress you, but this one will move you. -- 1748 Plaza District Dr is one of Town Square’s most inviting homes, where timeless design and natural light create a space that feels instantly comforting. From the charming exterior to the warm, airy interior, this home blends elevated finishes with everyday livability.
Walking up, you’ll notice the Craftsman style front porch with classic details, leading you into a bright entryway. As you move through, the space opens into an airy layout that flows between the kitchen, dining, and living areas. The kitchen features quartz countertops, an expansive island, stainless steel appliances, and glass-front display cabinets with interior lighting. Adjacent to the kitchen is a large built-in with glass-front uppers and generous lower storage, perfect for serving pieces, styling, or everyday essentials. The dining area comfortably connects the kitchen and living room, keeping the transition seamless. The living area opens with 16ft ceilings, warm wood beams, a stacked-stone fireplace, and built-in cabinetry. Large sliding glass doors draw in beautiful morning light that fills the home and look onto the backyard. The screened-in patio includes a TV mount and gas line for grilling, with evergreen trees adding privacy and a peaceful backdrop. The primary suite offers a quiet retreat with a spa-like en suite featuring a soaking tub, walk-in shower, dual vanities, and a walk-through closet connecting to the laundry room. Two additional bedrooms, a guest bath, a dedicated office, and a built-in mudroom complete the layout. Town Square offers community-centered lifestyle w/ a resort-style pool, fitness center, rec center, playground, walking trails, community garden, fishing pond, and events. Just houses from the Residents Club and close to I-35, shops, restaurants, and more. Schedule your showing today!
Sold for $485,000
$485,000
1748 Plaza District Dr, Edmond, OK 73034
3beds
2,082sqft
Single Family Residence
Built in 2019
6,150 Square Feet Lot
$489,500 Zestimate®
$233/sqft
$2,869 Estimated rent
Home value
$489,500
$465,000 - $514,000
$2,869/mo
Zestimate® history
Owner options
List your home for rent
$2,869/mo
Rent Zestimate®
Find your next renter with Zillow Rental Manager. Plus, with online applications, you can quickly screen prospective tenants – for free.
$2,869/mo
Rent Zestimate®
Refinance and save
$4,641/mo
Est. payment
Refinancing to a lower rate could help reduce your monthly payments and save thousands over the life of the loan.
$4,641/mo
Est. payment
Explore your selling options
Work with a Zillow partner agent
Leverage their expertise and Zillow's premium Showcase listings to get your home seen by more buyers.
Get startedList with your own agent
Get your home in front of millions of buyers by listing it on Zillow.
Learn how to do itSell it yourself
Take full control of how buyers see your home on Zillow by listing For Sale by Owner (FSBO).
List your homeWhat's special
Expansive islandGuest bathTwo additional bedroomsQuartz countertopsStainless steel appliancesStacked-stone fireplaceWarm wood beams
Zillow last checked:
Listing updated:
Listed by:
Rachel Kliewer 580-554-9261,
West and Main Homes
Bought with:
James Lowry, 210399
Brix Realty
Source: MLSOK/OKCMAR as distributed by MLS GRID,MLS#: 1207021
Facts & features
Interior
Bedrooms & bathrooms
- Bedrooms: 3
- Bathrooms: 2
- Full bathrooms: 2
Heating
- Central
Cooling
- Has cooling: Yes
Features
- Flooring: Carpet, Tile, Wood
- Number of fireplaces: 1
- Fireplace features: Gas Log
Interior area
- Total structure area: 2,082
- Total interior livable area: 2,082 sqft
Property
Parking
- Total spaces: 2
- Parking features: Garage
- Garage spaces: 2
Features
- Levels: One
- Stories: 1
- Patio & porch: Patio, Porch
- Exterior features: Rain Gutters
- Has private pool: Yes
- Pool features: See Remarks
Lot
- Size: 6,150 Square Feet
- Features: Interior Lot
Details
- Parcel number: 1748NONEPlazaDistrict73034
- Special conditions: None
Construction
Type & style
- Home type: SingleFamily
- Architectural style: Bungalow,Craftsman
- Property subtype: Single Family Residence
Materials
- Brick & Frame
- Foundation: Slab
- Roof: Composition
Condition
- Year built: 2019
Details
- Builder name: McCaleb Homes
Community & HOA
HOA
- Has HOA: Yes
- Services included: Greenbelt, Common Area Maintenance, Exterior Maintenance, Pool, Recreation Facility
- HOA fee: $2,170 annually
Location
- Region: Edmond
Financial & listing details
- Price per square foot: $233/sqft
- Tax assessed value: $451,842
- Annual tax amount: $4,963
- Date on market: 12/24/2025
Price history
| Date | Event | Price |
|---|---|---|
| 2/9/2026 | Sold | $485,000+1%$233/sqft |
Source:  MLSOK/OKCMAR as distributed by MLS GRID #1207021 Report a problem MLSOK/OKCMAR as distributed by MLS GRID #1207021 Report a problem | ||
| 1/7/2026 | Pending sale | $480,000$231/sqft |
Source: MLSOK/OKCMAR as distributed by MLS GRID #1207021 Report a problem | ||
| 12/24/2025 | Listed for sale | $480,000+23.4%$231/sqft |
Source: MLSOK/OKCMAR as distributed by MLS GRID #1207021 Report a problem | ||
| 1/29/2021 | Sold | $389,000-2.4%$187/sqft |
Source: MLSOK/OKCMAR as distributed by MLS GRID #932919 Report a problem | ||
| 2/28/2020 | Sold | $398,500+527.6%$191/sqft |
Source: MLSOK/OKCMAR as distributed by MLS GRID #893760 Report a problem | ||
| 4/25/2019 | Sold | $63,500$30/sqft |
Source: Public Record Report a problem | ||
Public tax history
| Year | Property taxes | Tax assessment |
|---|---|---|
| 2025 | $5,122 +3.2% | $49,702 +3% |
| 2024 | $4,963 +3.8% | $48,254 +3% |
| 2023 | $4,779 +2.7% | $46,849 +3% |
| 2022 | $4,655 +6.2% | $45,485 +8.1% |
| 2021 | $4,382 +3932.1% | $42,075 +3981% |
| 2020 | $109 +12.4% | $1,031 |
| 2019 | $97 | $1,031 |
Find assessor info on the county website
Neighborhood: 73034
Nearby homes
- $507,1003 bd2 ba2.3k sqft1756 Plaza District Dr, Edmond, OK 73034Off Market
- $553,0004 bd3 ba2.6k sqft1724 Plaza District Dr, Edmond, OK 73034Off Market

- $420,0002 bd2 ba1.6k sqft1740 Plaza District Dr, Edmond, OK 73034Sold
- $434,1002 bd3 ba1.8k sqft1732 Plaza District Dr, Edmond, OK 73034Off Market
- $509,8004 bd2 ba2.1k sqft1757 Plaza District Dr, Edmond, OK 73034Off Market
- $499,9993 bd3 ba2.3k sqft1757 Boathouse Rd, Edmond, OK 73034For Sale
- $444,0003 bd2 ba1.6k sqft1800 Plaza District Dr, Edmond, OK 73034Sold
- $438,7002 bd3 ba1.8k sqft1741 Boathouse Rd, Edmond, OK 73034Off Market
Nearby schools
GreatSchools rating
- 8/10Northern Hills Elementary SchoolGrades: PK-5Distance: 2 mi
- 7/10Central Middle SchoolGrades: 6-8Distance: 2.8 mi
- 9/10Memorial High SchoolGrades: 9-12Distance: 3.1 mi
Schools provided by the listing agent
- Elementary: Northern Hills ES
- Middle: Central MS
- High: Memorial HS
Source: MLSOK/OKCMAR as distributed by MLS GRID. This data may not be complete. We recommend contacting the local school district to confirm school assignments for this home.
Get a cash offer in 3 minutes
Find out how much your home could sell for in as little as 3 minutes with a no-obligation cash offer.
Estimated market value
$489,500
Get a cash offer in 3 minutes
Find out how much your home could sell for in as little as 3 minutes with a no-obligation cash offer.
Estimated market value
$489,500
- Oklahoma
- Oklahoma County
- Edmond
- 73034
- 1748 Plaza District Dr
Nearby cities
Nearby neighborhoods
Nearby zip codes
Other Edmond Topics
