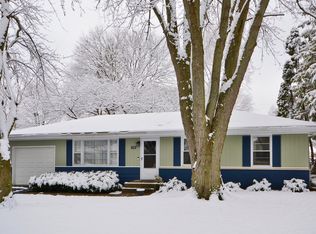
Construction is complete! Take a look at this if you want DESIRABLE RANCH LIVING on HUGE CORNER LOT! This three bedroom two full bath ranch is freshly updated & is ready for you to move in! New wood-look flooring in new open great-room style layout, new bdrm carpet, fresh paint, new lights & landscape. Kitchen features plenty of storage. Main Floor Laundry. 1 Car garage and wide driveway for extra parking. Private Patio, Fully Fenced Yard with a large Storage Shed. Newer furnace & air. Great location near school, parks and shopping. Lovely quiet neighborhood. Tenant responsible for yard maintenance. Dogs considered case by case with $25/mo/pet additional rent and $300 additional pet deposit. No cats and no smoking. Income 3X rent. Tenant pays $40 per person age 18 and over occupying property, run thru SmartMove by listing agent. Send rental application, copies of all driver's licenses, past 2 paystubs, date of preferred lease start and any pet info to list agent. 1 year lease min
Sold for $325,000
$325,000
1748 Pleasant Ave, St Charles, IL 60174
3beds
2baths
1,118sqft
SingleFamily
Built in 1961
10,637 Square Feet Lot
$391,000 Zestimate®
$291/sqft
$3,043 Estimated rent
Home value
$391,000
$371,000 - $411,000
$3,043/mo
Zestimate® history
Owner options
List your home for rent
$3,043/mo
Rent Zestimate®
Find your next renter with Zillow Rental Manager. Plus, with online applications, you can quickly screen prospective tenants – for free.
$3,043/mo
Rent Zestimate®
Refinance and save
$2,347/mo
Est. payment
Refinancing to a lower rate could help reduce your monthly payments and save thousands over the life of the loan.
$2,347/mo
Est. payment
Explore your selling options
Work with a Zillow partner agent
Leverage their expertise and Zillow's premium Showcase listings to get your home seen by more buyers.
Get startedList with your own agent
Get your home in front of millions of buyers by listing it on Zillow.
Learn how to do itSell it yourself
Take full control of how buyers see your home on Zillow by listing For Sale by Owner (FSBO).
List your homeWhat's special
Facts & features
Interior
Bedrooms & bathrooms
- Bedrooms: 3
- Bathrooms: 2
Heating
- Forced air, Gas
Cooling
- Central
Appliances
- Included: Microwave, Range / Oven, Refrigerator
Features
- Flooring: Carpet, Hardwood, Laminate, Linoleum / Vinyl
Interior area
- Total interior livable area: 1,118 sqft
Property
Parking
- Total spaces: 1
- Parking features: Garage - Attached
Features
- Exterior features: Vinyl, Brick
Lot
- Size: 10,637 sqft
Details
- Parcel number: 0935376020
Construction
Type & style
- Home type: SingleFamily
Materials
- Roof: Asphalt
Condition
- Year built: 1961
Community & neighborhood
Location
- Region: St Charles
Other
Other facts
- 2nd Bedroom Level \ Main Level
- 3rd Bedroom Level \ Main Level
- 4th Bedroom Level \ Not Applicable
- Additional Rooms \ No additional rooms
- Addtl Room 1 Level \ Not Applicable
- Addtl Room 10 Level \ Not Applicable
- Addtl Room 2 Level \ Not Applicable
- Addtl Room 3 Level \ Not Applicable
- Addtl Room 4 Level \ Not Applicable
- Addtl Room 5 Level \ Not Applicable
- Addtl Room 6 Level \ Not Applicable
- Addtl Room 7 Level \ Not Applicable
- Addtl Room 8 Level \ Not Applicable
- Addtl Room 9 Level \ Not Applicable
- Age \ 51-60 Years
- Aprox. Total Finished Sq Ft \ 0
- Balcony
- Bedrooms \ 2nd Bedroom Level \ Main Level
- Bedrooms \ 3rd Bedroom Level \ Main Level
- Bedrooms \ 4th Bedroom Level \ Not Applicable
- Bedrooms \ Master Bedroom Level \ Main Level
- Built Before 1978 (Y\N) \ Yes
- Compensation paid on \ Gross Lease Price
- Dates \ Age \ 51-60 Years
- Dates \ Built Before 1978 (Y/N) \ Yes
- Driveway \ Concrete
- Driveway and Sidewalk \ Driveway \ Concrete
- Electricity \ Circuit Breakers
- Equipment \ Ceiling Fan
- Exterior Property Features \ Storms\Screens
- Exterior Type: Brick
- Family Room Level \ Not Applicable
- Flooring: Laminate
- Foundation \ Concrete
- Garage On-Site \ Yes
- Garage Ownership Parking \ Yes
- Garage Ownership \ Owned
- Heating and Cooling \ Heat/Fuel \ Forced Air
- Heating and Cooling \ Heat/Fuel \ Gas
- Heating system: Forced Air
- Heating: Gas
- Interior Property Features \ 1st Floor Bedroom
- Interior Property Features \ 1st Floor Full Bath
- Interior Property Features \ 1st Floor Laundry
- Kitchen Level \ Main Level
- Kitchen Type \ Pantry-Closet
- Laundry Level \ Main Level
- Living Room Level \ Main Level
- Lot Description \ Corner
- Lot Dimensions \ 113X108X58X63X67
- Lot \ Lot Description \ Corner
- Lot \ Lot Description \ Fenced Yard
- MLS Listing ID: 10443165
- MLS Name: MRED ZDD (MRED ZDD)
- Master Bedroom Level \ Main Level
- Materials \ Foundation \ Concrete
- Materials \ Roof Type \ Asphalt/Glass (Shingles)
- Other Building Features \ Equipment \ Ceiling Fan
- Other Exterior Features \ Exterior Property Features \ Storms/Screens
- Other Information \ Non-Smoking House
- Other Information \ School Bus Service
- Other Interior Features \ Interior Property Features \ 1st Floor Bedroom
- Other Interior Features \ Interior Property Features \ 1st Floor Full Bath
- Other Interior Features \ Interior Property Features \ 1st Floor Laundry
- Other Interior Features \ Interior Property Features \ Hardwood Floors
- Other Interior Features \ Interior Property Features \ Wood Laminate Floors
- Other Rooms \ Additional Rooms \ No additional rooms
- Other Rooms \ Addtl Room 1 Level \ Not Applicable
- Other Rooms \ Addtl Room 10 Level \ Not Applicable
- Other Rooms \ Addtl Room 2 Level \ Not Applicable
- Other Rooms \ Addtl Room 3 Level \ Not Applicable
- Other Rooms \ Addtl Room 4 Level \ Not Applicable
- Other Rooms \ Addtl Room 5 Level \ Not Applicable
- Other Rooms \ Addtl Room 6 Level \ Not Applicable
- Other Rooms \ Addtl Room 7 Level \ Not Applicable
- Other Rooms \ Addtl Room 8 Level \ Not Applicable
- Other Rooms \ Addtl Room 9 Level \ Not Applicable
- Other Rooms \ Dining Room Level \ Main Level
- Other Rooms \ Dining Room \ Separate
- Other Rooms \ Family Room Level \ Not Applicable
- Other Rooms \ Kitchen Level \ Main Level
- Other Rooms \ Kitchen Type \ Pantry-Closet
- Other Rooms \ Laundry Level \ Main Level
- Other Rooms \ Living Room Level \ Main Level
- Other \ Compensation paid on \ Gross Lease Price
- Other \ Other Information \ Non-Smoking House
- Other \ Other Information \ School Bus Service
- Other \ Status \ Re-activated
- Parking Type \ Garage
- Roof Type: Asphalt
- Sewer \ Sewer-Public
- Size \ Lot Dimensions \ 113X108X58X63X67
- Size \ Square Feet Source \ Assessor
- Small Dogs Allowed
- Square Feet Source \ Assessor
- Status \ Re-activated
- Total Sq Ft \ 0
- Type and Style \ Type of Rental Property \ Detached
- Type of Rental Property \ Detached
- Utilities \ Electricity \ Circuit Breakers
- Utilities \ Sewer \ Sewer-Public
- Water \ Public
- Water \ Water \ Public
Price history
| Date | Event | Price |
|---|---|---|
| 11/21/2023 | Sold | $325,000+62.9%$291/sqft |
Source: Public Record Report a problem | ||
| 10/7/2019 | Listing removed | $1,775$2/sqft |
Source: Baird & Warner - Geneva #10443165 Report a problem | ||
| 9/9/2019 | Price change | $1,775-2.7%$2/sqft |
Source: Baird & Warner - Geneva #10443165 Report a problem | ||
| 7/11/2019 | Listed for rent | $1,825$2/sqft |
Source: Baird & Warner - Geneva #10443165 Report a problem | ||
| 7/10/2019 | Sold | $199,500$178/sqft |
Source: | ||
| 6/1/2019 | Pending sale | $199,500$178/sqft |
Source: The HomeCourt Real Estate #10436413 Report a problem | ||
| 5/30/2019 | Listed for sale | $199,500+12.7%$178/sqft |
Source: The HomeCourt Real Estate #10436413 Report a problem | ||
| 12/26/2002 | Sold | $177,000$158/sqft |
Source: Public Record Report a problem | ||
Public tax history
| Year | Property taxes | Tax assessment |
|---|---|---|
| 2024 | $6,764 -4.7% | $99,116 +11.7% |
| 2023 | $7,100 +11.2% | $88,710 +12.2% |
| 2022 | $6,383 +3.9% | $79,058 +4.9% |
| 2021 | $6,146 +1% | $75,358 +1.9% |
| 2020 | $6,086 +61.2% | $73,953 +2% |
| 2019 | $3,776 -0.5% | $72,489 +3.9% |
| 2018 | $3,794 -1% | $69,801 +5.1% |
| 2017 | $3,833 -34.5% | $66,436 +3.6% |
| 2016 | $5,856 | $64,103 +3.5% |
| 2015 | -- | $61,940 +2.6% |
| 2014 | -- | $60,395 -3.3% |
| 2013 | -- | $62,488 -1.1% |
| 2012 | -- | $63,195 -5.8% |
| 2011 | -- | $67,071 -4.5% |
| 2010 | -- | $70,218 -4.9% |
| 2009 | -- | $73,835 -2.7% |
| 2008 | -- | $75,847 +4% |
| 2007 | -- | $72,939 +6.6% |
| 2006 | -- | $68,445 +8.2% |
| 2005 | -- | $63,231 +5.7% |
| 2004 | -- | $59,848 +5.5% |
| 2003 | -- | $56,746 +8.2% |
| 2002 | -- | $52,461 +16.7% |
| 2001 | -- | $44,944 +6.6% |
| 2000 | -- | $42,173 |
Find assessor info on the county website
Neighborhood: 60174
Nearby schools
GreatSchools rating
- 8/10Munhall Elementary SchoolGrades: K-5Distance: 0.3 mi
- 7/10Wredling Middle SchoolGrades: 6-8Distance: 2.3 mi
- 7/10St Charles East High SchoolGrades: 9-12Distance: 2 mi
Get a cash offer in 3 minutes
Find out how much your home could sell for in as little as 3 minutes with a no-obligation cash offer.
Estimated market value
$391,000
Get a cash offer in 3 minutes
Find out how much your home could sell for in as little as 3 minutes with a no-obligation cash offer.
Estimated market value
$391,000
- Illinois
- Kane County
- Saint Charles
- 60174
- 1748 Pleasant Ave