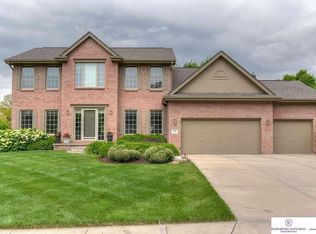
Nestled in the heart of the beautiful Spring Ridge neighborhood, this meticulously curated residence stands as a testament to luxury living. Boasting an expensive layout, including 5 beds & 4 baths. The many enhancements made to this sophisticated home underscore the commitment to quality & comfort, with the primary bath transformed into a spa-like retreat, featuring a state-of-the-art air jet bathtub, a new shower & heated flooring, designed for ultimate relaxation. A masterfully designed backyard oasis, promises serenity or endless entertaining possibilities, perfect for alfresco dining, sun-soaked leisure, or simply unwinding amidst the beauty of the outdoors. The auditory ambiance of this home is enriched with a Sonos sound system seamlessly integrated throughout for an unparalleled auditory experience inside & out. This residence is not just a home; it's a lifestyle offering that blends luxury, comfort & convenience. Pre Inspected! Don't miss out on this unique opportunity!
Sold for $565,000
$565,000
1748 S 179th Ave, Omaha, NE 68130
5beds
3,878sqft
Single Family Residence
Built in 1996
10,454 Square Feet Lot
$586,000 Zestimate®
$146/sqft
$3,574 Estimated rent
Home value
$586,000
$557,000 - $615,000
$3,574/mo
Zestimate® history
Owner options
List your home for rent
$3,574/mo
Rent Zestimate®
Find your next renter with Zillow Rental Manager. Plus, with online applications, you can quickly screen prospective tenants – for free.
$3,574/mo
Rent Zestimate®
Refinance and save
$3,997/mo
Est. payment
Refinancing to a lower rate could help reduce your monthly payments and save thousands over the life of the loan.
$3,997/mo
Est. payment
Explore your selling options
Work with a Zillow partner agent
Leverage their expertise and Zillow's premium Showcase listings to get your home seen by more buyers.
Get startedList with your own agent
Get your home in front of millions of buyers by listing it on Zillow.
Learn how to do itSell it yourself
Take full control of how buyers see your home on Zillow by listing For Sale by Owner (FSBO).
List your homeWhat's special
State-of-the-art air jet bathtubSonos sound systemAlfresco diningPrimary bathNew showerHeated flooring
Zillow last checked:
Listing updated:
Listed by:
Shawndel Polivka 402-429-1523,
HOME Real Estate
Bought with:
Bobbie Wakefield
BHHS Ambassador Real Estate
Source: GPRMLS,MLS#: 22404589
Facts & features
Interior
Bedrooms & bathrooms
- Bedrooms: 5
- Bathrooms: 4
- Full bathrooms: 2
- 3/4 bathrooms: 1
- 1/4 bathrooms: 1
- Main level bathrooms: 1
Primary bedroom
- Features: Wall/Wall Carpeting, Ceiling Fan(s), Walk-In Closet(s)
- Level: Second
Bedroom 2
- Features: Wall/Wall Carpeting, Ceiling Fan(s)
- Level: Second
Bedroom 3
- Features: Wall/Wall Carpeting, Ceiling Fan(s)
- Level: Second
Bedroom 4
- Features: Wall/Wall Carpeting, Ceiling Fan(s)
- Level: Second
Bedroom 5
- Features: Wall/Wall Carpeting
- Level: Basement
Primary bathroom
- Features: Full
Dining room
- Features: 9'+ Ceiling, Luxury Vinyl Tile
- Level: Main
Family room
- Features: 9'+ Ceiling, Luxury Vinyl Tile
- Level: Main
Kitchen
- Features: Ceramic Tile Floor, 9'+ Ceiling
- Level: Main
Living room
- Features: Wall/Wall Carpeting, Fireplace, 9'+ Ceiling
- Level: Main
Basement
- Area: 1320
Heating
- Natural Gas, Forced Air
Cooling
- Central Air, Heat Pump
Appliances
- Included: Water Purifier, Range, Refrigerator, Water Softener, Dishwasher, Disposal, Microwave
- Laundry: Ceramic Tile Floor
Features
- Wet Bar, High Ceilings, Drain Tile, Jack and Jill Bath
- Flooring: Vinyl, Carpet, Ceramic Tile, Luxury Vinyl, Tile
- Doors: Sliding Doors
- Windows: LL Daylight Windows
- Basement: Daylight
- Number of fireplaces: 1
- Fireplace features: Living Room, Electric
Interior area
- Total structure area: 3,878
- Total interior livable area: 3,878 sqft
- Finished area above ground: 2,858
- Finished area below ground: 1,020
Property
Parking
- Total spaces: 3
- Parking features: Attached, Garage Door Opener
- Attached garage spaces: 3
Features
- Levels: Two
- Patio & porch: Patio, Deck
- Exterior features: Sprinkler System, Lighting, Drain Tile, Gas Grill
- Fencing: None
Lot
- Size: 10,454 Square Feet
- Dimensions: 98.9 x 155.96 73.19 x 128.08
- Features: Up to 1/4 Acre., City Lot, Corner Lot
Details
- Parcel number: 2242910053
Construction
Type & style
- Home type: SingleFamily
- Architectural style: Traditional
- Property subtype: Single Family Residence
Materials
- Brick/Other
- Foundation: Concrete Perimeter
- Roof: Composition
Condition
- Not New and NOT a Model
- New construction: No
- Year built: 1996
Utilities & green energy
- Water: Public
- Utilities for property: Electricity Available, Natural Gas Available
Community & HOA
Community
- Subdivision: Spring Ridge
HOA
- Has HOA: Yes
- Services included: Common Area Maintenance
- HOA fee: $125 annually
- HOA name: Spring Ridge
Location
- Region: Omaha
Financial & listing details
- Price per square foot: $146/sqft
- Tax assessed value: $486,900
- Annual tax amount: $8,574
- Date on market: 3/1/2024
- Listing terms: VA Loan,FHA,Conventional,Cash
- Ownership: Fee Simple
- Electric utility on property: Yes
Price history
| Date | Event | Price |
|---|---|---|
| 4/12/2024 | Sold | $565,000-1.7%$146/sqft |
Source:  GPRMLS #22404589 Report a problem GPRMLS #22404589 Report a problem | ||
| 3/3/2024 | Pending sale | $575,000$148/sqft |
Source: GPRMLS #22404589 Report a problem | ||
| 3/1/2024 | Listed for sale | $575,000+122.9%$148/sqft |
Source: GPRMLS #22404080 Report a problem | ||
| 12/17/1999 | Sold | $258,000$67/sqft |
Source: GPRMLS #9910712 Report a problem | ||
Public tax history
| Year | Property taxes | Tax assessment |
|---|---|---|
| 2025 | $7,632 -2.2% | $486,900 |
| 2024 | $7,801 -9% | $486,900 +19.4% |
| 2023 | $8,574 -8.1% | $407,800 |
| 2022 | $9,325 +10.6% | $407,800 +11.3% |
| 2021 | $8,430 -0.9% | $366,300 |
| 2020 | $8,510 +26.4% | $366,300 +26% |
| 2019 | $6,734 +0.9% | $290,800 |
| 2018 | $6,674 +5.9% | $290,800 +6.7% |
| 2017 | $6,302 | $272,600 -2.6% |
| 2016 | $6,302 +7.8% | $280,000 +7% |
| 2015 | $5,846 | $261,700 |
| 2014 | -- | $261,700 +5.3% |
| 2013 | -- | $248,500 |
| 2012 | -- | $248,500 -6.6% |
| 2011 | -- | $266,200 -8.7% |
| 2009 | $6,250 | $291,700 |
| 2008 | -- | $291,700 |
| 2005 | -- | $291,700 +34.2% |
| 2004 | -- | $217,400 |
Find assessor info on the county website
Neighborhood: Spring Ridge
Nearby homes
- $492,8004 bd2 ba2.5k sqft1742 S 179th Ave, Omaha, NE 68130Off Market
- $543,6004 bd4 ba3.7k sqft1714 S 179th St, Omaha, NE 68130Off Market
- $521,3004 bd2 ba2.9k sqft17902 Shirley Cir, Omaha, NE 68130Off Market
- $405,5002 bd3 ba1.6k sqft1736 S 179th Ave, Omaha, NE 68130Off Market
- $475,0003 bd4 ba3.9k sqft1813 S 179th St, Omaha, NE 68130Sold
- $655,6004 bd4 ba2.7k sqft1805 S 179th St, Omaha, NE 68130Off Market
- $468,6002 bd3 ba1.9k sqft1821 S 179th St, Omaha, NE 68130Off Market
- $570,9004 bd4 ba4.1k sqft17908 Shirley Cir, Omaha, NE 68130Off Market
Nearby schools
GreatSchools rating
- 9/10Spring Ridge Elementary SchoolGrades: PK-5Distance: 0.2 mi
- 9/10Elkhorn Ridge Middle SchoolGrades: 6-8Distance: 0.6 mi
- 10/10Elkhorn South High SchoolGrades: 9-12Distance: 1.9 mi
Schools provided by the listing agent
- Elementary: Spring Ridge
- Middle: Elkhorn Ridge
- High: Elkhorn South
- District: Elkhorn
Source: GPRMLS. This data may not be complete. We recommend contacting the local school district to confirm school assignments for this home.


Get pre-qualified for a loan
At Zillow Home Loans, we can pre-qualify you in as little as 5 minutes with no impact to your credit score.An equal housing lender. NMLS #10287.
Sell for more on Zillow
Get a Zillow Showcase℠ listing at no additional cost and you could sell for .
$586,000
2% more
+$11,720
With Zillow Showcase(estimated)
$597,720
- Nebraska
- Douglas County
- Omaha
- 68130
- Spring Ridge
- 1748 S 179th Ave
Nearby cities
Nearby neighborhoods
Nearby zip codes
Other Omaha Topics
