Welcome to THE ESPERANZA PLAN with a bonus room – Where Charm Meets Modern Living with the Esperanza expanded plan with 1625 Sq. Ft. Discover the perfect blend of comfort and style in our affordable Modern Farmhouse floorplans. Most homes feature 3 bedrooms, 2.5 baths, and a TANDEM 2-car garage, Quality craftmanship, affordable utilities and designed with today’s lifestyle in mind. Choose yourfavorite plan and customize the finishes to make it truly your own. Nestled in a thoughtfully designed Pocket Neighborhood, Buena Vista offers a close-knit community feel with the quality you expect from Midwest Home Builders. Come home to Buena Vista—where your dream home is waiting for you. **General Taxes have not been fully assessed.
Active
$272,500
1748 S Goebel St, Wichita, KS 67207
3beds
1,625sqft
Single Family Onsite Built
Built in 2026
4,356 Square Feet Lot
$272,000 Zestimate®
$168/sqft
$40/mo HOA
What's special
- 46 days
- 254
- 10
Zillow last checked:
Listing updated:
Listed by:
Tyson Bean OFF:316-263-7653,
Pinnacle Realty Group
Source: SCKMLS as distributed by MLS GRID,MLS#: 677902
Facts & features
Interior
Bedrooms & bathrooms
- Bedrooms: 3
- Bathrooms: 3
- Full bathrooms: 2
- 1/2 bathrooms: 1
Primary bedroom
- Description: Carpet
- Level: Upper
- Area: 158.63
- Dimensions: 13.11 x 12.1
Bedroom
- Description: Carpet
- Level: Upper
- Area: 104
- Dimensions: 10.4 x 10
Bedroom
- Description: Carpet
- Level: Upper
- Area: 102.96
- Dimensions: 9.9 x 10.4
Family room
- Description: Luxury Vinyl
- Level: Main
- Area: 187
- Dimensions: 11 x 17
Kitchen
- Description: Luxury Vinyl
- Level: Main
- Area: 241.4
- Dimensions: 14.2 x 17
Living room
- Description: Luxury Vinyl
- Level: Main
- Area: 367.5
- Dimensions: 17.5 x 21
Heating
- Heat Pump
Cooling
- Electric
Appliances
- Included: Dishwasher, Disposal, Refrigerator, Range
- Laundry: Main Level
Features
- Ceiling Fan(s)
- Windows: Storm Window(s)
- Basement: None
- Has fireplace: No
Interior area
- Total interior livable area: 1,625 sqft
- Finished area above ground: 1,625
- Finished area below ground: 0
Video & virtual tour
Property
Parking
- Total spaces: 2
- Parking features: Attached, Garage Door Opener
- Garage spaces: 2
Features
- Levels: Two
- Stories: 2
- Patio & porch: Patio
- Exterior features: Guttering - ALL, Sprinkler System
Lot
- Size: 4,356 Square Feet
- Features: Standard
Details
- Parcel number: 1183302206011.01
Construction
Type & style
- Home type: SingleFamily
- Architectural style: Traditional
- Property subtype: Single Family Onsite Built
Materials
- Frame
- Foundation: Slab
- Roof: Composition
Condition
- Year built: 2026
Details
- Builder name: Midwest Home Builders
Utilities & green energy
- Utilities for property: Sewer Available, Public
Community & HOA
Community
- Subdivision: BUENA VISTA
HOA
- Has HOA: Yes
- Services included: Gen. Upkeep for Common Ar
- HOA fee: $480 annually
Location
- Region: Wichita
Financial & listing details
- Price per square foot: $168/sqft
- Annual tax amount: $28
- Date on market: 8/21/2026
- Ownership: Builder
- Road surface type: Paved
Estimated market value
$272,000
$258,000 - $286,000
$1,791/mo
Price history
Price history is unavailable.
Public tax history
Tax history is unavailable.
Monthly payment
Est. payment
Payment breakdown
Explore the cost of this home by adjusting the details. Changes won't be saved.Climate risks
Neighborhood: Chisholm Creek
Nearby schools
Schools provided by the listing agent
- Elementary: Seltzer
- Middle: Coleman
- High: Southeast
Source: SCKMLS as distributed by MLS GRID. This data may not be complete. We recommend contacting the local school district to confirm school assignments for this home.
Similar homes
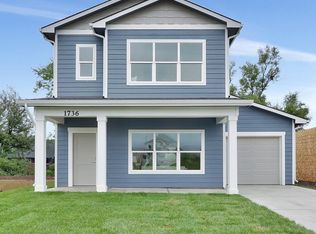
- $275,0003 bd3 ba1.5k sqft1752 S Goebel St, Wichita, KS 67207For Sale
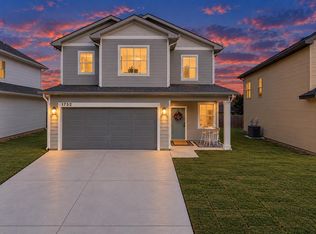 MLS ID #679544, Lesley Perreault, Real Broker, LLC. SCKMLS as distributed by MLS GRID
 - $276,4505 bd3 ba2.2k sqft10317 E Countryside Cir, Wichita, KS 67207For Sale
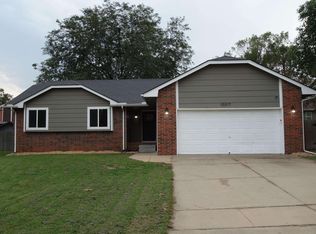 MLS ID #679650, Tom Fagan, Berkshire Hathaway PenFed Realty. SCKMLS as distributed by MLS GRID
 - $289,9004 bd3 ba1.8k sqft1831 S Brandon St, Wichita, KS 67207For Sale
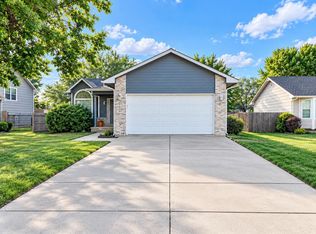 MLS ID #679683, Judy Bias, Keller Williams Signature Partners, LLC. SCKMLS as distributed by MLS GRID
 - $249,0003 bd2 ba1.9k sqft10702 E Bluestem St, Wichita, KS 67207For Sale
 MLS ID #677560, Sharon Rickard, Real Estate Connections, Inc.. SCKMLS as distributed by MLS GRID
