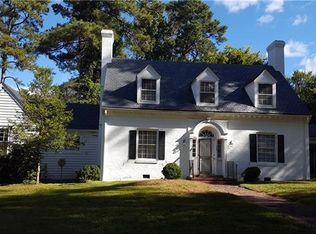
This stunning and truly one-of-a-kind home showcases timeless Southern architecture and exceptional craftsmanship throughout. You’ll find heart pine floors, Carrera marble accents, and beautiful custom woodwork that add warmth and character to every room. The upper level welcomes you with a bright foyer leading to a spacious living room featuring built-in cabinetry, a ceiling fan, and a cozy gas fireplace — plus access to a rear balcony overlooking the garden. Two comfortable bedrooms and a full bath complete this level. On the main floor, enjoy a charming family room with large windows, patio doors, and another gas fireplace — perfect for entertaining or relaxing. The formal dining room opens to a well-appointed kitchen with granite countertops, ample cabinetry, and stainless steel appliances. The first-floor primary suite offers a luxurious setup with thoughtful storage solutions. A side entrance leads to a spacious mud/laundry room and an additional full bath.
The home also has a partially floored attic to add even more convenience and storage and a large parking area This home perfectly blends historic charm with modern comfort.
Sold for $301,500
Street View
$301,500
1748 S Sycamore St, Petersburg, VA 23805
4beds
3,106sqft
Single Family Residence
Built in 1949
0.71 Acres Lot
$301,700 Zestimate®
$97/sqft
$2,680 Estimated rent
Home value
$301,700
Estimated sales range
Not available
$2,680/mo
Zestimate® history
Owner options
List your home for rent
$2,680/mo
Rent Zestimate®
Find your next renter with Zillow Rental Manager. Plus, with online applications, you can quickly screen prospective tenants – for free.
$2,680/mo
Rent Zestimate®
Refinance and save
$1,854/mo
Est. payment
Refinancing to a lower rate could help reduce your monthly payments and save thousands over the life of the loan.
$1,854/mo
Est. payment
Explore your selling options
Work with a Zillow partner agent
Leverage their expertise and Zillow's premium Showcase listings to get your home seen by more buyers.
Get startedList with your own agent
Get your home in front of millions of buyers by listing it on Zillow.
Learn how to do itSell it yourself
Take full control of how buyers see your home on Zillow by listing For Sale by Owner (FSBO).
List your homeWhat's special
Gas fireplaceCozy gas fireplaceBeautiful custom woodworkComfortable bedroomsLarge parking areaFormal dining roomHeart pine floors
Zillow last checked:
Listing updated:
Listed by:
Tara Ulysse 804-480-4673,
Hope Realty
Bought with:
Jennifer Render, 0225275962
KW Metro Center
Source: CVRMLS,MLS#: 2529050 Originating MLS: Central Virginia Regional MLS
Originating MLS: Central Virginia Regional MLSFacts & features
Interior
Bedrooms & bathrooms
- Bedrooms: 4
- Bathrooms: 3
- Full bathrooms: 3
Primary bedroom
- Description: Marble Flooring
- Level: First
- Dimensions: 14.0 x 13.0
Bedroom 2
- Description: Hardwood Floors
- Level: Second
- Dimensions: 13.0 x 10.0
Bedroom 3
- Description: Hardwood Floors
- Level: Second
- Dimensions: 15.0 x 11.0
Additional room
- Description: Marble Flooring
- Level: First
- Dimensions: 11.0 x 9.0
Dining room
- Description: Hardwood Floors
- Level: First
- Dimensions: 14.0 x 13.0
Family room
- Description: Marble Flooring
- Level: First
- Dimensions: 25.0 x 8.0
Foyer
- Description: Hardwood Floors
- Level: Second
- Dimensions: 11.0 x 8.0
Other
- Description: Tub & Shower
- Level: First
Other
- Description: Tub & Shower
- Level: Second
Kitchen
- Description: Marble Flooring
- Level: First
- Dimensions: 14.0 x 10.0
Laundry
- Level: First
- Dimensions: 0 x 0
Living room
- Description: Hardwood Floors
- Level: Second
- Dimensions: 24.0 x 15.0
Office
- Description: Hardwood Flooring
- Level: First
- Dimensions: 11.0 x 8.0
Heating
- Electric, Forced Air, Propane
Cooling
- Central Air, Electric
Appliances
- Laundry: Washer Hookup, Dryer Hookup
Features
- Ceiling Fan(s), Separate/Formal Dining Room, Eat-in Kitchen, Granite Counters, Garden Tub/Roman Tub, Bath in Primary Bedroom
- Flooring: Marble, Tile, Wood
- Has basement: No
- Attic: Pull Down Stairs
- Number of fireplaces: 2
- Fireplace features: Gas, Masonry
Interior area
- Total interior livable area: 3,106 sqft
- Finished area above ground: 3,106
- Finished area below ground: 0
Property
Features
- Levels: Two
- Stories: 2
- Patio & porch: Balcony, Front Porch, Deck, Porch
- Exterior features: Deck, Porch
- Pool features: None
Lot
- Size: 0.71 Acres
Details
- Parcel number: 054060007
- Zoning description: A
Construction
Type & style
- Home type: SingleFamily
- Architectural style: Colonial,Two Story
- Property subtype: Single Family Residence
Materials
- Brick, Drywall, Wood Siding
- Foundation: Slab
- Roof: Composition
Condition
- Resale
- New construction: No
- Year built: 1949
Utilities & green energy
- Sewer: Public Sewer
- Water: Public
Community & HOA
Community
- Subdivision: Walnut Hill Addition
Location
- Region: Petersburg
Financial & listing details
- Price per square foot: $97/sqft
- Tax assessed value: $255,800
- Annual tax amount: $2,918
- Date on market: 5/21/2026
- Ownership: Individuals
- Ownership type: Sole Proprietor
Price history
| Date | Event | Price |
|---|---|---|
| 6/17/2026 | Sold | $301,500+0.8%$97/sqft |
Source:  CVRMLS #2529050 Report a problem CVRMLS #2529050 Report a problem | ||
| 4/6/2026 | Pending sale | $299,000$96/sqft |
Source: CVRMLS #2529050 Report a problem | ||
| 3/20/2026 | Listed for sale | $299,000$96/sqft |
Source: CVRMLS #2529050 Report a problem | ||
| 1/12/2026 | Pending sale | $299,000$96/sqft |
Source: CVRMLS #2529050 Report a problem | ||
| 12/31/2025 | Listed for sale | $299,000+15.4%$96/sqft |
Source: CVRMLS #2529050 Report a problem | ||
| 10/14/2020 | Sold | $259,000$83/sqft |
Source: CVRMLS #2023066 Report a problem | ||
| 9/6/2020 | Pending sale | $259,000$83/sqft |
Source: Long & Foster REALTORS #2023066 Report a problem | ||
| 9/2/2020 | Listed for sale | $259,000$83/sqft |
Source: Long & Foster REALTORS #2023066 Report a problem | ||
| 8/27/2020 | Pending sale | $259,000$83/sqft |
Source: Long & Foster REALTORS #2023066 Report a problem | ||
| 7/31/2020 | Listed for sale | $259,000+29.5%$83/sqft |
Source: Long & Foster REALTORS #2023066 Report a problem | ||
| 2/18/2016 | Listing removed | $199,950$64/sqft |
Source: Va Properties Long & Foster #1502870 Report a problem | ||
| 2/16/2016 | Listed for sale | $199,950-2.5%$64/sqft |
Source: Va Properties Long & Foster #1502870 Report a problem | ||
| 11/3/2015 | Sold | $205,000+2.5%$66/sqft |
Source: CVRMLS #1502870 Report a problem | ||
| 9/17/2015 | Price change | $199,950-13%$64/sqft |
Source: Va Properties Long & Foster #1502870 Report a problem | ||
| 9/11/2015 | Price change | $229,900-4.2%$74/sqft |
Source: Va Properties Long & Foster #1502870 Report a problem | ||
| 6/30/2015 | Price change | $239,950-7.4%$77/sqft |
Source: Va Properties Long & Foster #1502870 Report a problem | ||
| 2/3/2015 | Listed for sale | $259,000$83/sqft |
Source: Virginia Properties, A Long & Foster Company #1502870 Report a problem | ||
Public tax history
| Year | Property taxes | Tax assessment |
|---|---|---|
| 2025 | $3,249 | $255,800 |
| 2024 | $3,249 +11.3% | $255,800 +11.3% |
| 2023 | $2,918 -5.9% | $229,800 |
| 2022 | $3,102 | $229,800 -11.9% |
| 2021 | -- | $260,700 |
| 2020 | -- | $260,700 +4.3% |
| 2018 | $3,375 | $250,000 |
| 2016 | $3,375 | -- |
| 2015 | $3,375 | -- |
| 2014 | $3,375 | -- |
| 2013 | $3,375 | -- |
| 2012 | -- | -- |
| 2011 | -- | -- |
| 2010 | -- | -- |
| 2009 | -- | -- |
| 2008 | -- | -- |
| 2007 | -- | -- |
| 2006 | -- | -- |
| 2005 | -- | -- |
| 2004 | -- | -- |
| 2003 | -- | -- |
| 2002 | -- | -- |
| 2001 | -- | $109,600 |
Find assessor info on the county website
Neighborhood: 23805
Nearby homes
- $294,2003 bd2 ba2.2k sqft1746 S Sycamore St, Petersburg, VA 23805Off Market

- $319,9004 bd2 ba2.6k sqft1742 S Sycamore St, Petersburg, VA 23805Off Market
- $285,2003 bd2 ba1.6k sqft1756 S Sycamore St, Petersburg, VA 23805Off Market

- $363,0003 bd4 ba2.5k sqft1755 Fairfax St, Petersburg, VA 23805Off Market
- $272,0004 bd2 ba2.3k sqft1749 S Sycamore St, Petersburg, VA 23805Off Market
- $271,7004 bd2 ba1.9k sqft1747 S Sycamore St, Petersburg, VA 23805Off Market
- $260,0003 bd2 ba1.9k sqft1753 S Sycamore St, Petersburg, VA 23805Off Market
- $294,9004 bd3 ba2.4k sqft1760 S Sycamore St, Petersburg, VA 23805Off Market
Nearby schools
GreatSchools rating
- 1/10Walnut Hill Elementary SchoolGrades: K-5Distance: 0.3 mi
- 1/10Vernon Johns Middle SchoolGrades: 6-8Distance: 1.3 mi
- 2/10Petersburg High SchoolGrades: 9-12Distance: 1.5 mi
Schools provided by the listing agent
- Elementary: Walnut Hill
- Middle: Vernon Johns
- High: Petersburg
Source: CVRMLS. This data may not be complete. We recommend contacting the local school district to confirm school assignments for this home.
Get a cash offer in 3 minutes
Find out how much your home could sell for in as little as 3 minutes with a no-obligation cash offer.
Estimated market value
$301,700
Get a cash offer in 3 minutes
Find out how much your home could sell for in as little as 3 minutes with a no-obligation cash offer.
Estimated market value
$301,700
- Virginia
- Petersburg City
- Petersburg
- 23805
- 1748 S Sycamore St
Nearby cities
Nearby zip codes
Other Petersburg Topics
