Move in ready at a great price! Main floor primary. In the heart of Highlands Ranch. This exceptional, move-in-ready home has been thoughtfully designed from top to bottom, blending finishes with functional elegance to create the ultimate living experience. As you step through the front door, you're greeted by an inviting sitting area that flows effortlessly into the formal dining space—perfect for hosting unforgettable gatherings. The stunning chef’s kitchen with an oversized island, sleek extended cabinetry, and ample counter space, ideal for both casual meals and entertaining. The adjacent living room features a cozy gas fireplace with a custom accent wall and expansive windows overlooking the backyard oasis. Offering the perfect balance of productivity and comfort. Upstairs, you’ll find three generously sized bedrooms, and loft area. A full bathroom provides convenience and style for the upstairs bedrooms. The lower level is a true entertainer’s dream with a great room, a large additional bedroom, a full bathroom, and a massive utility room with endless storage potential. This home offers a fresh, modern aesthetic and turnkey convenience. All that’s left to do is move in and start enjoying the elevated Highlands Ranch lifestyle.
Accepting backups
Price cut: $20.9K (8/5)
$704,000
1748 Spring Water Lane, Littleton, CO 80129
4beds
3,340sqft
Single Family Residence
Built in 1997
5,881 Square Feet Lot
$-- Zestimate®
$211/sqft
$60/mo HOA
What's special
- 76 days
- 211
- 3
Zillow last checked:
Listing updated:
Listed by:
Steve Westfall 303-716-3633 team@westfallreo.com,
RE/MAX Professionals
Source: REcolorado as distributed by MLS GRID,MLS#: 5282274
Facts & features
Interior
Bedrooms & bathrooms
- Bedrooms: 4
- Bathrooms: 4
- Full bathrooms: 2
- 3/4 bathrooms: 1
- 1/2 bathrooms: 1
- Main level bathrooms: 2
- Main level bedrooms: 1
Bedroom
- Features: Primary Suite
- Level: Main
Bedroom
- Level: Upper
Bedroom
- Level: Upper
Bedroom
- Level: Basement
Bathroom
- Level: Main
Bathroom
- Level: Basement
Bathroom
- Features: En Suite Bathroom
- Level: Main
Bathroom
- Level: Upper
Dining room
- Level: Main
Family room
- Level: Main
Living room
- Level: Main
Heating
- Forced Air
Cooling
- Central Air
Appliances
- Included: Dishwasher, Disposal, Dryer, Gas Water Heater, Humidifier, Microwave, Oven, Range Hood, Washer
Features
- Smoke Free, Solid Surface Counters
- Flooring: Carpet, Tile, Wood
- Windows: Double Pane Windows
- Basement: Finished
- Number of fireplaces: 1
- Fireplace features: Family Room
Interior area
- Total structure area: 3,340
- Total interior livable area: 3,340 sqft
- Finished area above ground: 2,438
- Finished area below ground: 720
Video & virtual tour
Property
Parking
- Total spaces: 2
- Parking features: Concrete, Exterior Access Door, Lighted
- Attached garage spaces: 2
Features
- Levels: Two
- Stories: 2
- Patio & porch: Patio
- Exterior features: Rain Gutters
- Fencing: Full
Lot
- Size: 5,881 Square Feet
Details
- Parcel number: R0380565
- Zoning: PDU
- Special conditions: Standard
Construction
Type & style
- Home type: SingleFamily
- Property subtype: Single Family Residence
Materials
- Brick, Wood Siding
- Foundation: Concrete Perimeter
- Roof: Composition
Condition
- Year built: 1997
Utilities & green energy
- Electric: 220 Volts
- Sewer: Public Sewer
- Water: Public
- Utilities for property: Cable Available, Electricity Connected, Natural Gas Connected
Community & HOA
Community
- Subdivision: Highlands Ranch
HOA
- Has HOA: Yes
- Amenities included: Clubhouse, Fitness Center, Park, Playground
- Services included: Recycling, Trash
- HOA fee: $171 quarterly
- HOA name: HRCA
- HOA phone: 303-791-6606
- Second HOA fee: $33 annually
- Second HOA name: PA20
- Second HOA phone: 303-850-7766
Location
- Region: Highlands Ranch
Financial & listing details
- Price per square foot: $211/sqft
- Tax assessed value: $750,762
- Annual tax amount: $4,910
- Date on market: 7/1/2026
- Listing terms: Cash,Conventional,FHA,VA Loan
- Exclusions: None
- Ownership: Corporation/Trust
- Electric utility on property: Yes
Estimated market value
Not available
Estimated sales range
Not available
Not available
Price history
| Date | Event | Price |
|---|---|---|
| 8/29/2026 | Pending sale | $704,000$211/sqft |
Source:  REcolorado as distributed by MLS GRID #5282274 Report a problem REcolorado as distributed by MLS GRID #5282274 Report a problem | ||
| 8/5/2026 | Price change | $704,000-2.9%$211/sqft |
Source: REcolorado as distributed by MLS GRID #5282274 Report a problem | ||
| 7/1/2026 | Listed for sale | $724,900+43.5%$217/sqft |
Source: REcolorado as distributed by MLS GRID #5282274 Report a problem | ||
| 6/30/2016 | Sold | $505,000+3.1%$151/sqft |
Source: Public Record Report a problem | ||
| 5/5/2016 | Listed for sale | $490,000+51.9%$147/sqft |
Source: RE/MAX PROFESSIONALS #5809807 Report a problem | ||
| 6/16/2004 | Sold | $322,500+8.2%$97/sqft |
Source: Public Record Report a problem | ||
| 6/19/2002 | Sold | $298,000+49.1%$89/sqft |
Source: Public Record Report a problem | ||
| 12/22/1997 | Sold | $199,858$60/sqft |
Source: Public Record Report a problem | ||
Public tax history
| Year | Property taxes | Tax assessment |
|---|---|---|
| 2025 | $4,501 +0.2% | $46,920 -8.8% |
| 2024 | $4,493 +31.8% | $51,440 -1% |
| 2023 | $3,409 -3.8% | $51,940 +39.2% |
| 2022 | $3,545 | $37,310 -2.8% |
| 2021 | -- | $38,380 +5.4% |
| 2020 | $3,378 +7.7% | $36,420 |
| 2019 | $3,136 | $36,420 +9.8% |
| 2018 | $3,136 +9.8% | $33,180 |
| 2017 | $2,855 +109.8% | $33,180 +6.9% |
| 2016 | $1,361 -51.1% | $31,050 |
| 2015 | $2,781 +7.1% | $31,050 +16% |
| 2014 | $2,596 | $26,770 |
| 2013 | -- | $26,770 +1.9% |
| 2012 | -- | $26,270 |
| 2011 | -- | $26,270 -5.4% |
| 2010 | -- | $27,770 +0.9% |
| 2009 | -- | $27,510 |
| 2008 | -- | $27,510 +2.8% |
| 2007 | -- | $26,750 |
| 2006 | $2,559 +8.8% | $26,750 +8.8% |
| 2004 | $2,353 -32.9% | $24,590 -2.3% |
| 2003 | $3,504 | $25,180 +8.2% |
| 2002 | -- | $23,270 +13.3% |
| 2001 | $2,030 -2.3% | $20,530 +0% |
| 2000 | $2,079 | $20,528 |
Find assessor info on the county website
Monthly payment
Est. payment
Payment breakdown
Explore the cost of this home by adjusting the details. Changes won't be saved.Climate risks
Neighborhood: 80129
Nearby schools
Schools provided by the listing agent
- Elementary: Coyote Creek
- Middle: Ranch View
- High: Thunderridge
- District: Douglas RE-1
Source: REcolorado as distributed by MLS GRID. This data may not be complete. We recommend contacting the local school district to confirm school assignments for this home.
- $760,7004 bd3 ba2.5k sqft1760 Spring Water Ln, Highlands Ranch, CO 80129Off Market
- $701,3004 bd3 ba2.5k sqft1736 Spring Water Ln, Highlands Ranch, CO 80129Off Market
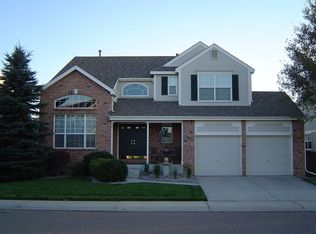
- $787,2005 bd2 ba2.8k sqft1729 Spring Water Pl, Highlands Ranch, CO 80129Off Market
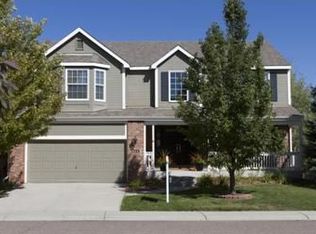
- $855,6005 bd4 ba4k sqft1724 Spring Water Ln, Highlands Ranch, CO 80129Off Market
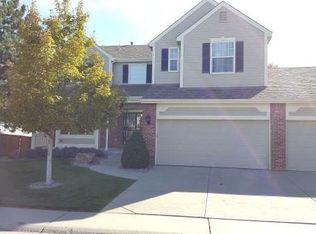
Similar homes
- $712,0004 bd3 ba3.4k sqft821 Sage Sparrow Circle, Highlands Ranch, CO 80129For Sale
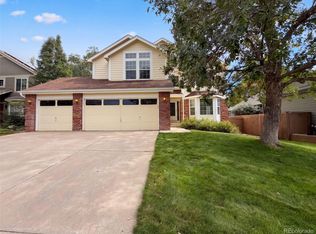
 MLS ID #9720702, Tara Jones, Opendoor Brokerage LLC. REcolorado as distributed by MLS GRID
 - $675,0004 bd4 ba2.1k sqft963 Garden, Highlands Ranch, CO 80126For Sale
 MLS ID #9144877, Kari Kline, RE/MAX Synergy. REcolorado as distributed by MLS GRID
 - $650,0006 bd4 ba2.6k sqft1193 Timbervale Trail, Highlands Ranch, CO 80129For Sale
 MLS ID #7281200, EMPOWERHOME Team, Keller Williams DTC. REcolorado as distributed by MLS GRID
 - $639,0004 bd4 ba1.8k sqft9827 Mulberry Way, Littleton, CO 80129For Sale
 MLS ID #9118696, Aimee Twarogowski, Kentwood Real Estate City Properties. REcolorado as distributed by MLS GRID
 - $615,5003 bd3 ba1.9k sqft1198 THORNBURY Place, Highlands Ranch, CO 80129For SaleMLS ID #1517164, Larry McCain, McCain RE Co. REcolorado as distributed by MLS GRID
- $990,0005 bd3 ba4k sqft9646 Westbury Way, Highlands Ranch, CO 80129For SaleMLS ID #3214673, Alan Larson, Kentwood Real Estate DTC, LLC. REcolorado as distributed by MLS GRID
- $749,9004 bd4 ba3.1k sqft10207 Bentwood Circle, Highlands Ranch, CO 80126For SaleMLS ID #7692346, Benjamin Parham, Integrity Realty & Management. REcolorado as distributed by MLS GRID
- $550,0003 bd4 ba2.3k sqft9943 Deer Creek Street, Highlands Ranch, CO 80129For SaleMLS ID #1719525, Shirley Pettit, Keller Williams Real Estate LLC. REcolorado as distributed by MLS GRID
- $725,0004 bd2 ba2.5k sqft9669 Sydney Lane, Highlands Ranch, CO 80130For SaleMLS ID #5646928, Scott Westensee, RE/MAX Professionals. REcolorado as distributed by MLS GRID
- $620,0004 bd3 ba2.7k sqft6926 S Ogden Court, Littleton, CO 80122For SaleMLS ID #2256718, Eileen Suzy Chapman, Red Carpet Realty LLC. REcolorado as distributed by MLS GRID
- $625,0005 bd4 ba2.6k sqft9931 Aftonwood Street, Littleton, CO 80126For SaleMLS ID #1636177, Kathleen Haas, Colorado Realty 4 Less, LLC. REcolorado as distributed by MLS GRID
- $700,0005 bd4 ba2.9k sqft5477 S Cimarron Road, Littleton, CO 80123For SaleMLS ID #4702585, Rob Stark, RE/MAX Professionals. REcolorado as distributed by MLS GRID
- $630,0005 bd3 ba2.3k sqft5218 Manitou Road, Littleton, CO 80123For SaleMLS ID #8211423, Robert Meyers, Your Castle Realty LLC. REcolorado as distributed by MLS GRID
- $760,0004 bd3 ba2.3k sqft6604 S Lee Court, Centennial, CO 80121For SaleMLS ID #7185333, Vera Khristenko, HomeSmart. REcolorado as distributed by MLS GRID
- $685,0005 bd4 ba2.6k sqft6218 S Cherry Circle, Centennial, CO 80121For SaleMLS ID #3178416, Del Elmagbari, SBC Real Estate Advisors. REcolorado as distributed by MLS GRID
- $631,0003 bd4 ba3k sqft9624 Crosspointe Drive, Littleton, CO 80130For SaleMLS ID #2202987, Tara Jones, Opendoor Brokerage LLC. REcolorado as distributed by MLS GRID
- $564,9004 bd3 ba3.1k sqft8905 S Brentwood Street, Littleton, CO 80128For SaleMLS ID #8353302, Janet Frederick, RE/MAX Professionals. REcolorado as distributed by MLS GRID
- $665,0004 bd4 ba3.3k sqft17130 Opal Hill Drive, Parker, CO 80134For SaleMLS ID #6387820, Euna Klein, Your Castle Realty LLC. REcolorado as distributed by MLS GRID
- $795,0004 bd3 ba3.5k sqft9108 W Vandeventor Drive, Littleton, CO 80128For SaleMLS ID #8221788, Dawn Martin, Coldwell Banker Realty 24. REcolorado as distributed by MLS GRID
- $700,0004 bd3 ba3.2k sqft8017 E Geddes Avenue, Centennial, CO 80112For SaleMLS ID #1589190, Rob Stark, RE/MAX Professionals. REcolorado as distributed by MLS GRID
