Skip main navigation
New
  • $249,900

    1748 Springtime Ct, Dyer, IN 46311

    2beds
    1,320sqft
    : 
    $1,832/mo
    Get pre-qualified
    Townhouse, Single Family Residence
    Built in 2004
    1,394 Square Feet Lot
    $-- Zestimate®
    $189/sqft
    $125/mo HOA

    What's special

    Convenient jack-and-jill bathroomInviting open-concept layout
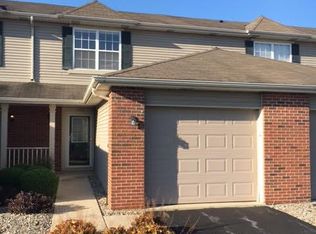
    Welcome to this beautifully maintained 2-bedroom, 1.5-bath townhome in the highly desirable Rockwell Subdivision! This move-in-ready home offers an inviting open-concept layout, where the kitchen, dining area, and spacious great room flow seamlessly together-perfect for everyday living and entertaining. Abundant windows and a sliding patio door fill the main level with natural light, while fresh paint and elegant crown molding add warmth and style. The kitchen features painted cabinetry, a breakfast bar, and a stylish new backsplash, creating a bright and functional space for cooking and gathering. Upstairs, you'll find two generously sized bedrooms with ample closet space connected by a convenient Jack-and-Jill bathroom. Both bathrooms have been tastefully updated with new flooring and freshly painted cabinetry. The second-floor laundry room adds everyday convenience, and a skylight brightens the hallway with natural light. Step outside to the extended patio, ideal for relaxing or hosting family and friends. Additional highlights include a newer water heater and a workbench in the attached garage that will remain with the home. The low-maintenance lifestyle is made even better by an HOA that includes lawn care, snow removal, and outstanding amenities such as a recreation facility, fitness center, heated swimming pool, and social gathering room. Conveniently located near shopping, restaurants, parks, and major highways, this exceptional townhome truly has it all. Don't miss your opportunity to make it yours!
    --
    on Zillow
    |
    253
    views
    |
    24
    saves
    |

    Zillow last checked:

    Listing updated:

    Listed by:

    John Litrenta (224)699-5002,

    Redfin Corporation

    Source: MRED as distributed by MLS GRID,MLS#: 12727498MLS Logo

      Facts & features

      Interior

      Bedrooms & bathrooms
      • Bedrooms: 2
      • Bathrooms: 2
      • Full bathrooms: 1
      • 1/2 bathrooms: 1
      Rooms
      • Room types: No additional rooms
      Primary bedroom
      • Features: Bathroom (Full)
      • Level: Second
      • Area: 221 Square Feet
      • Dimensions: 17X13
      Bedroom 2
      • Level: Second
      • Area: 154 Square Feet
      • Dimensions: 14X11
      Dining room
      • Level: Main
      • Dimensions: COMBO
      Kitchen
      • Features: Kitchen (Eating Area-Breakfast Bar)
      • Level: Main
      • Area: 256 Square Feet
      • Dimensions: 16X16
      Living room
      • Level: Main
      • Area: 247 Square Feet
      • Dimensions: 19X13
      Heating
      • Natural Gas, Forced Air
      Cooling
      • Central Air
      Appliances
      • Included: Range, Microwave, Dishwasher, Refrigerator, Washer, Dryer, Disposal, Stainless Steel Appliance(s)
      • Laundry: Washer Hookup, Gas Dryer Hookup, In Unit, Laundry Closet
      Features
      • Storage, Built-in Features, Open Floorplan
      • Basement: None
      Interior area
      • Total structure area: 0
      • Total interior livable area: 1,320 sqft

      Property

      Parking
      • Total spaces: 1
      • Parking features: Asphalt, Garage Door Opener, Yes, Garage Owned, Attached, Garage
      • Attached garage spaces: 1
      • Has uncovered spaces: Yes
      Accessibility
      • Accessibility features: No Disability Access
      Features
      • Patio & porch: Patio
      • Exterior features: Other
      Lot
      • Size: 1,394 Square Feet
      • Features: Landscaped, Other
      Details
      • Parcel number: 451107327038000034
      • Special conditions: None
      • Other equipment: TV-Cable, Ceiling Fan(s)

      Construction

      Type & style
      • Home type: Townhouse
      • Property subtype: Townhouse, Single Family Residence
      Materials
      • Vinyl Siding, Brick
      Condition
      • New construction: No
      • Year built: 2004

      Utilities & green energy

      • Sewer: Public Sewer
      • Water: Public

      Community & HOA

      HOA
      • Has HOA: Yes
      • Services included: Clubhouse, Pool, Exterior Maintenance, Snow Removal, Other
      • HOA fee: $125 monthly
      Location
      • Region: Dyer

      Financial & listing details

      • Price per square foot: $189/sqft
      • Tax assessed value: $230,600
      • Annual tax amount: $2,265
      • Date on market: 8/10/2026
      • Ownership: Fee Simple w/ HO Assn.

        Estimated market value

        Not available

        Estimated sales range

        Not available

        Not available

        Price history

        DateEventPrice
        8/10/2026Listed for sale$249,900+45.3%$189/sqft
        Source: NIRA as distributed by MLS GRID #843693 Report a problem
        9/8/2020Sold$172,000$130/sqft
        Source: NIRA as distributed by MLS GRID #476184 Report a problem
        6/18/2020Pending sale$172,000$130/sqft
        Source: Weichert, Realtors-Moke Agency #476184 Report a problem
        6/17/2020Listed for sale$172,000+25.1%$130/sqft
        Source: Weichert, Realtors-Moke Agency #476184 Report a problem
        7/17/2015Sold$137,500-0.3%$104/sqft
        Source: NIRA as distributed by MLS GRID #371673 Report a problem
        2/24/2015Listed for sale$137,900$104/sqft
        Source: Owner Report a problem

        Public tax history

        YearProperty taxesTax assessment
        2025$2,265 +5.9%$230,600 +5.3%
        2024$2,139 +6.3%$218,900 +3.4%
        2023$2,011 +19.7%$211,600 +14.1%
        2022$1,680 +8.5%$185,500 +12%
        2021$1,547 +7.4%$165,600 +8.1%
        2020$1,441 +5.6%$153,200 +6.5%
        2019$1,365 +10.1%$143,800 +3.3%
        2018$1,240 +16.1%$139,200 +1.7%
        2017$1,069 $136,900 +7.6%
        2016$1,069 -1.9%$127,200 -2.9%
        2014$1,089 -0.1%$131,000 +0.8%
        2013$1,091 -12.7%$129,900 -1.3%
        2012$1,249 +4.1%$131,600 -6.2%
        2011$1,200 -16.5%$140,300 -4.9%
        2010$1,436 $147,500
        2009-- $147,500 +7.2%
        2007-- $137,600 +68.8%
        2006-- $81,500
        Find assessor info on the county website

        Monthly payment

        Est. payment

        Payment breakdown

        Explore the cost of this home by adjusting the details. Changes won't be saved.
        All calculations are estimates and provided by Zillow, Inc. for informational purposes only. Actual amounts may vary.
        HOA fees may include property taxes on listings classified as Co-Ops. Contact the listing agent and/or owner for fee details.
        See how much you could borrow to make a competitive offer.

        Climate risks

        Neighborhood: 46311

        Getting around

        45 / 100
        Car-Dependent
        42 / 100
        Somewhat Bikeable

        Nearby schools

        GreatSchools rating

        A local agent can set up tours, give advice and negotiate with sellers.

        Browse local experts

        Similar homes