Skip main navigation
Sold for $1,625,000
Street View
  • $1,625,000

    1748 Stanley Blvd, Birmingham, MI 48009

    6beds
    4,681sqft
    Single Family Residence
    Built in 2022
    6,534 Square Feet Lot
    $1,667,600 Zestimate®
    $347/sqft
    $7,251 Estimated rent

    Home value

    $1,667,600

    $1.58M - $1.77M

    $7,251/mo

    Zestimate® history
    Loading
    Loading...

    Owner options

    List your home for rent

    $7,251/mo

    Rent Zestimate®

    Find your next renter with Zillow Rental Manager. Plus, with online applications, you can quickly screen prospective tenants – for free.

    Learn more

    $7,251/mo

    Rent Zestimate®

    Refinance and save

    $8,685/mo

    Est. payment

    Refinancing to a lower rate could help reduce your monthly payments and save thousands over the life of the loan.

    See today's rates

    $8,685/mo

    Est. payment

    Explore your selling options

    Work with a Zillow partner agent

    Leverage their expertise and Zillow's premium Showcase listings to get your home seen by more buyers.

    Get started

    List with your own agent

    Get your home in front of millions of buyers by listing it on Zillow.

    Learn how to do it

    Sell it yourself

    Take full control of how buyers see your home on Zillow by listing For Sale by Owner (FSBO).

    List your home

    What's special

    Dedicated home officeExpansive primary suiteBeautifully landscaped patioSleek european-style showerQuartz countertopsDual vanitiesLuxurious soaking tub
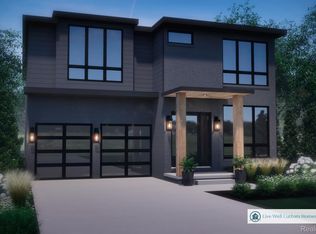
    Stunning new construction on a highly desirable block, offering 4 levels of thoughtfully designed living space. The open chef's kitchen is the heart of the home, featuring an island, stainless appliances, quartz countertops, custom cabinetry, and a spacious panty-perfect for hosting. The expansive primary suite boasts dual vanities, a luxurious soaking tub, and a sleek European-style shower. The 3rd floor provides a private retreat ideal for a teen, guest, or nanny suite. Additional highlights include a dedicated home office on the main level, a convenient mudroom, and laundry on the 2nd floor. Step outside to a beautifully landscaped patio, perfect for entertaining. This home truly has it all!

    Zillow last checked:

    Listing updated:

    Listed by:

    Shondell Patterson 248-765-0308,

    Crain Homes

    Bought with:

    David T Williams, 6501463604

    EXP Realty Main

    Source: Realcomp II,MLS#: 20251044483MLS Logo

    Facts & features

    Interior

    Bedrooms & bathrooms
    • Bedrooms: 6
    • Bathrooms: 6
    • Full bathrooms: 5
    • 1/2 bathrooms: 1
    Primary bedroom
    • Level: Second
    • Area: 304
    • Dimensions: 16 X 19
    Bedroom
    • Level: Second
    • Area: 143
    • Dimensions: 11 X 13
    Bedroom
    • Level: Second
    • Area: 140
    • Dimensions: 10 X 14
    Bedroom
    • Level: Second
    • Area: 120
    • Dimensions: 10 X 12
    Bedroom
    • Level: Basement
    • Area: 221
    • Dimensions: 13 X 17
    Bedroom
    • Level: Third
    • Area: 204
    • Dimensions: 12 X 17
    Primary bathroom
    • Level: Second
    Other
    • Level: Basement
    Other
    • Level: Third
    Other
    • Level: Second
    Other
    • Level: Second
    Other
    • Level: Entry
    Dining room
    • Level: Entry
    • Area: 140
    • Dimensions: 10 X 14
    Flex room
    • Level: Basement
    • Area: 169
    • Dimensions: 13 X 13
    Great room
    • Level: Entry
    • Area: 546
    • Dimensions: 21 X 26
    Kitchen
    • Level: Entry
    • Area: 228
    • Dimensions: 12 X 19
    Library
    • Level: Entry
    • Area: 190
    • Dimensions: 10 X 19
    Media room
    • Level: Basement
    • Area: 450
    • Dimensions: 18 X 25
    Mud room
    • Level: Entry
    • Area: 70
    • Dimensions: 7 X 10
    Heating
    • Forced Air, Natural Gas
    Cooling
    • Central Air
    Appliances
    • Included: Disposal, Exhaust Fan, Energy Star Qualified Dryer, Energy Star Qualified Dishwasher, Energy Star Qualified Refrigerator, Energy Star Qualified Washer, Free Standing Gas Range, Microwave, Range Hood, Self Cleaning Oven, Stainless Steel Appliances
    Features
    • Entrance Foyer, ENERGYSTAR Qualified Exhaust Fans, High Speed Internet, Programmable Thermostat, Water Sense Labeled Toilets
    • Windows: Egress Windows, Energy Star Qualified Windows
    • Basement: Partially Finished
    • Has fireplace: Yes
    • Fireplace features: Great Room
    Interior area
    • Total interior livable area: 4,681 sqft
    • Finished area above ground: 3,381
    • Finished area below ground: 1,300

    Property

    Parking
    • Total spaces: 2
    • Parking features: Two Car Garage, Detached, Driveway, Electricityin Garage, Garage Door Opener, Workshop In Garage
    • Garage spaces: 2
    Accessibility
    • Accessibility features: Central Living Area, Smart Technology
    Features
    • Levels: Three
    • Stories: 3
    • Entry location: GroundLevelwSteps
    • Patio & porch: Covered, Patio, Porch
    • Exterior features: Lighting, Water Sense Labeled Irrigation Controller
    • Pool features: None
    • Fencing: Fencing Allowed
    Lot
    • Size: 6,534 sqft
    • Dimensions: 50.00 x 128.00
    • Features: Sprinklers
    Details
    • Parcel number: 1936354019
    • Special conditions: Short Sale No,Standard

    Construction

    Type & style
    • Home type: SingleFamily
    • Architectural style: Colonial
    • Property subtype: Single Family Residence
    Materials
    • Vinyl Siding
    • Foundation: Basement, Poured
    • Roof: Asphalt
    Condition
    • New construction: No
    • Year built: 2022

    Utilities & green energy

    • Sewer: Public Sewer
    • Water: Public
    • Utilities for property: Cable Available, Underground Utilities

    Community & neighborhood

    Security
    • Security features: Security System Leased, Smoke Detectors
    Community
    • Community features: Sidewalks
    Location
    • Region: Birmingham
    • Subdivision: BIRMINGHAM CRESTVIEW SUB

    Other

    Other facts
    • Listing agreement: Exclusive Right To Sell
    • Listing terms: Cash,Conventional,Va Loan

    Price history

    DateEventPrice
    12/23/2025Pending sale$1,649,000$352/sqft
    Source: Realcomp II #20251044483 Report a problem
    12/23/2025Listed for sale$1,649,000+1.5%$352/sqft
    Source: Realcomp II #20251044483 Report a problem
    12/22/2025Sold$1,625,000-1.5%$347/sqft
    Source: Realcomp II #20251044483 Report a problem
    11/25/2025Listing removed$10,000$2/sqft
    Source: Realcomp II #20251044475 Report a problem
    11/25/2025Pending sale$1,649,000$352/sqft
    Source: Realcomp II #20251044483 Report a problem
    10/10/2025Listed for rent$10,000$2/sqft
    Source: Realcomp II #20251044475 Report a problem
    10/10/2025Listing removed$1,649,000$352/sqft
    Source: Realcomp II #20250037670 Report a problem
    7/15/2025Price change$1,649,000-1.6%$352/sqft
    Source: Realcomp II #20250037670 Report a problem
    5/28/2025Listed for sale$1,675,000-1.4%$358/sqft
    Source: Realcomp II #20250037670 Report a problem
    5/21/2025Listing removed$1,699,000$363/sqft
    Source: Realcomp II #20250008829 Report a problem
    2/10/2025Listed for sale$1,699,000-4.3%$363/sqft
    Source: Realcomp II #20250008829 Report a problem
    2/10/2025Listing removed$1,775,000$379/sqft
    Source: Realcomp II #20250000442 Report a problem
    1/3/2025Listed for sale$1,775,000-1.3%$379/sqft
    Source: Realcomp II #20250000442 Report a problem
    12/17/2024Listing removed$1,799,000$384/sqft
    Source: Realcomp II #20240085718 Report a problem
    11/22/2024Listed for sale$1,799,000+11.4%$384/sqft
    Source: Realcomp II #20240085718 Report a problem
    6/15/2023Sold$1,615,000+0.9%$345/sqft
    Source: Realcomp II #20230033871 Report a problem
    5/9/2023Pending sale$1,599,999$342/sqft
    Source: Realcomp II #20230033871 Report a problem
    3/24/2023Listed for sale$1,599,999-1.5%$342/sqft
    Source: Realcomp II #20230021464 Report a problem
    3/23/2023Listing removed--
    Source: Realcomp II #20230020524 Report a problem
    3/17/2023Price change$1,625,000-4.4%$347/sqft
    Source: Realcomp II #20230011680 Report a problem
    2/16/2023Listed for sale$1,700,000$363/sqft
    Source: Realcomp II #20230011680 Report a problem
    2/16/2023Listing removed--
    Source: Realcomp II #20230003106 Report a problem
    1/13/2023Price change$1,700,000-0.1%$363/sqft
    Source: Realcomp II #20230003106 Report a problem
    10/19/2022Price change$1,702,0000%$364/sqft
    Source: Realcomp II #20221032127 Report a problem
    9/28/2022Price change$1,702,500+5.4%$364/sqft
    Source: Realcomp II #20221032127 Report a problem
    2/3/2022Listed for sale$1,615,000+271.3%$345/sqft
    Source: Realcomp II #2220002079 Report a problem
    11/19/2020Sold$435,000+32.6%$93/sqft
    Source: Public Record Report a problem
    10/27/2016Sold$328,000+13.6%$70/sqft
    Source: Public Record Report a problem
    6/29/2006Sold$288,750$62/sqft
    Source: Public Record Report a problem

    Public tax history

    YearProperty taxesTax assessment
    2024$25,849 +386.3%$687,370 +14.6%
    2023$5,315 -45.3%$599,560 +440.9%
    2022$9,712 +34.9%$110,840 -40.7%
    2021$7,199 $187,030 +6.8%
    2020-- $175,200 +2.6%
    2019$6,220 -12.2%$170,720 +2.8%
    2018$7,084 +36.9%$166,070 +1.7%
    2017$5,173 $163,310 +1.1%
    2016$5,173 $161,470 +9%
    2015-- $148,200 +19.5%
    2014-- $124,000 +26.7%
    2011-- $97,840 -9.1%
    2010$4,669 +3%$107,670 -13.3%
    2009$4,535 +37.7%$124,180 -53.9%
    2005$3,294 $269,180 +53%
    2003-- $175,970 +7.1%
    2002-- $164,250 +92.1%
    2001$3,762 +5.7%$85,510 +3.2%
    2000$3,559 $82,860

    Find assessor info on the county website

    Neighborhood: 48009

    Nearby schools

    GreatSchools rating
    Get a cash offer in 3 minutes
    Find out how much your home could sell for in as little as 3 minutes with a no-obligation cash offer.
    Estimated market value
    $1,667,600
    Get a cash offer in 3 minutes
    Find out how much your home could sell for in as little as 3 minutes with a no-obligation cash offer.
    Estimated market value
    $1,667,600