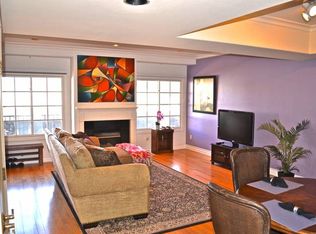
Located in the heart of West Los Angeles, this expansive front-facing, multi-level townhome offers 2,255 sq. ft. of thoughtfully designed living space with only one shared wall. Featuring 4 bedrooms and 3.5 bathrooms, this residence combines volume, natural light, and versatile living across multiple levels. The main living level welcomes you with a spacious living room anchored by a fireplace, rich hardwood floors, and abundant natural light. The open-concept layout flows seamlessly into a well-appointed cook's kitchen with breakfast bar and breakfast area. Refrigerator, stove and microwave have all been updated within the last 1-3 years. French doors lead to a private balcony overlooking Stoner Avenue, creating a seamless indoor-outdoor connection. Upstairs, the third level features three bedrooms, including a generously sized primary suite with vaulted ceilings, its own fireplace, spacious wardrobe room, and private balcony access. The en-suite bathroom is complete with a soaking tub, granite vanity, and travertine finishes. The top floor offers a loft space that opens to a rooftop deck with city views ideal for entertaining or relaxing above it all. The lower level includes a private bedroom with en-suite bath and direct access from the attached two-car private garage, perfect for guests, a home office, or live-in support. Additional highlights include dual-pane windows, shutters, recessed lighting throughout, a secure building, and secured underground parking. HVAC was replaced in 2021. Ideally situated near Santa Monica, Westwood, Beverly Hills, Century City, and Culver City, with easy access to the 405 and 10 freeways. Enjoy close proximity to top dining, shopping, and the beach offering the best of Westside living.
Sold for $1,500,000
$1,500,000
1748 Stoner Ave APT 1, Los Angeles, CA 90025
4beds
2,255sqft
Residential, Condominium, Townhouse
Built in 2000
7,379 Square Feet Lot
$1,499,800 Zestimate®
$665/sqft
$6,929 Estimated rent
Home value
$1,499,800
$1.36M - $1.65M
$6,929/mo
Zestimate® history
Owner options
List your home for rent
$6,929/mo
Rent Zestimate®
Find your next renter with Zillow Rental Manager. Plus, with online applications, you can quickly screen prospective tenants – for free.
$6,929/mo
Rent Zestimate®
Refinance and save
$10,208/mo
Est. payment
Refinancing to a lower rate could help reduce your monthly payments and save thousands over the life of the loan.
$10,208/mo
Est. payment
Explore your selling options
Work with a Zillow partner agent
Leverage their expertise and Zillow's premium Showcase listings to get your home seen by more buyers.
Get startedList with your own agent
Get your home in front of millions of buyers by listing it on Zillow.
Learn how to do itSell it yourself
Take full control of how buyers see your home on Zillow by listing For Sale by Owner (FSBO).
List your homeWhat's special
Attached two-car private garageAbundant natural lightOpen-concept layoutSpacious wardrobe roomRecessed lighting throughoutExpansive front-facing multi-level townhomeRich hardwood floors
Zillow last checked:
Listing updated:
Listed by:
Simon Mashian DRE # 01776131 310-666-8646,
Christie's International Real Estate SoCal 424-249-7162
Bought with:
Simon Mashian, DRE # 01776131
Christie's International Real Estate SoCal
Source: CLAW,MLS#: 26829955
Facts & features
Interior
Bedrooms & bathrooms
- Bedrooms: 4
- Bathrooms: 4
- Full bathrooms: 4
Rooms
- Room types: Breakfast Area, Breakfast Bar, Living Room, Loft, Office, Media Room, Dining Room, Patio Open, Walk-In Closet
Heating
- Central
Cooling
- Central Air
Appliances
- Included: Disposal, Freezer, Dryer, Dishwasher, Exhaust Fan, Microwave, Washer, Refrigerator, Range/Oven
- Laundry: In Unit
Features
- Flooring: Carpet, Tile
- Has fireplace: Yes
- Fireplace features: Living Room
Interior area
- Total structure area: 2,255
- Total interior livable area: 2,255 sqft
Property
Parking
- Total spaces: 2
- Parking features: Garage - 2 Car, Subterranean
- Garage spaces: 2
Features
- Levels: Three Or More
- Pool features: None
- Has view: Yes
- View description: City Lights
Lot
- Size: 7,379 Square Feet
Details
- Parcel number: 4262017067
- Zoning: LARD1.5
- Special conditions: Standard
Construction
Type & style
- Home type: Townhouse
- Architectural style: Mediterranean
- Property subtype: Residential, Condominium, Townhouse
- Attached to another structure: Yes
Condition
- Year built: 2000
Community & HOA
Community
- Security: Gated
- Subdivision: Castle View Townhomes
HOA
- Has HOA: Yes
- Amenities included: None
- HOA fee: $679 monthly
Location
- Region: Los Angeles
Financial & listing details
- Price per square foot: $665/sqft
- Tax assessed value: $1,485,689
- Annual tax amount: $17,821
- Date on market: 5/21/2026
Price history
| Date | Event | Price |
|---|---|---|
| 7/10/2026 | Sold | $1,500,000+0.3%$665/sqft |
Source:  CLAW #26829955 Report a problem CLAW #26829955 Report a problem | ||
| 6/22/2026 | Pending sale | $1,495,000$663/sqft |
Source: CLAW #26829955 Report a problem | ||
| 6/9/2026 | Contingent | $1,495,000$663/sqft |
Source: CLAW #26829955 Report a problem | ||
| 5/21/2026 | Listed for sale | $1,495,000+6.8%$663/sqft |
Source: CLAW #26829955 Report a problem | ||
| 7/30/2021 | Sold | $1,400,000$621/sqft |
Source: Public Record Report a problem | ||
| 6/25/2021 | Pending sale | $1,400,000+12.1%$621/sqft |
Source:  CRMLS #SR21126765 Report a problem CRMLS #SR21126765 Report a problem | ||
| 6/18/2021 | Listed for sale | $1,249,000+22.5%$554/sqft |
Source: CRMLS #SR21126765 Report a problem | ||
| 1/21/2016 | Sold | $1,020,000-6.8%$452/sqft |
Source:  CLAW #15948369 Report a problem CLAW #15948369 Report a problem | ||
| 11/21/2015 | Pending sale | $1,095,000$486/sqft |
Source: Gibson International #15948369 Report a problem | ||
| 10/8/2015 | Listed for sale | $1,095,000+133%$486/sqft |
Source: Gibson International #15948369 Report a problem | ||
| 5/19/2000 | Sold | $470,000$208/sqft |
Source: Public Record Report a problem | ||
Public tax history
| Year | Property taxes | Tax assessment |
|---|---|---|
| 2025 | $17,821 +1.1% | $1,485,689 +2% |
| 2024 | $17,621 +2% | $1,456,559 +2% |
| 2023 | $17,278 +4.9% | $1,428,000 +2% |
| 2022 | $16,469 +0.4% | $1,400,000 +25.5% |
| 2021 | $16,398 +21.8% | $1,115,515 +1% |
| 2020 | $13,460 | $1,104,078 +2% |
| 2019 | $13,460 +4.5% | $1,082,431 +2% |
| 2018 | $12,875 | $1,061,207 +2% |
| 2017 | $12,875 +2.2% | $1,040,400 +70.5% |
| 2016 | $12,595 +113.4% | $610,214 +1.5% |
| 2015 | $5,902 +1.4% | $601,049 +2% |
| 2014 | $5,819 | $589,276 +2.5% |
| 2012 | -- | $575,113 +2% |
| 2011 | -- | $563,837 +0.8% |
| 2010 | -- | $559,624 -0.2% |
| 2009 | -- | $560,955 +2% |
| 2008 | -- | $549,957 +2% |
| 2007 | -- | $539,174 +2% |
| 2006 | -- | $528,603 |
| 2005 | -- | $528,603 +4% |
| 2004 | -- | $508,078 +1.9% |
| 2003 | -- | $498,767 +2% |
| 2002 | -- | $488,988 |
Find assessor info on the county website
Neighborhood: Sawtelle
Nearby homes
- $1,301,2004 bd3 ba2.1k sqft1748 Stoner Ave APT 2, Los Angeles, CA 90025Off Market
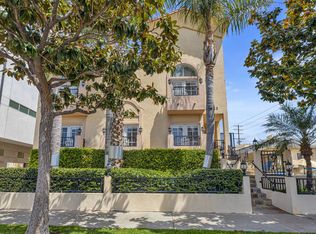
- $1,551,7004 bd4 ba2.2k sqft1748 Stoner Ave APT 4, Los Angeles, CA 90025Off Market

- $1,406,8004 bd4 ba2.3k sqft1748 Stoner Ave APT 5, Los Angeles, CA 90025Off Market
- $1,218,8004 bd3 ba2.1k sqft1748 Stoner Ave APT 3, Los Angeles, CA 90025Off Market
- $1,776,8006 bd4 ba3.6k sqft11721 Nebraska Ave, Los Angeles, CA 90025Off Market
- $1,575,0003 bd3 ba1.7k sqft1754 Stoner Ave, Los Angeles, CA 90025Sold
- $1,826,400-- bd-- ba-- sqft1746 S Stoner Ave #3, Los Angeles, CA 90025Off Market
- $1,212,900-- bd-- ba-- sqft1746 S Stoner Ave #1, Los Angeles, CA 90025Off Market
Nearby schools
GreatSchools rating
- 3/10Nora Sterry Elementary SchoolGrades: K-5Distance: 0.5 mi
- 6/10Daniel Webster Middle SchoolGrades: 6-8Distance: 1.4 mi
- 6/10University Senior High School CharterGrades: 9-12Distance: 0.5 mi
Get a cash offer in 3 minutes
Find out how much your home could sell for in as little as 3 minutes with a no-obligation cash offer.
Estimated market value
$1,499,800
Get a cash offer in 3 minutes
Find out how much your home could sell for in as little as 3 minutes with a no-obligation cash offer.
Estimated market value
$1,499,800
- California
- Los Angeles County
- Los Angeles
- 90025
- Sawtelle
- 1748 Stoner Ave Apartment 1
Nearby cities
Nearby neighborhoods
Nearby zip codes
Other Los Angeles Topics
