One of a kind view property with pool and countless upgrades! From the moment you walk up the new paver driveway and step inside you will be drawn to the mesmerizing valley and mountain views from nearly every room in the house provided by the abundance of windows that keep the home light all day. With an open floorplan featuring a dual sided fireplace that separates two large living areas, remodeled kitchen with stainless steel appliances, new tile floor, breakfast bar and eating area, three spacious bedrooms including a comfortable main bedroom with walk-in closet and remodeled main bathroom with custom shower, updated hall bath, and dual pane windows, you can move right in and start enjoying. The rear yard is sheer perfection with a newly remodeled pebble tech pool with a baja shelf, newer equipment, and new paver pool deck around it. Professional rear yard landscaping including cedar fencing, turf, pavers, plus a covered patio complete the rear yards, and will provide endless hours of peaceful tranquility as you look at your open views of the Conejo Valley and the mountains to the south. You will feel like you are on vacation every day! This is in an amazing area, near parks and close to shopping, many eateries, and the 23 freeway.
Sold for $990,000
$990,000
1748 Summer Cloud Dr, Thousand Oaks, CA 91362
3beds
1,486sqft
Single Family Residence
Built in 1975
6,534 Square Feet Lot
$990,500 Zestimate®
$666/sqft
$4,631 Estimated rent
Home value
$990,500
$901,000 - $1.09M
$4,631/mo
Zestimate® history
Owner options
List your home for rent
$4,631/mo
Rent Zestimate®
Find your next renter with Zillow Rental Manager. Plus, with online applications, you can quickly screen prospective tenants – for free.
$4,631/mo
Rent Zestimate®
Refinance and save
$6,592/mo
Est. payment
Refinancing to a lower rate could help reduce your monthly payments and save thousands over the life of the loan.
$6,592/mo
Est. payment
Explore your selling options
Work with a Zillow partner agent
Leverage their expertise and Zillow's premium Showcase listings to get your home seen by more buyers.
Get startedList with your own agent
Get your home in front of millions of buyers by listing it on Zillow.
Learn how to do itSell it yourself
Take full control of how buyers see your home on Zillow by listing For Sale by Owner (FSBO).
List your homeWhat's special
Dual sided fireplaceBaja shelfBreakfast barAbundance of windowsNew paver pool deckNew paver drivewayOpen floorplan
Zillow last checked:
Listing updated:
Listed by:
Amy L Gandel DRE #00873687 805-208-2043,
Pinnacle Estate Properties, Inc.
Bought with:
Laura Uribe
Source: CSMAOR,MLS#: 225003136
Facts & features
Interior
Bedrooms & bathrooms
- Bedrooms: 3
- Bathrooms: 2
- Full bathrooms: 2
Heating
- Central Furnace, Natural Gas
Cooling
- Attic Fan, Central Air
Appliances
- Included: Dishwasher, Disposal, Gas Dryer Hookup, Vented Exhaust Fan, Water Line to Refrig
- Laundry: In Garage
Features
- Walk-In Closet(s), Recessed Lighting, Granite Counters
- Flooring: Ceramic Tile, Laminate
- Doors: Double Door Entry
- Windows: Double Pane Windows, Drapes, Screens, Blinds
- Has fireplace: Yes
- Fireplace features: Double Sided, Family Room, Living Room, Gas
Interior area
- Total structure area: 1,486
- Total interior livable area: 1,486 sqft
Property
Parking
- Total spaces: 2
- Parking features: Paver Block, Driveway, Garage - 1 Door
- Garage spaces: 2
- Has uncovered spaces: Yes
Features
- Levels: One
- Stories: 1
- Entry location: Main Level
- Patio & porch: Covered, Wood
- Exterior features: Curbs, Sidewalks, Street Lighting
- Has private pool: Yes
- Pool features: Fenced, Heated, Gas Heat, Private
- Fencing: Wood,Wrought Iron,Fenced,Full
- Has view: Yes
- View description: Hills, Mountain(s)
Lot
- Size: 6,534 Square Feet
- Features: Front Yard, Landscaped, Level
Details
- Parcel number: 5700243085
- Special conditions: Standard
Construction
Type & style
- Home type: SingleFamily
- Architectural style: Ranch
- Property subtype: Single Family Residence
Materials
- Siding, Stucco, Wood
- Foundation: Concrete Slab
- Roof: Tile
Condition
- Updated/Remodeled
- New construction: No
- Year built: 1975
Utilities & green energy
- Sewer: Public Sewer
- Water: District/Public
Community & HOA
Community
- Features: None
- Security: Smoke Detector(s)
- Subdivision: Oakbrook Highlands-543
HOA
- Has HOA: Yes
- Amenities included: Other
- HOA fee: $357 quarterly
- HOA name: Oakbrook Village Association #2
- HOA phone: 888-882-0588
Location
- Region: Thousand Oaks
Financial & listing details
- Price per square foot: $666/sqft
- Tax assessed value: $728,619
- Annual tax amount: $8,219
- Date on market: 6/21/2025
- Cumulative days on market: 20 days
- Listing terms: Conventional
- Road surface type: Paved
Price history
| Date | Event | Price |
|---|---|---|
| 7/21/2025 | Sold | $990,000+0.2%$666/sqft |
Source:  CSMAOR #225003136 Report a problem CSMAOR #225003136 Report a problem | ||
| 7/14/2025 | Pending sale | $987,950$665/sqft |
Source: CSMAOR #225003136 Report a problem | ||
| 7/8/2025 | Contingent | $987,950$665/sqft |
Source: CSMAOR #225003136 Report a problem | ||
| 6/21/2025 | Listed for sale | $987,950+56.8%$665/sqft |
Source: CSMAOR #225003136 Report a problem | ||
| 3/30/2017 | Sold | $630,000+0.8%$424/sqft |
Source: CSMAOR #217001447 Report a problem | ||
| 2/16/2017 | Pending sale | $625,000$421/sqft |
Source: Century 21 Troop Real Estate #120817315730 Report a problem | ||
| 2/10/2017 | Listed for sale | $625,000-7.4%$421/sqft |
Source: Century 21 Troop Real Estate #120817315730 Report a problem | ||
| 2/22/2007 | Sold | $675,000$454/sqft |
Source: Public Record Report a problem | ||
Public tax history
| Year | Property taxes | Tax assessment |
|---|---|---|
| 2025 | $8,219 +5.4% | $728,619 +2% |
| 2024 | $7,799 | $714,333 +2% |
| 2023 | $7,799 +1.8% | $700,327 +2% |
| 2022 | $7,663 +1.7% | $686,596 +2% |
| 2021 | $7,533 +6.4% | $673,134 +1% |
| 2020 | $7,082 +2.7% | $666,234 +2% |
| 2019 | $6,895 +2% | $653,171 +2% |
| 2018 | $6,758 +70.5% | $640,365 +69.1% |
| 2017 | $3,964 +1% | $378,701 +2% |
| 2016 | $3,926 +1.8% | $371,277 +1.5% |
| 2015 | $3,857 +1.5% | $365,703 +2% |
| 2014 | $3,801 | $358,542 +0.5% |
| 2013 | -- | $356,923 +2% |
| 2012 | -- | $349,926 +2% |
| 2011 | -- | $343,065 +0.5% |
| 2009 | -- | $341,313 +38.3% |
| 2007 | -- | $246,715 +2% |
| 2006 | -- | $241,878 +2% |
| 2005 | -- | $237,137 +3.9% |
| 2003 | -- | $228,229 +2% |
| 2002 | -- | $223,755 +2% |
| 2001 | $2,276 +2.7% | $219,369 +2% |
| 2000 | $2,217 | $215,069 |
Find assessor info on the county website
Neighborhood: 91362
Nearby homes
- $1,286,3004 bd3 ba2.3k sqft1736 Summer Cloud Dr, Thousand Oaks, CA 91362Off Market
- $1,059,6004 bd3 ba2k sqft1764 Summer Cloud Dr, Thousand Oaks, CA 91362Off Market

- $1,011,0003 bd2 ba1.4k sqft1723 Alder Wood Pl, Thousand Oaks, CA 91362Off Market
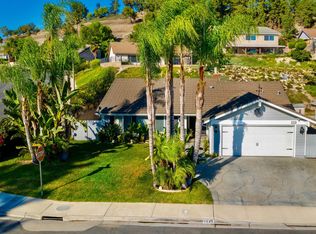
- $1,100,0004 bd3 ba2.1k sqft1733 Alder Wood Pl, Thousand Oaks, CA 91362For Sale

- $1,030,0003 bd2 ba1.4k sqft1780 Summer Cloud Dr, Thousand Oaks, CA 91362Sold
- $936,4003 bd2 ba1.4k sqft1716 Summer Cloud Dr, Thousand Oaks, CA 91362Off Market
- $961,8003 bd2 ba1.4k sqft1743 Alder Wood Pl, Thousand Oaks, CA 91362Off Market
- $1,140,0004 bd3 ba2.1k sqft1753 Alder Wood Pl, Thousand Oaks, CA 91362Sold
Nearby schools
GreatSchools rating
- 9/10Ladera Stars AcademyGrades: K-5Distance: 0.7 mi
- 9/10Los Cerritos Middle SchoolGrades: 6-8Distance: 1 mi
- 10/10Westlake High SchoolGrades: 9-12Distance: 4.4 mi
Get a cash offer in 3 minutes
Find out how much your home could sell for in as little as 3 minutes with a no-obligation cash offer.
Estimated market value
$990,500
Get a cash offer in 3 minutes
Find out how much your home could sell for in as little as 3 minutes with a no-obligation cash offer.
Estimated market value
$990,500
- California
- Ventura County
- Thousand Oaks
- 91362
- 1748 Summer Cloud Dr
Nearby cities
Nearby neighborhoods
Nearby zip codes
Other Thousand Oaks Topics
