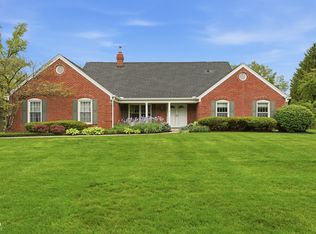
Welcome to your next home in desirable North Willow Farms! Walk up the inviting front walkway and step into a warm, welcoming space that immediately feels like home. The cozy family room features custom built-in shelving surrounding a stunning stone wood-burning fireplace - perfect for gathering on cool evenings. The updated kitchen boasts sleek stainless steel appliances, tons of cabinet and counter space, and flows seamlessly into a formal dining area, ideal for hosting. A versatile office, rec space, or playroom on the main level off the family room adds flexibility to suit your lifestyle. Upstairs, all 4 bedrooms offer generous space and gorgeous hardwood floors, providing comfort and charm throughout. 2 Full baths upstairs have custom cabinetry and updated fixtures. 2-car garage offers pull down attic access providing ample storage. Home has been exceptionally well maintained inside and out by owners. Sitting on over a half-acre corner lot, this home offers a private, wooded backyard oasis - the perfect spot to relax or entertain. Located in the sought-after North Willow Farms neighborhood, you'll enjoy access to fantastic community amenities including a pool, tennis courts, clubhouse, and year-round events that bring neighbors together. Don't miss the chance to own this rare gem in one of Indy's favorite neighborhoods!
Sold
$452,500
1748 Sweet Gum Dr, Indianapolis, IN 46260
4beds
2,657sqft
Residential, Single Family Residence
Built in 1968
0.58 Acres Lot
$456,800 Zestimate®
$170/sqft
$2,506 Estimated rent
Home value
$456,800
$420,000 - $498,000
$2,506/mo
Zestimate® history
Owner options
List your home for rent
$2,506/mo
Rent Zestimate®
Find your next renter with Zillow Rental Manager. Plus, with online applications, you can quickly screen prospective tenants – for free.
$2,506/mo
Rent Zestimate®
Refinance and save
$2,494/mo
Est. payment
Refinancing to a lower rate could help reduce your monthly payments and save thousands over the life of the loan.
$2,494/mo
Est. payment
Explore your selling options
Work with a Zillow partner agent
Leverage their expertise and Zillow's premium Showcase listings to get your home seen by more buyers.
Get startedList with your own agent
Get your home in front of millions of buyers by listing it on Zillow.
Learn how to do itSell it yourself
Take full control of how buyers see your home on Zillow by listing For Sale by Owner (FSBO).
List your homeWhat's special
Stunning stone wood-burning fireplaceFormal dining areaSleek stainless steel appliancesCozy family roomInviting front walkwayWarm welcoming spaceGenerous space
Zillow last checked:
Listing updated:
Listed by:
Todd Rafalski 317-246-0946,
Real Broker, LLC
Bought with:
Kelly Lavengood
Good Living Indy, LLC
Source: MIBOR as distributed by MLS GRID,MLS#: 22041731
Facts & features
Interior
Bedrooms & bathrooms
- Bedrooms: 4
- Bathrooms: 3
- Full bathrooms: 2
- 1/2 bathrooms: 1
- Main level bathrooms: 1
Primary bedroom
- Level: Upper
- Area: 228 Square Feet
- Dimensions: 12x19
Bedroom 2
- Level: Upper
- Area: 168 Square Feet
- Dimensions: 12x14
Bedroom 3
- Level: Upper
- Area: 168 Square Feet
- Dimensions: 12x14
Bedroom 4
- Level: Upper
- Area: 132 Square Feet
- Dimensions: 11x12
Breakfast room
- Level: Main
- Area: 88 Square Feet
- Dimensions: 8x11
Dining room
- Level: Main
- Area: 168 Square Feet
- Dimensions: 12x14
Family room
- Level: Main
- Area: 247 Square Feet
- Dimensions: 13x19
Kitchen
- Level: Main
- Area: 121 Square Feet
- Dimensions: 11x11
Laundry
- Level: Main
- Area: 60 Square Feet
- Dimensions: 6x10
Living room
- Level: Main
- Area: 260 Square Feet
- Dimensions: 13x20
Play room
- Level: Main
- Area: 300 Square Feet
- Dimensions: 15x20
Heating
- Electric, Forced Air, Natural Gas, Heat Pump, Baseboard
Cooling
- Central Air
Appliances
- Included: Dishwasher, Dryer, Disposal, Gas Water Heater, Humidifier, MicroHood, Microwave, Gas Oven, Refrigerator, Washer, Water Softener Owned
- Laundry: Main Level, Laundry Room
Features
- Attic Pull Down Stairs, Built-in Features, Entrance Foyer, Hardwood Floors, Wired for Data, Pantry, Smart Thermostat, Walk-In Closet(s)
- Flooring: Hardwood
- Windows: Wood Work Painted
- Has basement: No
- Attic: Pull Down Stairs
- Number of fireplaces: 1
- Fireplace features: Family Room, Wood Burning, Masonry, Living Room
Interior area
- Total structure area: 2,657
- Total interior livable area: 2,657 sqft
Property
Parking
- Total spaces: 2
- Parking features: Attached, Concrete
- Attached garage spaces: 2
Features
- Levels: Two
- Stories: 2
- Patio & porch: Deck, Patio
- Exterior features: Gas Grill, Gutter Guards
Lot
- Size: 0.58 Acres
- Features: Rural - Subdivision, Mature Trees, Trees-Small (Under 20 Ft), Wedge
Details
- Parcel number: 490316115008000800
- Horse amenities: None
Construction
Type & style
- Home type: SingleFamily
- Architectural style: Traditional
- Property subtype: Residential, Single Family Residence
Materials
- Wood Siding, Stone
- Foundation: Crawl Space
Condition
- Updated/Remodeled
- New construction: No
- Year built: 1968
Utilities & green energy
- Water: Public
Community & HOA
Community
- Subdivision: North Willow Farms
HOA
- Has HOA: Yes
- Amenities included: Clubhouse, Maintenance, Park, Playground, Pool, Security, Snow Removal, Tennis Court(s)
- Services included: Association Home Owners, Clubhouse, Entrance Common, Maintenance, ParkPlayground, Security, Snow Removal, Tennis Court(s)
- HOA fee: $219 quarterly
Location
- Region: Indianapolis
Financial & listing details
- Price per square foot: $170/sqft
- Tax assessed value: $342,300
- Annual tax amount: $3,773
- Date on market: 6/5/2025
- Cumulative days on market: 29 days
Price history
| Date | Event | Price |
|---|---|---|
| 8/15/2025 | Sold | $452,500-2.7%$170/sqft |
Source:  MIBOR as distributed by MLS GRID #22041731 Report a problem MIBOR as distributed by MLS GRID #22041731 Report a problem | ||
| 7/5/2025 | Pending sale | $465,000$175/sqft |
Source: MIBOR as distributed by MLS GRID #22041731 Report a problem | ||
| 6/13/2025 | Price change | $465,000-2.1%$175/sqft |
Source: MIBOR as distributed by MLS GRID #22041731 Report a problem | ||
| 6/5/2025 | Listed for sale | $475,000+46.2%$179/sqft |
Source: MIBOR as distributed by MLS GRID #22041731 Report a problem | ||
| 10/26/2016 | Sold | $325,000$122/sqft |
Source: MIBOR as distributed by MLS GRID #21438357 Report a problem | ||
Public tax history
| Year | Property taxes | Tax assessment |
|---|---|---|
| 2025 | $3,968 +6.5% | $342,300 +0.2% |
| 2024 | $3,725 -1.3% | $341,700 +0.9% |
| 2023 | $3,773 +7.1% | $338,500 +6.6% |
| 2022 | $3,522 +13.3% | $317,600 +8.7% |
| 2021 | $3,108 +13% | $292,100 +5.8% |
| 2020 | $2,752 +5.7% | $276,100 +3.8% |
| 2019 | $2,603 +3.9% | $265,900 +2.3% |
| 2018 | $2,504 -12.2% | $259,900 +2.5% |
| 2017 | $2,852 +8.7% | $253,600 -2.4% |
| 2016 | $2,625 +4.6% | $259,800 +7.8% |
| 2014 | $2,509 -0.7% | $241,100 +2.7% |
| 2013 | $2,527 | $234,800 -4.5% |
| 2012 | $2,527 | $245,800 +5.2% |
| 2011 | -- | $233,700 |
| 2010 | $2,223 +10.6% | $233,700 -3.1% |
| 2009 | $2,011 | $241,100 +5.8% |
| 2007 | -- | $227,800 +2.4% |
| 2006 | -- | $222,400 +15.4% |
| 2005 | -- | $192,800 |
| 2004 | -- | $192,800 |
| 2003 | -- | $192,800 +72.6% |
| 2002 | -- | $111,700 +200% |
| 2001 | -- | $37,230 |
| 2000 | -- | $37,230 |
Find assessor info on the county website
Neighborhood: St Vincent-Greenbriar
Nearby homes
- $471,4004 bd3 ba2.9k sqft1738 Sweet Gum Dr, Indianapolis, IN 46260Off Market
- $509,5005 bd4 ba2.9k sqft1812 Brewster Rd, Indianapolis, IN 46260Off Market
- $393,0303 bd3 ba2.8k sqft1750 Brewster Rd, Indianapolis, IN 46260Sold
- $493,4005 bd4 ba3.5k sqft1728 Sweet Gum Dr, Indianapolis, IN 46260Off Market
- $389,5004 bd1 ba2.5k sqft1801 Brewster Rd, Indianapolis, IN 46260Off Market
- $467,1005 bd3 ba2.8k sqft1811 Brewster Rd, Indianapolis, IN 46260Off Market
- $465,3004 bd3 ba2.9k sqft1735 Sweet Gum Dr, Indianapolis, IN 46260Off Market
- $451,2004 bd3 ba2.7k sqft1749 Brewster Rd, Indianapolis, IN 46260Off Market
Nearby schools
GreatSchools rating
- 3/10Greenbriar Elementary SchoolGrades: K-5Distance: 1 mi
- 5/10Northview Middle SchoolGrades: 6-8Distance: 3.2 mi
- 7/10North Central High SchoolGrades: 9-12Distance: 3.3 mi
Schools provided by the listing agent
- Elementary: Greenbriar Elementary School
- Middle: Westlane Middle School
- High: North Central High School
Source: MIBOR as distributed by MLS GRID. This data may not be complete. We recommend contacting the local school district to confirm school assignments for this home.
Get a cash offer in 3 minutes
Find out how much your home could sell for in as little as 3 minutes with a no-obligation cash offer.
Estimated market value
$456,800
Get a cash offer in 3 minutes
Find out how much your home could sell for in as little as 3 minutes with a no-obligation cash offer.
Estimated market value
$456,800
- Indiana
- Marion County
- Indianapolis
- 46260
- St Vincent-Greenbriar
- 1748 Sweet Gum Dr
Nearby cities
Nearby neighborhoods
Nearby zip codes
Other Indianapolis Topics
