Beautiful renovated home in sought after Carmel location with one of a kind more than 1/2 acre private wooded lot! Walk or bike from community parks and amenities to this quaint neighborhood featuring charming homes. You will be impressed by the fresh exterior paint and landscaping that welcome you to this gorgeous home. Enter to a modern open floor plan that is adorned with stylish hardwood flooring, crisp fresh paint, and upgraded finishes throughout. A warm and inviting wood burning fireplace centers the great room and leads into an open kitchen + dining space. Absolutely stunning updated kitchen with new modern cabinetry, stylish gold hardware, and an impressive commercial grade gas stove make this home a stand out. Four spacious bedrooms on the upper level include new carpeting and upgraded finishes including a modern primary bedroom suite. The primary bedroom features tray ceilings, dual vanities, a large tub, and spacious walk in closet. A spacious unfinished basement offers ideal storage or play space and opportunity for future improvement. The stand out this home is the yard- step on to your glass enclosed patio featuring stylish new tile and freshly stained back deck to enjoy the private view! Towering mature trees and over a half acre of lush private landscape is hard to find in this prime location- a dream back yard come true!
Sold
$565,000
1748 Timber Heights Dr, Indianapolis, IN 46280
4beds
3,136sqft
Residential, Single Family Residence
Built in 1987
0.41 Acres Lot
$591,900 Zestimate®
$180/sqft
$3,064 Estimated rent
Home value
$591,900
$562,000 - $621,000
$3,064/mo
Zestimate® history
Owner options
List your home for rent
$3,064/mo
Rent Zestimate®
Find your next renter with Zillow Rental Manager. Plus, with online applications, you can quickly screen prospective tenants – for free.
$3,064/mo
Rent Zestimate®
Refinance and save
$2,862/mo
Est. payment
Refinancing to a lower rate could help reduce your monthly payments and save thousands over the life of the loan.
$2,862/mo
Est. payment
Explore your selling options
Work with a Zillow partner agent
Leverage their expertise and Zillow's premium Showcase listings to get your home seen by more buyers.
Get startedList with your own agent
Get your home in front of millions of buyers by listing it on Zillow.
Learn how to do itSell it yourself
Take full control of how buyers see your home on Zillow by listing For Sale by Owner (FSBO).
List your homeWhat's special
Zillow last checked:
Listing updated:
Listed by:
Lynn Wheeler 317-201-5066,
Berkshire Hathaway Home
Bought with:
Lauren Hewitt
F.C. Tucker Company
Source: MIBOR as distributed by MLS GRID,MLS#: 21985869
Facts & features
Interior
Bedrooms & bathrooms
- Bedrooms: 4
- Bathrooms: 3
- Full bathrooms: 2
- 1/2 bathrooms: 1
- Main level bathrooms: 1
Primary bedroom
- Features: Carpet
- Level: Upper
- Area: 252 Square Feet
- Dimensions: 18x14
Bedroom 2
- Features: Carpet
- Level: Upper
- Area: 132 Square Feet
- Dimensions: 11x12
Bedroom 3
- Features: Carpet
- Level: Upper
- Area: 140 Square Feet
- Dimensions: 10x14
Bedroom 4
- Features: Carpet
- Level: Upper
- Area: 120 Square Feet
- Dimensions: 12x10
Dining room
- Features: Hardwood
- Level: Main
- Area: 132 Square Feet
- Dimensions: 11x12
Family room
- Features: Hardwood
- Level: Main
- Area: 228 Square Feet
- Dimensions: 19x12
Kitchen
- Features: Hardwood
- Level: Main
- Area: 110 Square Feet
- Dimensions: 10x11
Living room
- Features: Hardwood
- Level: Main
- Area: 168 Square Feet
- Dimensions: 14x12
Sun room
- Features: Tile-Ceramic
- Level: Main
- Area: 143 Square Feet
- Dimensions: 13x11
Heating
- Forced Air
Cooling
- Has cooling: Yes
Appliances
- Included: Dishwasher, Down Draft, Dryer, Disposal, Gas Water Heater, Humidifier, Microwave, Electric Oven, Gas Oven, Refrigerator, Washer
- Laundry: Main Level
Features
- Attic Access, Tray Ceiling(s), Entrance Foyer, Hardwood Floors, Pantry, Walk-In Closet(s)
- Flooring: Hardwood
- Windows: Windows Vinyl, Wood Frames
- Basement: Unfinished,Daylight
- Attic: Access Only
- Number of fireplaces: 1
- Fireplace features: Family Room, Wood Burning
Interior area
- Total structure area: 3,136
- Total interior livable area: 3,136 sqft
- Finished area below ground: 0
Property
Parking
- Total spaces: 2
- Parking features: Attached, Concrete, Garage Door Opener, Side Load Garage
- Attached garage spaces: 2
- Details: Garage Parking Other(Service Door)
Features
- Levels: Two
- Stories: 2
- Patio & porch: Deck, Glass Enclosed, Patio
- Has view: Yes
- View description: Trees/Woods
Lot
- Size: 0.41 Acres
- Features: Wooded
Details
- Parcel number: 291407109005000018
- Horse amenities: None
Construction
Type & style
- Home type: SingleFamily
- Architectural style: Traditional
- Property subtype: Residential, Single Family Residence
Materials
- Brick, Cedar
- Foundation: Concrete Perimeter, Crawl Space
Condition
- Updated/Remodeled
- New construction: No
- Year built: 1987
Utilities & green energy
- Water: Municipal/City
Community & HOA
Community
- Subdivision: Timber Heights
HOA
- Has HOA: Yes
- Services included: Association Home Owners
- HOA fee: $50 annually
- HOA phone: 317-774-4829
Location
- Region: Indianapolis
Financial & listing details
- Price per square foot: $180/sqft
- Tax assessed value: $389,000
- Annual tax amount: $2,810
- Date on market: 6/20/2024
- Cumulative days on market: 6 days
Price history
| Date | Event | Price |
|---|---|---|
| 8/1/2024 | Sold | $565,000+2.7%$180/sqft |
Source:  MIBOR as distributed by MLS GRID #21985869 Report a problem MIBOR as distributed by MLS GRID #21985869 Report a problem | ||
| 6/26/2024 | Pending sale | $550,000$175/sqft |
Source: MIBOR as distributed by MLS GRID #21985869 Report a problem | ||
| 6/20/2024 | Listed for sale | $550,000+24.7%$175/sqft |
Source: MIBOR as distributed by MLS GRID #21985869 Report a problem | ||
| 7/1/2022 | Sold | $441,000+3.8%$141/sqft |
Source: MIBOR as distributed by MLS GRID #21859856 Report a problem | ||
| 6/5/2022 | Pending sale | $425,000$136/sqft |
Source: MIBOR as distributed by MLS GRID #21859856 Report a problem | ||
| 6/3/2022 | Listed for sale | $425,000$136/sqft |
Source: MIBOR as distributed by MLS GRID #21859856 Report a problem | ||
Public tax history
| Year | Property taxes | Tax assessment |
|---|---|---|
| 2025 | $3,586 +3.2% | $389,000 +16.1% |
| 2024 | $3,474 +23.6% | $335,200 |
| 2023 | $2,810 +4.4% | $335,200 +31.7% |
| 2022 | $2,691 +2.8% | $254,600 +4% |
| 2021 | $2,619 +1.8% | $244,800 +2.3% |
| 2020 | $2,573 +1% | $239,400 +0.8% |
| 2019 | $2,548 -12% | $237,600 |
| 2018 | $2,894 +103.2% | $237,600 -9.4% |
| 2017 | $1,424 -49.2% | $262,200 |
| 2016 | $2,801 +6.7% | $262,200 +2.4% |
| 2014 | $2,625 +2.9% | $256,000 +4.4% |
| 2013 | $2,551 -6.2% | $245,300 -12% |
| 2012 | $2,718 -2.5% | $278,900 +1.5% |
| 2011 | $2,787 -4.4% | $274,800 |
| 2010 | $2,914 +18.9% | $274,800 |
| 2009 | $2,451 -7.2% | $274,800 |
| 2007 | $2,642 -15.5% | $274,800 |
| 2006 | $3,127 +32.4% | $274,800 +89% |
| 2002 | $2,361 -3.6% | $145,400 +200% |
| 2001 | $2,451 | $48,470 |
Find assessor info on the county website
Neighborhood: 46280
Nearby homes
- $461,4003 bd2 ba1.8k sqft1738 Timber Heights Dr, Indianapolis, IN 46280Off Market

- $577,6004 bd2 ba3.7k sqft1758 Timber Heights Dr, Indianapolis, IN 46280Off Market
- $453,7004 bd3 ba2.5k sqft9935 Birchwood Ct, Carmel, IN 46280Off Market
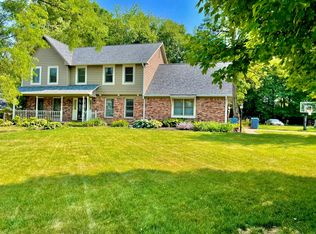
- $493,5004 bd3 ba2.7k sqft1728 Timber Heights Dr, Indianapolis, IN 46280Sold

- $424,7004 bd2 ba2.2k sqft9954 Logwood Ct, Indianapolis, IN 46280Off Market
- $574,0004 bd3 ba3.3k sqft1766 Timber Heights Dr, Indianapolis, IN 46280Off Market
- $480,0004 bd2 ba2.5k sqft1757 Timber Heights Dr, Indianapolis, IN 46280Off Market
- $514,6004 bd3 ba3.6k sqft1737 Timber Heights Dr, Indianapolis, IN 46280Off Market
Nearby schools
GreatSchools rating
- 8/10Forest Dale Elementary SchoolGrades: PK-5Distance: 0.9 mi
- 8/10Carmel Middle SchoolGrades: 6-8Distance: 2.7 mi
- 10/10Carmel High SchoolGrades: 9-12Distance: 2.8 mi
Get a cash offer in 3 minutes
Find out how much your home could sell for in as little as 3 minutes with a no-obligation cash offer.
Estimated market value
$591,900
Get a cash offer in 3 minutes
Find out how much your home could sell for in as little as 3 minutes with a no-obligation cash offer.
Estimated market value
$591,900
- Indiana
- Hamilton County
- Carmel
- 46280
- 1748 Timber Heights Dr
Nearby cities
Nearby neighborhoods
Nearby zip codes
Other Carmel Topics
