Skip main navigation
Pending
  • $565,000

    1748 Town Home Dr, Apex, NC 27502

    3beds
    2,465sqft
    : 
    Loading
    Get pre-qualified
    Single Family Residence, Residential
    Built in 2000
    9,583 Square Feet Lot
    $558,800 Zestimate®
    $229/sqft
    $32/mo HOA

    What's special

    Freshly stained deckVersatile loftCurb appealFresh interior paintSpacious wooded backyardPrivate balconyFormal dining room
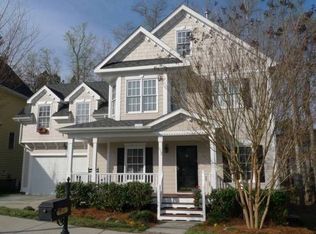
    Character and convenience come together in this beautifully maintained Green at Scotts Mill home. Hardwood floors flow throughout the home, with newly refinished hardwoods on the main level. Recent updates include fresh interior paint and a freshly stained deck. The functional floor plan features a formal dining room, a kitchen with granite countertops and stainless steel appliances, plantation shutters throughout the main level windows, and a distinctive 3-tiered gas-log fireplace in the family room. Upstairs, you'll find a versatile loft, a private balcony, and a finished third-floor bonus with custom built-ins. Mature landscaping with lush greenery and stone accents enhances the curb appeal and the spacious, wooded backyard. Ideally located just minutes from Historic Downtown Apex, Publix, Beaver Creek Commons, parks, greenways, NC-540, US-1, and US-64. With a proven rental history, this home is equally suited for owner-occupants and investors alike. Some photos have been virtually staged to highlight the space's potential.
    5 days
    |
    1,214
    |
    84
    |

    Likely to sell faster than

    Zillow last checked:

    Listing updated:

    Listed by:

    Manuela Herdean 313-717-4333,

    Berkshire Hathaway HomeService,

    Melissa Schambs 919-796-9408,

    Berkshire Hathaway HomeService

    Source: Doorify MLS,MLS#: 10180876MLS Logo

      Facts & features

      Interior

      Bedrooms & bathrooms
      • Bedrooms: 3
      • Bathrooms: 3
      • Full bathrooms: 2
      • 1/2 bathrooms: 1
      Heating
      • Fireplace(s), Forced Air
      Cooling
      • Central Air
      Appliances
      • Included: Dishwasher, Electric Range, Microwave, Oven, Refrigerator, Stainless Steel Appliance(s), Washer/Dryer
      • Laundry: Laundry Closet, Main Level
      Features
      • Ceiling Fan(s), Double Vanity, Granite Counters, Pantry, Smooth Ceilings, Storage, Walk-In Closet(s), Walk-In Shower
      • Flooring: Carpet, Hardwood, Tile
      • Windows: Blinds, Plantation Shutters
      • Number of fireplaces: 1
      • Fireplace features: Gas Log
      • Common walls with other units/homes: No Common Walls
      Interior area
      • Total structure area: 2,465
      • Total interior livable area: 2,465 sqft
      • Finished area above ground: 2,465
      • Finished area below ground: 0

      Property

      Parking
      • Total spaces: 4
      • Parking features: Attached, Driveway, Garage, Garage Faces Front
      • Attached garage spaces: 2
      • Uncovered spaces: 2
      Features
      • Levels: Three Or More, Two
      • Stories: 3
      • Patio & porch: Covered, Deck, Front Porch, Porch
      • Exterior features: Balcony, Rain Gutters
      • Has view: Yes
      Lot
      • Size: 9,583 Square Feet
      Details
      • Parcel number: 073107680472000 0271287
      • Zoning: TND-C
      • Special conditions: Standard

      Construction

      Type & style
      • Home type: SingleFamily
      • Architectural style: Traditional
      • Property subtype: Single Family Residence, Residential
      Materials
      • Fiber Cement, Shake Siding
      • Foundation: Concrete Perimeter
      • Roof: Shingle
      Condition
      • New construction: No
      • Year built: 2000

      Utilities & green energy

      • Sewer: Public Sewer
      • Water: Public

      Community & HOA

      Community
      • Features: Sidewalks
      • Subdivision: Green at Scotts Mill
      HOA
      • Has HOA: Yes
      • Services included: Maintenance Grounds
      • HOA fee: $382 annually
      Location
      • Region: Apex

      Financial & listing details

      • Price per square foot: $229/sqft
      • Tax assessed value: $531,419
      • Annual tax amount: $4,859
      • Date on market: 7/17/2026

        Estimated market value

        $558,800

        $531,000 - $587,000

        $2,628/mo

        Price history

        DateEventPrice
        7/22/2026Pending sale$565,000$229/sqft
        Source: Doorify MLS #10180876 Report a problem
        7/17/2026Listed for sale$565,000+1.8%$229/sqft
        Source: Doorify MLS #10180876 Report a problem
        4/22/2026Listing removed$2,595$1/sqft
        Source: Doorify MLS #10160709 Report a problem
        4/17/2026Listed for rent$2,595$1/sqft
        Source: Doorify MLS #10160709 Report a problem
        12/9/2025Listing removed$2,595$1/sqft
        Source: Doorify MLS #10127675 Report a problem
        11/14/2025Price change$2,595-3.7%$1/sqft
        Source: Doorify MLS #10127675 Report a problem
        11/14/2025Listing removed$554,900$225/sqft
        Source: Doorify MLS #10110508 Report a problem
        10/18/2025Listed for rent$2,695+10%$1/sqft
        Source: Doorify MLS #10127675 Report a problem
        10/2/2025Price change$554,900-1.6%$225/sqft
        Source: Doorify MLS #10110508 Report a problem
        9/19/2025Price change$564,000-1.7%$229/sqft
        Source: Doorify MLS #10110508 Report a problem
        9/1/2025Price change$574,000-0.9%$233/sqft
        Source: Doorify MLS #10110508 Report a problem
        8/19/2025Price change$579,000-0.9%$235/sqft
        Source: Doorify MLS #10110508 Report a problem
        8/10/2025Price change$584,000-0.8%$237/sqft
        Source: Doorify MLS #10110508 Report a problem
        7/30/2025Price change$589,000-1.7%$239/sqft
        Source: Doorify MLS #10110508 Report a problem
        7/19/2025Listed for sale$599,000+15.2%$243/sqft
        Source: Doorify MLS #10110508 Report a problem
        2/13/2022Listing removed--
        Source: Zillow Rental Network Premium Report a problem
        2/4/2022Price change$2,450-3.9%$1/sqft
        Source: Zillow Rental Network Premium #2427348 Report a problem
        1/18/2022Listed for rent$2,550$1/sqft
        Source: Zillow Rental Network Premium #2427348 Report a problem
        12/13/2021Sold$520,000+4.2%$211/sqft
        Source: Doorify MLS #2415914 Report a problem
        11/3/2021Contingent$499,000$202/sqft
        Source: Doorify MLS #2415914 Report a problem
        10/28/2021Listed for sale$499,000+42.6%$202/sqft
        Source: Doorify MLS #2415914 Report a problem
        6/14/2019Sold$349,900+7%$142/sqft
        Source: Doorify MLS #2244828 Report a problem
        6/30/2016Sold$327,000+0.6%$133/sqft
        Source: Doorify MLS #2068355 Report a problem
        6/18/2016Pending sale$325,000$132/sqft
        Source: Keller Williams - Durham #2068355 Report a problem
        5/20/2016Listed for sale$325,000+26%$132/sqft
        Source: Keller Williams - Durham #2068355 Report a problem
        10/2/2013Sold$258,000-2.6%$105/sqft
        Source: Public Record Report a problem
        9/12/2013Pending sale$264,900+15.7%$107/sqft
        Source: Go Realty #1898383 Report a problem
        1/2/2001Sold$229,000$93/sqft
        Source: Public Record Report a problem

        Public tax history

        YearProperty taxesTax assessment
        2025$4,660 +2.3%$531,419
        2024$4,556 +12.4%$531,419 +44.6%
        2023$4,052 +6.5%$367,583
        2022$3,804 +14.4%$367,583 +10.1%
        2021$3,325 +1%$333,860
        2020$3,292 +5%$333,860 +21.7%
        2019$3,134 $274,227
        2018-- $274,227
        2017$2,749 +1.5%$274,227
        2016$2,709 -4.4%$274,227 -2.1%
        2015$2,835 +3.7%$280,228
        2014$2,733 $280,228
        2013-- $280,228
        2012-- $280,228
        2011-- $280,228
        2010-- $280,228
        2009-- $280,228
        2008-- --
        2007-- --
        2006-- --
        2005-- --
        2004-- --
        2003-- --
        2002-- --
        Find assessor info on the county website

        Monthly payment

        Est. payment

        Payment breakdown

        Explore the cost of this home by adjusting the details. Changes won't be saved.
        All calculations are estimates and provided by Zillow, Inc. for informational purposes only. Actual amounts may vary.
        HOA fees may include property taxes on listings classified as Co-Ops. Contact the listing agent and/or owner for fee details.
        Mortgage interest rates are dependent on a number of factors, including credit score, down payment, and repayment length. Interest rate data provided by Zillow Group Marketplace, Inc. as of 1/1/1970 from various mortgage lenders with which we have lead or other similar arrangements; the Estimated Payment is an average of those rates.
        See how much you could borrow to make a competitive offer.

        Climate risks

        Neighborhood: 27502

        Getting around

        26 / 100
        Car-Dependent
        21 / 100
        Somewhat Bikeable

        Nearby schools

        GreatSchools rating
        Schools provided by the listing agent
        • Elementary: Wake - Scotts Ridge Elementary
        • Middle: Wake - Apex Middle
        • High: Wake - Apex High

        Source: Doorify MLS. This data may not be complete. We recommend contacting the local school district to confirm school assignments for this home.

        A local agent can set up tours, give advice and negotiate with sellers.

        Browse local experts

        Similar homes